Skip To Content

411 4th Street

Cedar Springs, MI 49319
  • $329,876
  • STATUS: Active
  • ON SITE: 33 Days
  • MLS #: 26047797
Price Reduced
UPDATED: 55 min ago
$329,876
  • 3
    BEDS
  • 0.51
    ACRES
  • 2
    BATHS
  • 0
    1/2 BATHS
  • 1,710
    SQFT
  • $193
    $/SQFT
Neighborhood:
Type:
Single-Family Home
Built:
1982
County:

School Ratings & Info

School District:

Description

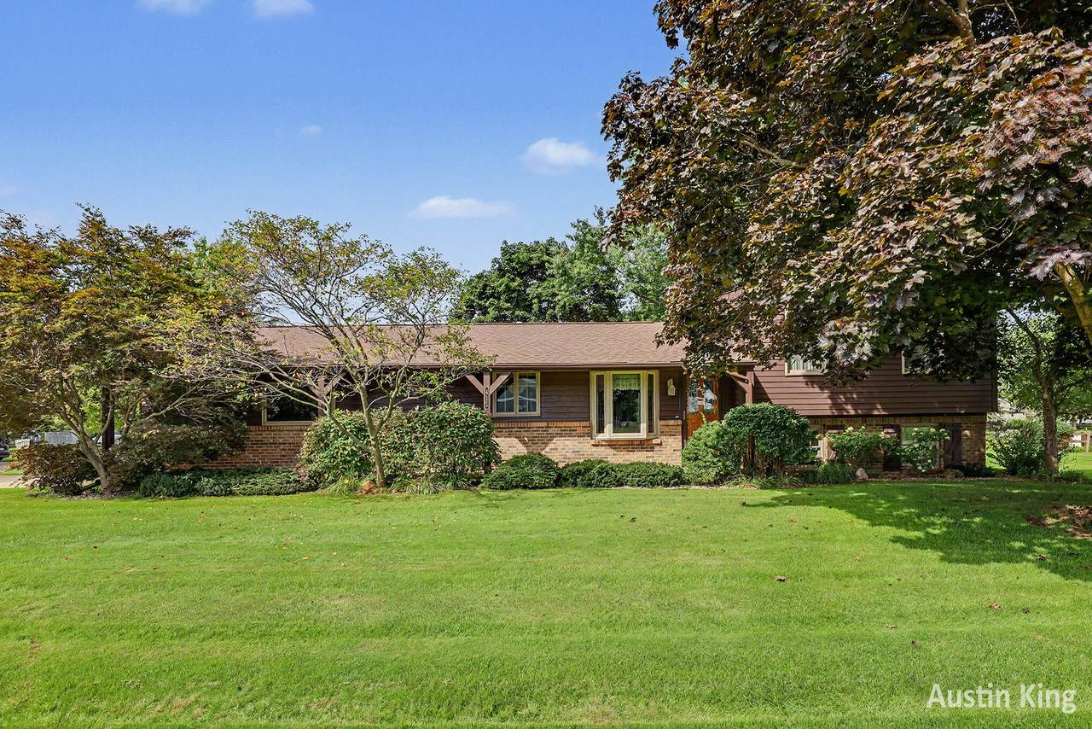
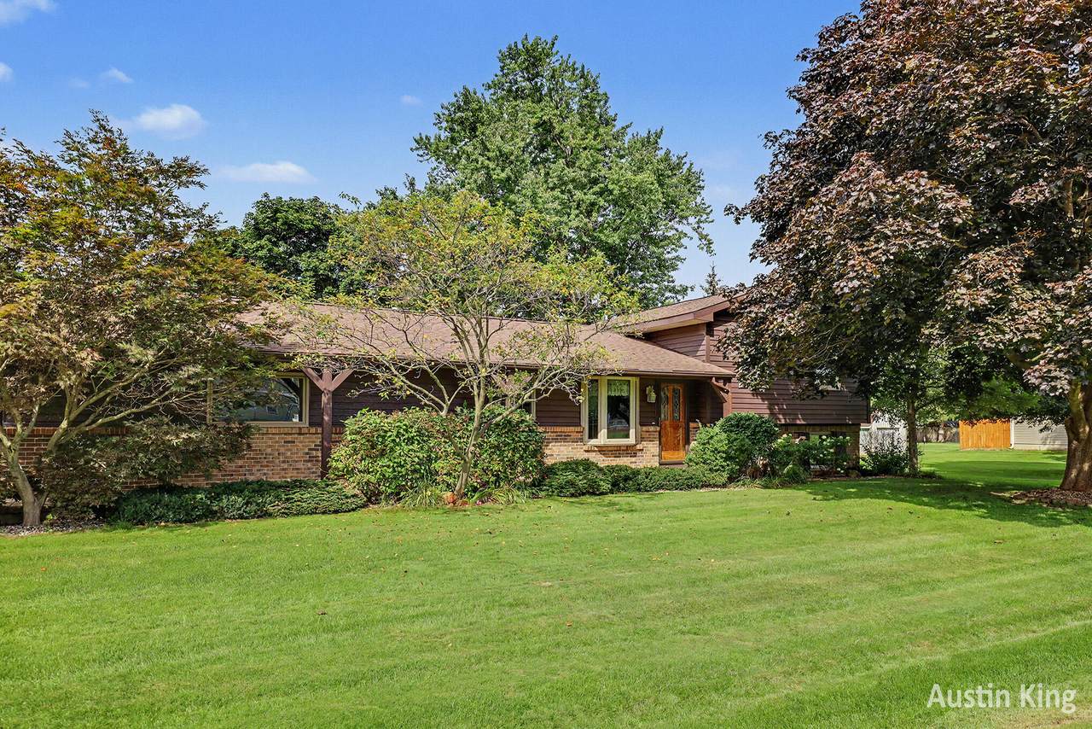
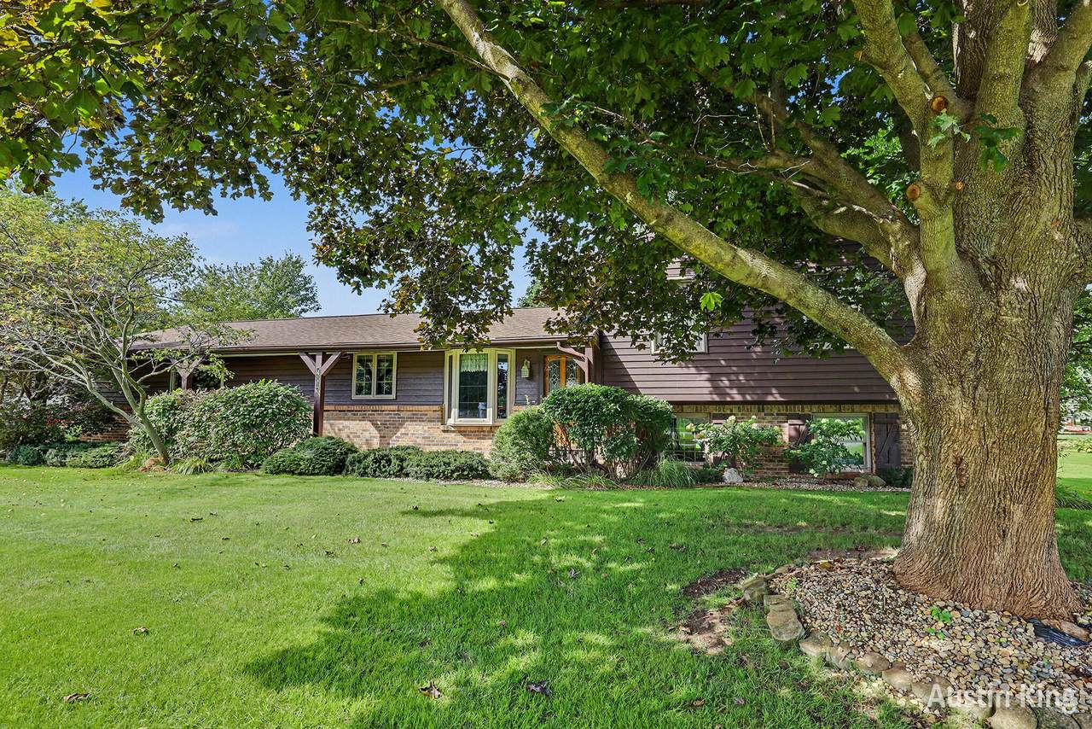
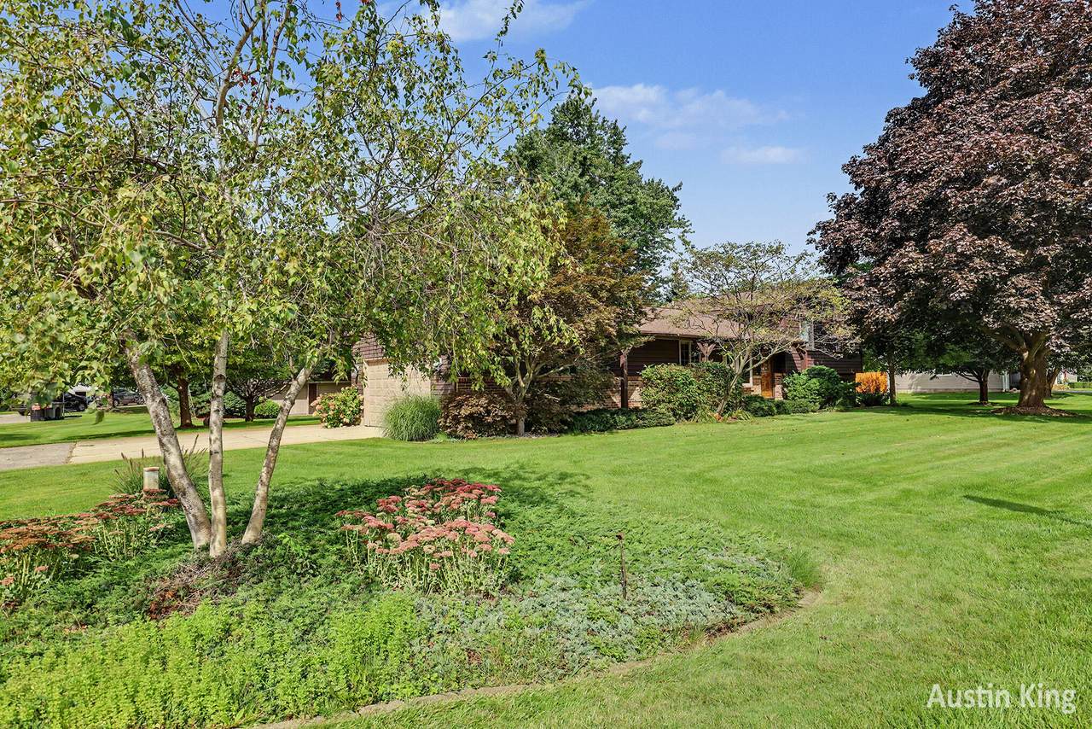
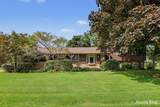
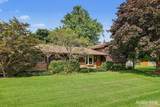
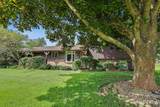
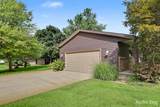
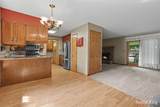
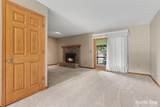
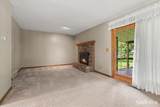
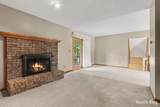
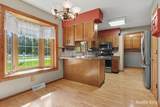
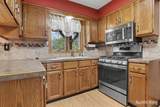
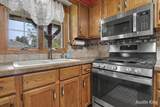
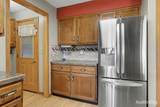
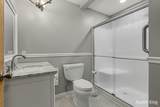
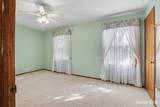
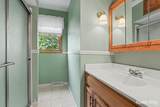
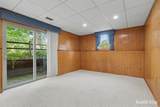
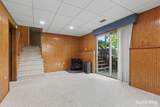
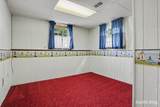
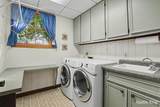
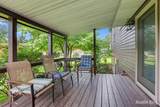
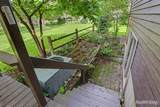
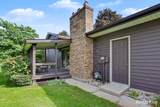
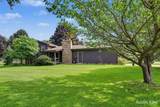
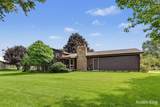
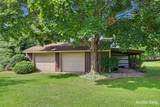
Welcome to this beautifully maintained 3-bedroom, 2-full-bath tri-level home set on a spacious half-acre lot in Cedar Springs. The functional floor plan includes two cozy fireplaces, a lower-level walk-out, central air, and a kitchen featuring a bay window, eating area, snack bar, and convenient mudroom access. Key updates include a remodeled main full bath, lower-level slider, roof, garage service door, stained covered deck, and some newer appliances. Parking and storage abound with an attached 2-stall garage plus a detached 24x32 pole barn featuring concrete floors, electricity, and a utility lean-to. Conveniently located near shopping, restaurants, schools, and more. Schedule your tour today!

Monthly Payment Calculator


© 2026 MichRIC, LLC. All rights reserved. Information deemed reliable but not guaranteed. Updated: 2026-10-13T13:33:54.99.
www.debstevenson.com/homes/181006798
Print Image

411 4th Street Cedar Springs, MI 49319

  • Price: $329,876
  • Status: Active
  • On Site: 33 Days
  • Updated: 55 min ago
  • MLS #: 26047797
3
Beds
2
Baths
0
½ Baths
0.51
Acres
1,710
SQFT
$193
$/SQFT
1982
Built
Neighborhood:
Cedar Springs City
County:
Kent
School District:
Cedar Springs
Property Description
Welcome to this beautifully maintained 3-bedroom, 2-full-bath tri-level home set on a spacious half-acre lot in Cedar Springs. The functional floor plan includes two cozy fireplaces, a lower-level walk-out, central air, and a kitchen featuring a bay window, eating area, snack bar, and convenient mudroom access. Key updates include a remodeled main full bath, lower-level slider, roof, garage service door, stained covered deck, and some newer appliances. Parking and storage abound with an attached 2-stall garage plus a detached 24x32 pole barn featuring concrete floors, electricity, and a utility lean-to. Conveniently located near shopping, restaurants, schools, and more. Schedule your tour today!
Exterior Features

Architectural Style [] Attached Garage YN Yes Construction Materials Aluminum SidingBrick Driveway Paved YN Yes Garage YN Yes Lot Features LevelCul-De-Sac Other Structures Pole Barn Pool Features [] Road Surface Type Paved Roof CompositionShingle Underground Sprinkler YN Yes Waterfront Features [] Waterfront YN No Window Features ScreensReplacementInsulated WindowsBay/BowWindow Treatments

Interior Features

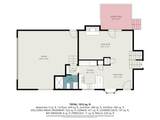
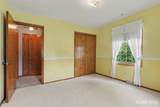
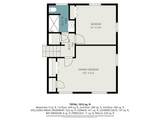
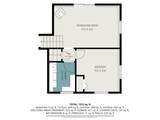
Appliances DishwasherDisposalDryerMicrowaveOvenRangeRefrigeratorWasher Basement FullWalk-Out Access Basement YN Yes Cooling Central Air Cooling YN Yes Fireplace Features Family RoomGas LogLiving Room Fireplace YN Yes Heating Forced Air Heating YN Yes Interior Features Ceiling Fan(s)BroadbandGarage Door OpenerEat-in Kitchen Main Floor Bedrooms 0 Rooms Kitchen (Main Level) Family Room (Main Level) Dining Room (Main Level) Bathroom 1 (Main Level) Primary Bedroom (Upper Level) Bedroom 2 (Upper Level) Bathroom 2 (Upper Level) Living Room (Lower Level) Bedroom 3 (Lower Level) Laundry (Lower Level) Utility Room (Basement Level)

Property Features

Accessibility Features [] Association Amenities [] Association Fee Includes [] Auction Or For Sale For Sale Cross Street South St and Cedar St Listing Terms CashFHAVA LoanRural DevelopmentMSHDAConventional New Construction YN No Property Sub Type Single Family Residence Sewer Public Tax Annual Amount 3454 Tax Year 2026 Utilities Cable AvailableNatural Gas ConnectedCable ConnectedHigh-Speed Internet Water Source Public Zoning 401 RES IMP

Listing provided courtesy of Austin King of Berkshire Hathaway HomeServices Michigan Real Estate (Main): 616-364-9551. © 2026 MichRIC, LLC. All rights reserved. Information deemed reliable but not guaranteed.


© 2026 MichRIC, LLC. All rights reserved. Information deemed reliable but not guaranteed. Updated: 2026-10-13T13:33:54.99.
 
https://bt-photos.global.ssl.fastly.net/swmich/1280_boomver_1_26047797-2.jpg https://bt-photos.global.ssl.fastly.net/swmich/1280_boomver_1_26047797-2.jpg https://bt-photos.global.ssl.fastly.net/swmich/1280_boomver_1_26047797-2.jpg
Logo
Deb Stevenson Group - Greenridge Realty
300 S Rath
Ludington MI, 49431