Skip To Content

4161 Springfield Court

Hudsonville, MI 49426
  • $360,000
  • STATUS: Pending
  • ON SITE: 31 Days
  • MLS #: 26047879
Pending
UPDATED: 67 min ago
$360,000
  • 3
    BEDS
  • 0.33
    ACRES
  • 2
    BATHS
  • 1
    1/2 BATHS
  • 2,102
    SQFT
  • $171
    $/SQFT
Neighborhood:
Type:
Single-Family Home
Built:
1969
County:

School Ratings & Info

School District:

Description

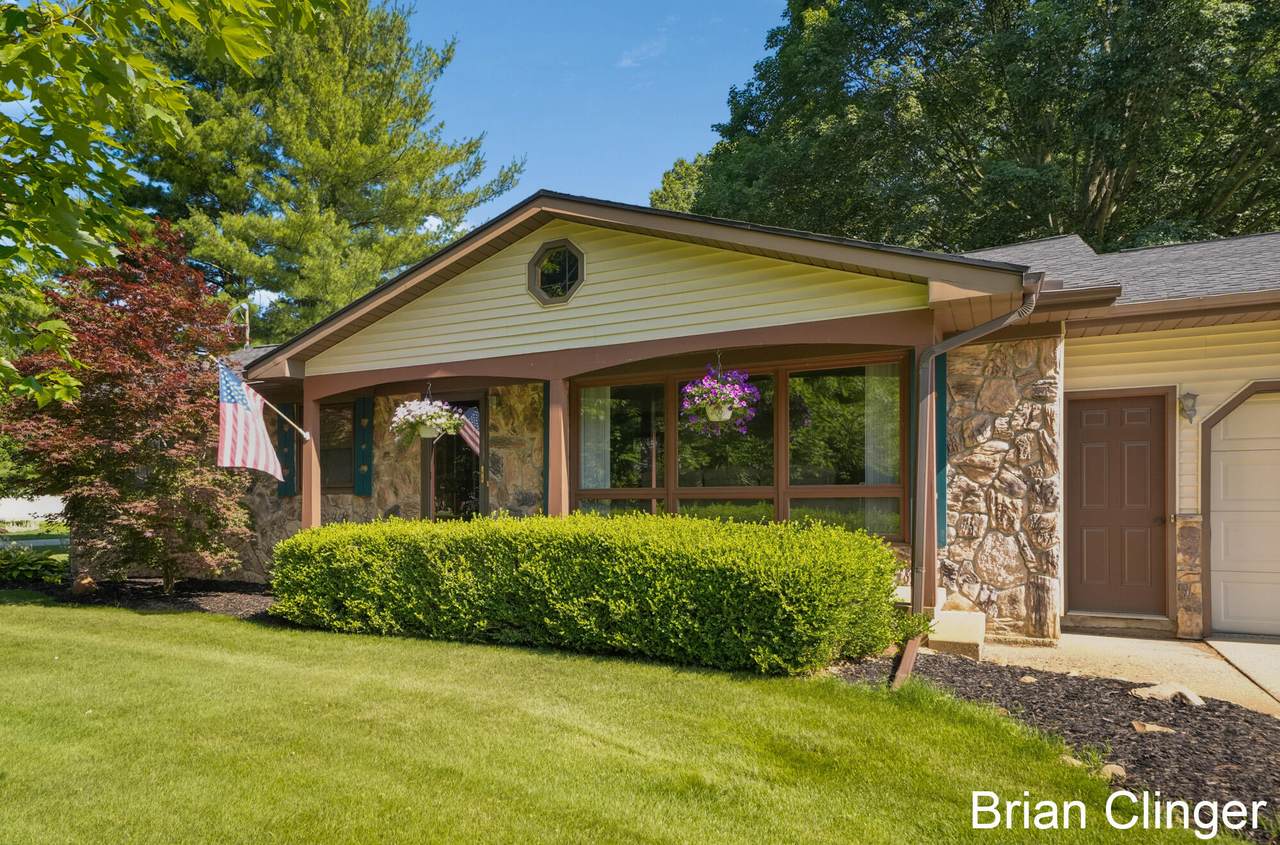
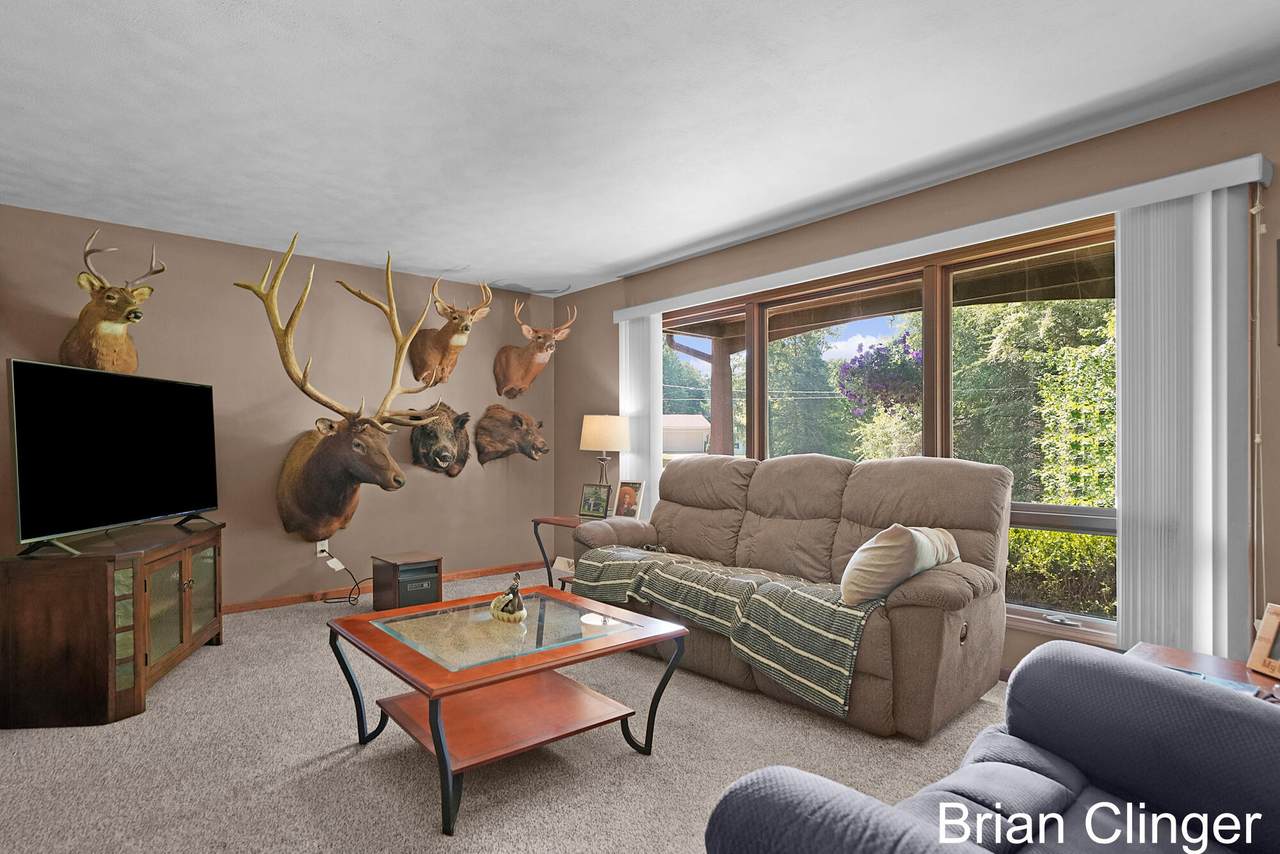
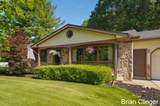
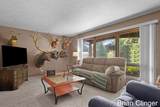
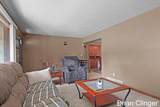
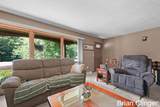
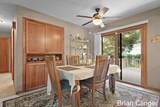
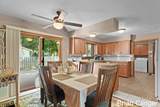
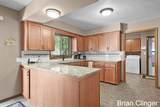
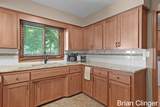
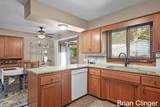
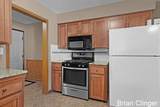
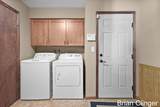
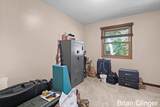
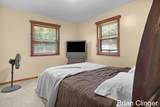
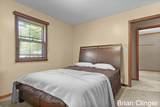
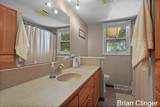
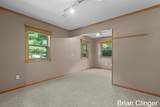
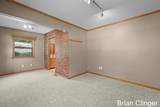
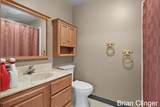
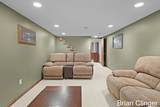
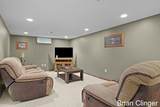
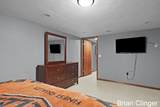
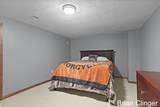
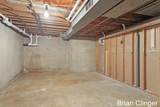
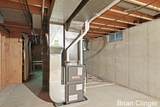
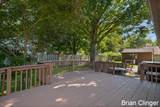
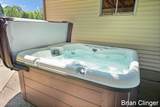
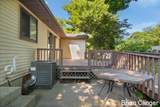
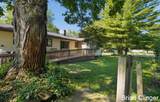
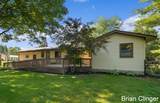
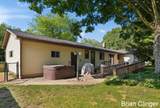
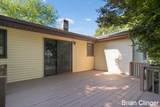
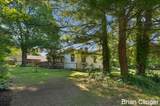
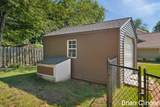
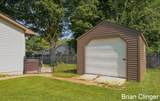
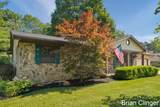
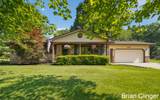
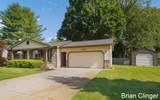
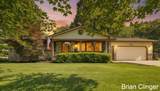
Wonderful 3 bedroom ranch with a main floor laundry, large deck, fenced back yard, hot tub, storage shed and newly finished basement complete with drywalled ceilings and recessed lighting. A newer roof, furnace and central air make this home excellent value. The cabinets in the bathroom, kitchen and main floor laundry have all been updated and the kitchen has granite countertops.

Monthly Payment Calculator


© 2026 MichRIC, LLC. All rights reserved. Information deemed reliable but not guaranteed. Updated: 2026-10-11T06:34:10.077.
www.debstevenson.com/homes/181021496
Print Image

4161 Springfield Court Hudsonville, MI 49426

  • Price: $360,000
  • Status: Pending
  • On Site: 31 Days
  • Updated: 67 min ago
  • MLS #: 26047879
3
Beds
2
Baths
1
½ Baths
0.33
Acres
2,102
SQFT
$171
$/SQFT
1969
Built
Neighborhood:
Georgetown Twp
County:
Ottawa
School District:
Hudsonville
Property Description
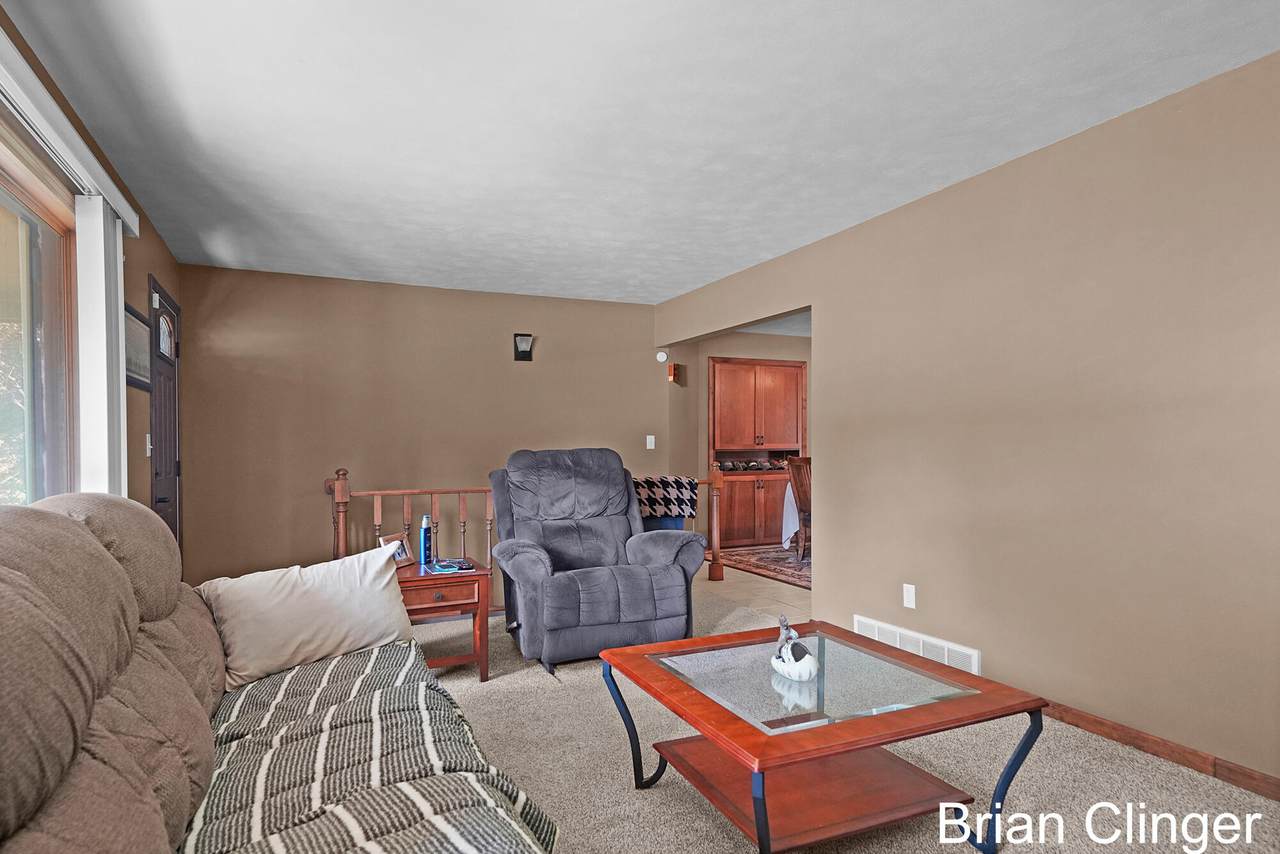
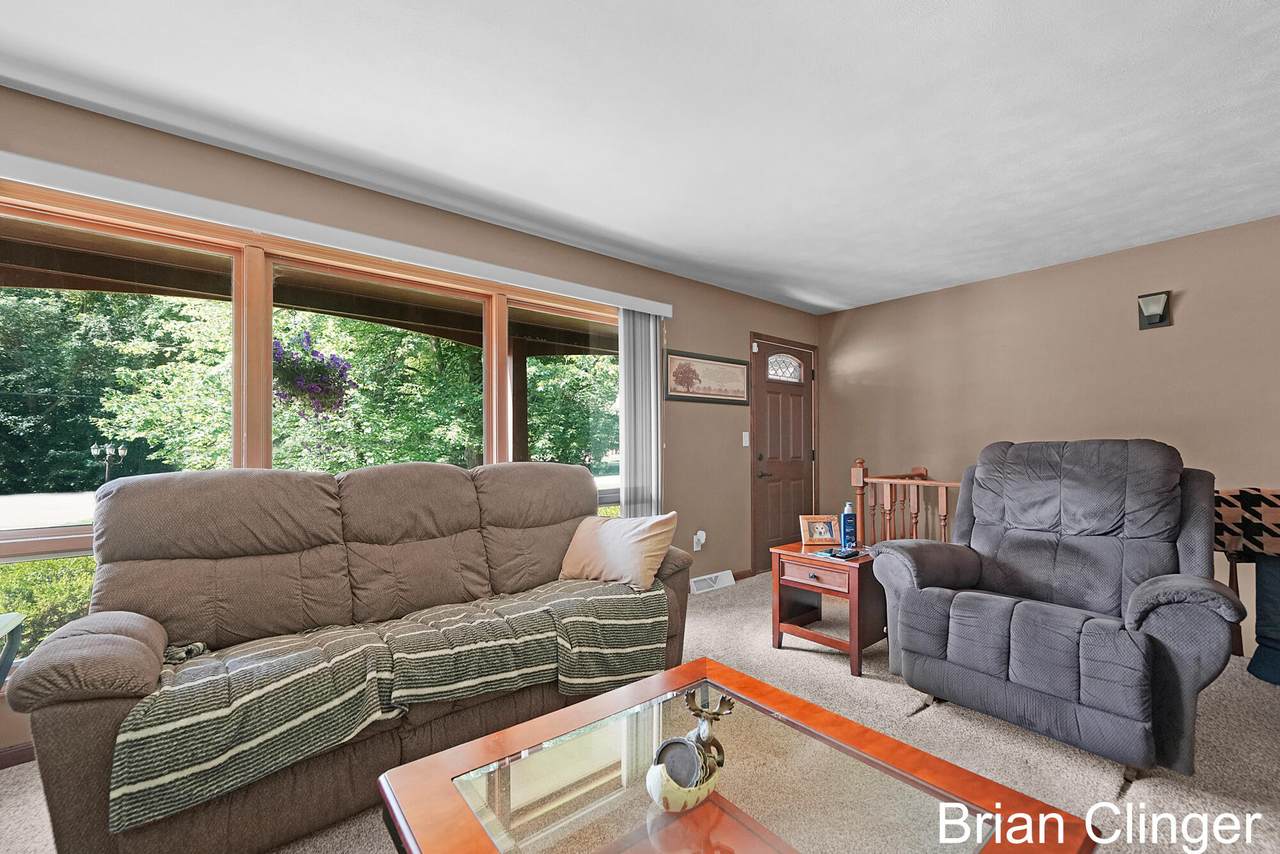
Wonderful 3 bedroom ranch with a main floor laundry, large deck, fenced back yard, hot tub, storage shed and newly finished basement complete with drywalled ceilings and recessed lighting. A newer roof, furnace and central air make this home excellent value. The cabinets in the bathroom, kitchen and main floor laundry have all been updated and the kitchen has granite countertops.
Exterior Features

Architectural Style Ranch Attached Garage YN Yes Construction Materials StoneVinyl Siding Corner Lot YN Yes Driveway Paved YN Yes Garage YN Yes Lot Features Corner LotCul-De-Sac Other Structures Shed(s) Pool Features [] Road Surface Type Paved Roof Composition Underground Sprinkler YN Yes Water Access YN No Waterfront Features [] Waterfront YN No Window Features Garden WindowWindow Treatments

Interior Features

Appliances DryerMicrowaveRangeRefrigeratorWasher Basement Full Basement YN Yes Cooling Central Air Cooling YN Yes Fireplace Features [] Fireplace YN No Heating Forced Air Heating YN Yes Interior Features Ceiling Fan(s)Garage Door Opener Main Floor Bedrooms 3 Rooms Dining Room Kitchen Dining Area Family Room Living Room Recreation Den Laundry Primary Bedroom Primary Bathroom Bedroom 2 Bedroom 3 Bedroom 4 Bedroom 5 Other Other Other Other Other

Property Features

Accessibility Features Ramped EntranceAccessible Mn Flr BedroomAccessible Mn Flr Full BathGrab Bar Mn Flr BathLow Threshold Shower Association Amenities [] Association Fee Includes [] Auction Or For Sale For Sale Cross Street Crestlane Dr and Lynn Ann Dr Listing Terms CashFHAVA LoanMSHDAConventional New Construction YN No Property Sub Type Single Family Residence Sewer Septic Tank Tax Annual Amount 2968 Tax Year 2026 Utilities Cable AvailablePhone ConnectedNatural Gas Connected Water Source Public Zoning res

Listing provided courtesy of Brian Clinger of Coldwell Banker Schmidt Realtors: 616-459-0400. © 2026 MichRIC, LLC. All rights reserved. Information deemed reliable but not guaranteed.


© 2026 MichRIC, LLC. All rights reserved. Information deemed reliable but not guaranteed. Updated: 2026-10-11T06:34:10.077.
 
https://bt-photos.global.ssl.fastly.net/swmich/1280_boomver_2_26047879-2.jpg https://bt-photos.global.ssl.fastly.net/swmich/1280_boomver_2_26047879-2.jpg https://bt-photos.global.ssl.fastly.net/swmich/1280_boomver_2_26047879-2.jpg
Logo
Deb Stevenson Group - Greenridge Realty
300 S Rath
Ludington MI, 49431