



Skip To Content

4167 Arlington Drive

Royal Oak, MI 48073
  • $799,000
  • STATUS: Active
  • ON SITE: 26 Days
  • MLS #: 26050012
UPDATED: 70 min ago
$799,000
  • 5
    BEDS
  • 0.22
    ACRES
  • 3
    BATHS
  • 0
    1/2 BATHS
  • 3,164
    SQFT
  • $253
    $/SQFT
Neighborhood:
Type:
Single-Family Home
Built:
1925
County:

School Ratings & Info

School District:

Description

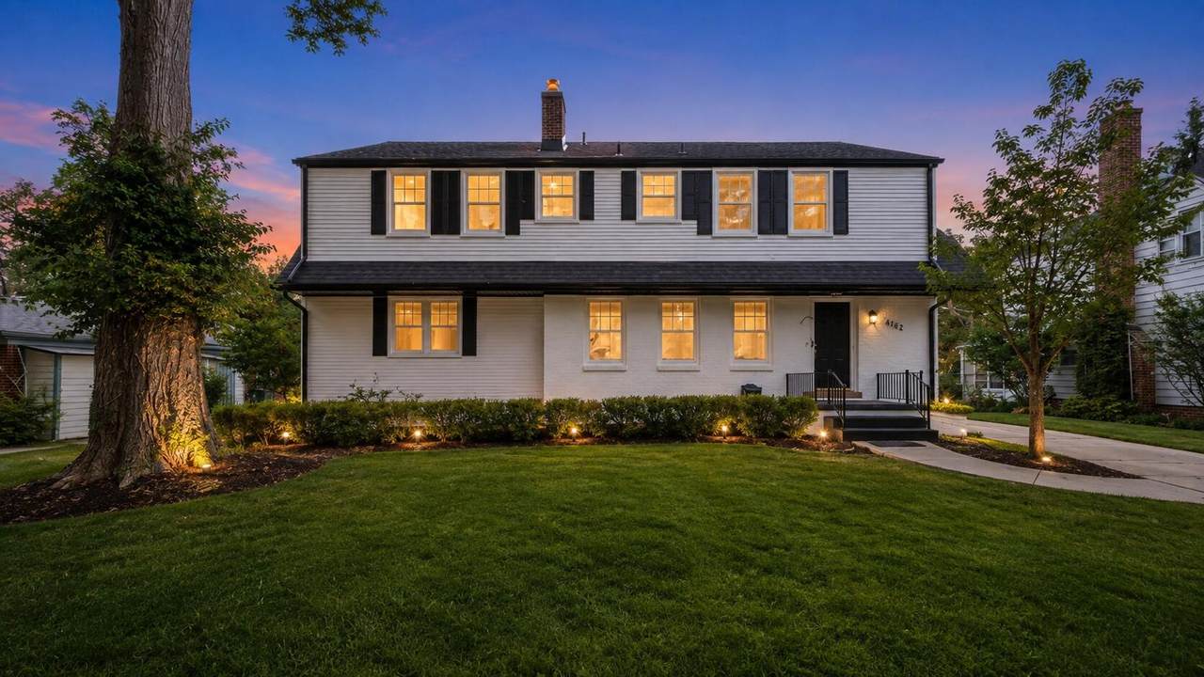
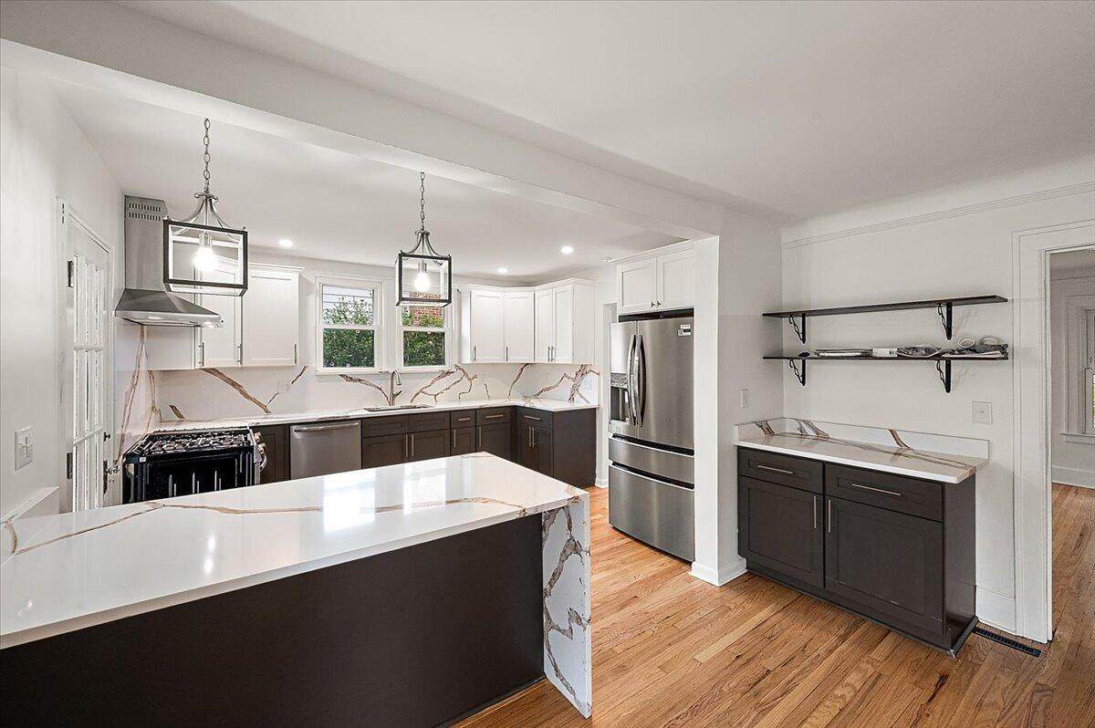
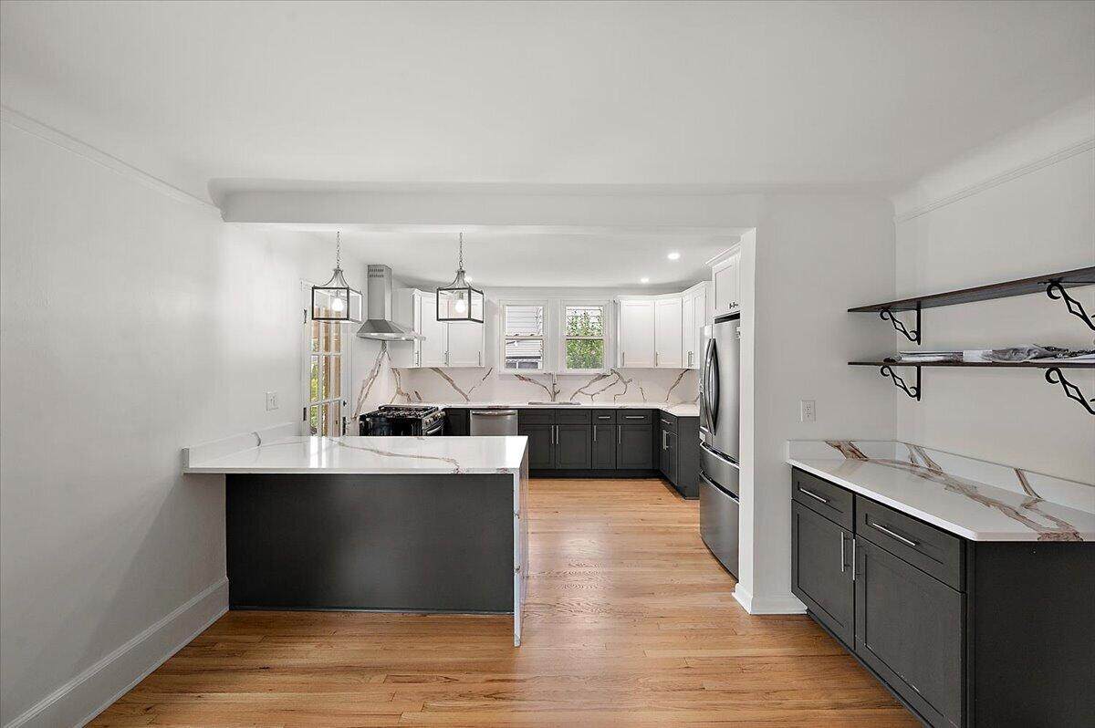
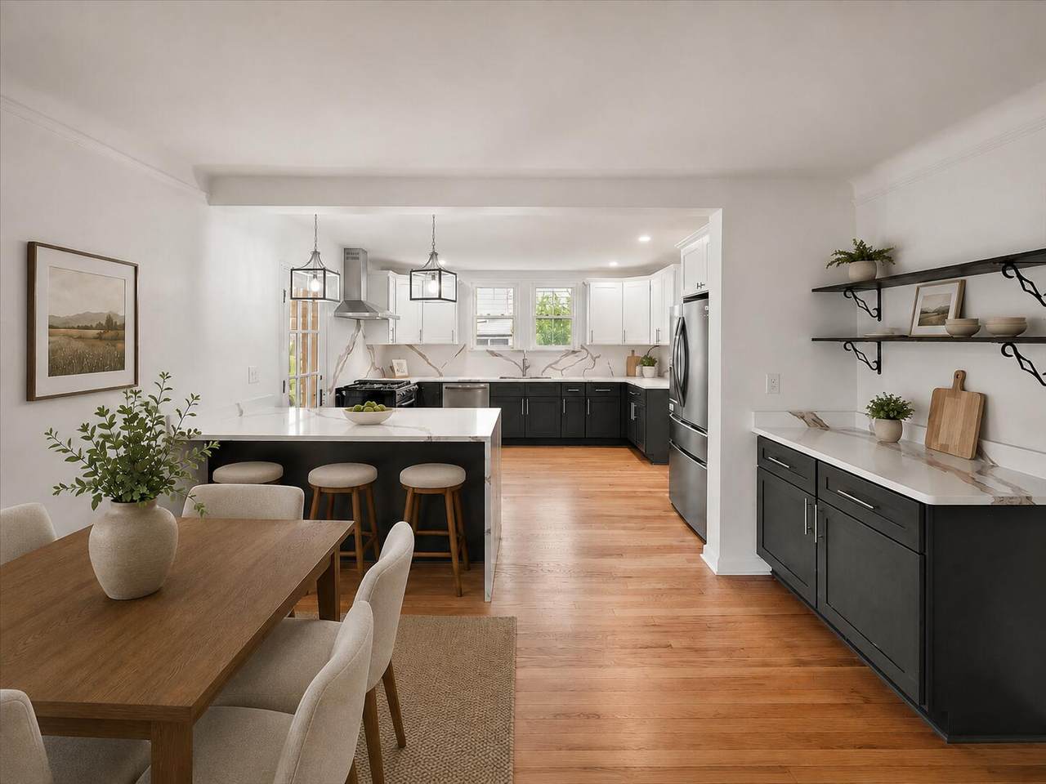
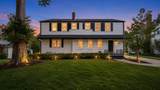
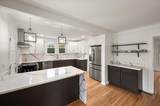
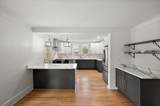
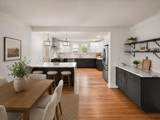
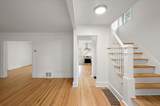
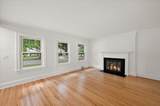
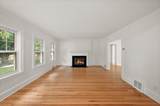
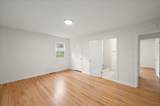
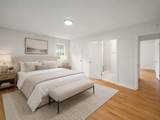
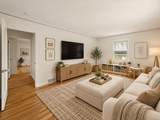
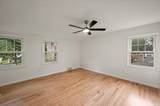
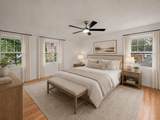
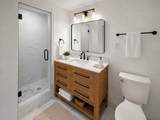
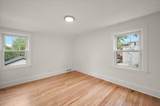
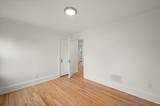
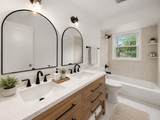
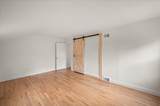
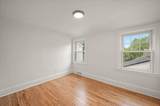
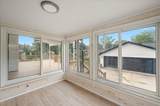
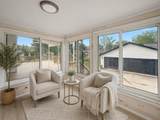
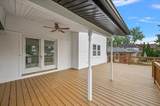
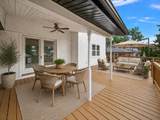
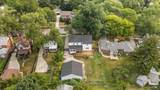
Fully renovated and move-in ready in Royal Oak's desirable Beverly Hills/Royal Oak neighborhood! This thoughtfully updated home blends classic character with a fresh, modern interior and features 5+ bedrooms, 3 full baths, new flooring and paint throughout, a beautifully renovated kitchen, updated bathrooms, a new roof, freshly painted exterior and new deck. The flexible floor plan includes a rare main-level en-suite plus a second en-suite upstairs, offering excellent options for guests, multigenerational living, a home office or private primary retreat. Bright, spacious rooms are filled with natural light and complemented by a charming fireplace and a three-season room ideal for relaxing or entertaining. Outside, enjoy the new deck, large backyard and exceptional three-car garage - a rare find in Royal Oak. Set in an established, tree-lined neighborhood with convenient access to the Woodward corridor, Birmingham and downtown Royal Oak.

Monthly Payment Calculator


© 2026 MichRIC, LLC. All rights reserved. Information deemed reliable but not guaranteed. Updated: 2026-10-16T16:33:55.83.
www.debstevenson.com/homes/181376282
Print Image

4167 Arlington Drive Royal Oak, MI 48073

  • Price: $799,000
  • Status: Active
  • On Site: 26 Days
  • Updated: 70 min ago
  • MLS #: 26050012
5
Beds
3
Baths
0
½ Baths
0.22
Acres
3,164
SQFT
$253
$/SQFT
1925
Built
Neighborhood:
Royal Oak City
County:
Oakland
School District:
Royal Oak
Property Description
Fully renovated and move-in ready in Royal Oak's desirable Beverly Hills/Royal Oak neighborhood! This thoughtfully updated home blends classic character with a fresh, modern interior and features 5+ bedrooms, 3 full baths, new flooring and paint throughout, a beautifully renovated kitchen, updated bathrooms, a new roof, freshly painted exterior and new deck. The flexible floor plan includes a rare main-level en-suite plus a second en-suite upstairs, offering excellent options for guests, multigenerational living, a home office or private primary retreat. Bright, spacious rooms are filled with natural light and complemented by a charming fireplace and a three-season room ideal for relaxing or entertaining. Outside, enjoy the new deck, large backyard and exceptional three-car garage - a rare find in Royal Oak. Set in an established, tree-lined neighborhood with convenient access to the Woodward corridor, Birmingham and downtown Royal Oak.
Exterior Features

Architectural Style Colonial Attached Garage YN No Construction Materials BrickVinyl Siding Garage YN Yes Lot Features [] Other Structures [] Pool Features [] Road Surface Type Paved Roof Shingle Waterfront Features [] Waterfront YN No Window Features Low-Emissivity WindowsScreensInsulated Windows

Interior Features

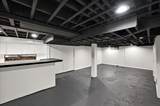
Appliances CooktopDishwasherDisposalDryerMicrowaveOvenRangeRefrigeratorWasher Basement Full Basement YN Yes Cooling Central Air Cooling YN Yes Fireplace Features Living Room Fireplace YN Yes Heating Forced Air Heating YN Yes Interior Features Ceiling Fan(s)Garage Door OpenerEat-in Kitchen Main Floor Bedrooms 1 Rooms Kitchen (Main Level) Dining Room (Main Level) Living Room (Main Level) Den (Main Level) Primary Bedroom (Main Level) Primary Bedroom (Upper Level) Bathroom 3 (Upper Level) Bedroom 4 (Upper Level) Office (Upper Level) Bedroom 5 (Upper Level) Other (Lower Level)

Property Features

Accessibility Features [] Association Amenities [] Association Fee Includes [] Auction Or For Sale For Sale Cross Street Parkway Listing Terms CashFHAVA LoanMSHDAConventional New Construction YN No Property Sub Type Single Family Residence Sewer Public Tax Annual Amount 13071 Tax Year 2025 Utilities [] Water Source Public

Listing provided courtesy of Ryan Hufnagel of New Market Real Estate Group: 313-314-1094. © 2026 MichRIC, LLC. All rights reserved. Information deemed reliable but not guaranteed.


© 2026 MichRIC, LLC. All rights reserved. Information deemed reliable but not guaranteed. Updated: 2026-10-16T16:33:55.83.
 
https://bt-photos.global.ssl.fastly.net/swmich/orig_boomver_1_26050012-2.jpg https://bt-photos.global.ssl.fastly.net/swmich/orig_boomver_1_26050012-2.jpg https://bt-photos.global.ssl.fastly.net/swmich/orig_boomver_1_26050012-2.jpg
Logo
Deb Stevenson Group - Greenridge Realty
300 S Rath
Ludington MI, 49431