Skip To Content

42 Fremont Street

Battle Creek, MI 49017
  • $159,900
  • STATUS: Active
  • ON SITE: 16 Days
  • MLS #: 26057178
UPDATED: 37 min ago
$159,900
  • 6
    BEDS
  • 0.11
    ACRES
  • 2
    BATHS
  • 1
    1/2 BATHS
  • 2,432
    SQFT
  • $66
    $/SQFT
Neighborhood:
Type:
Single-Family Home
Built:
1901
County:

School Ratings & Info

School District:

Description

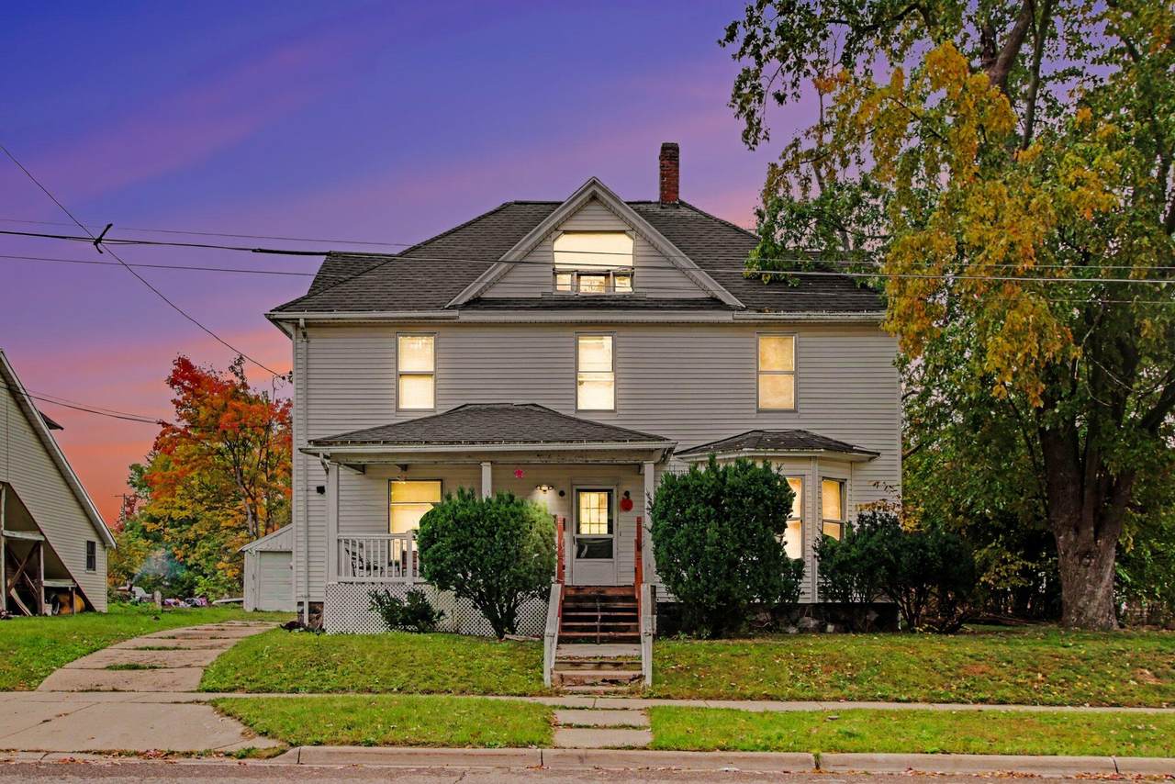
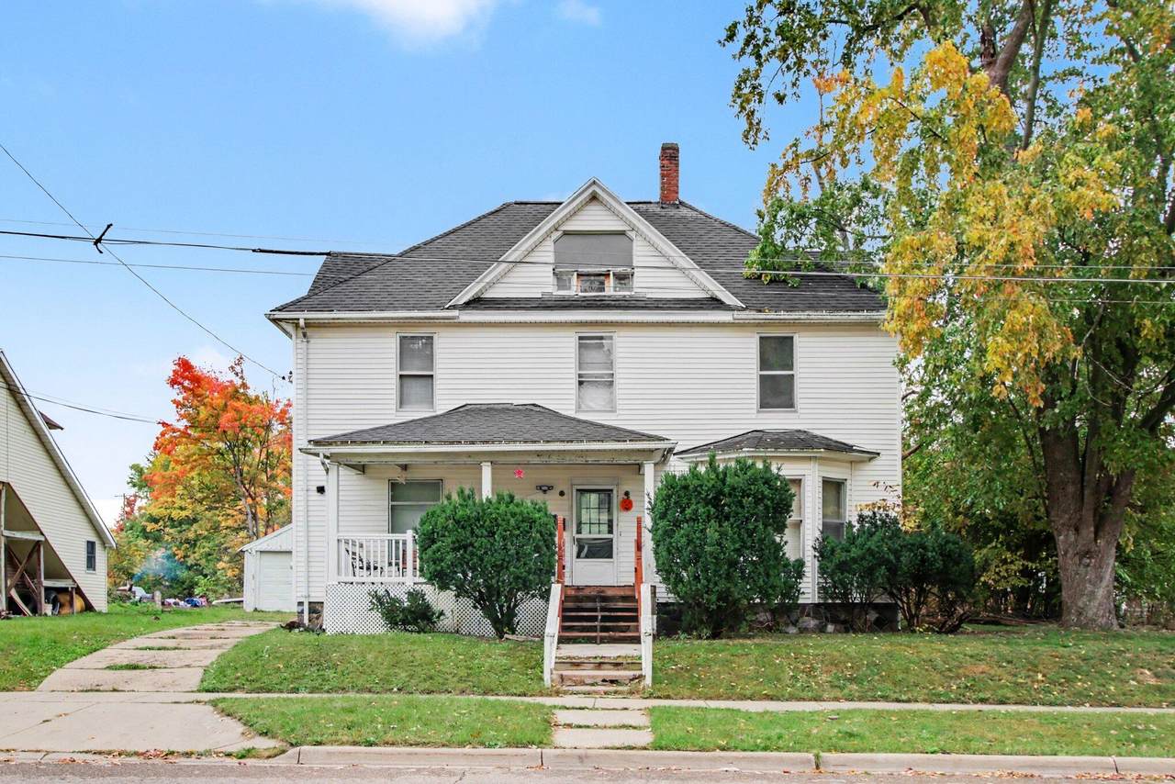
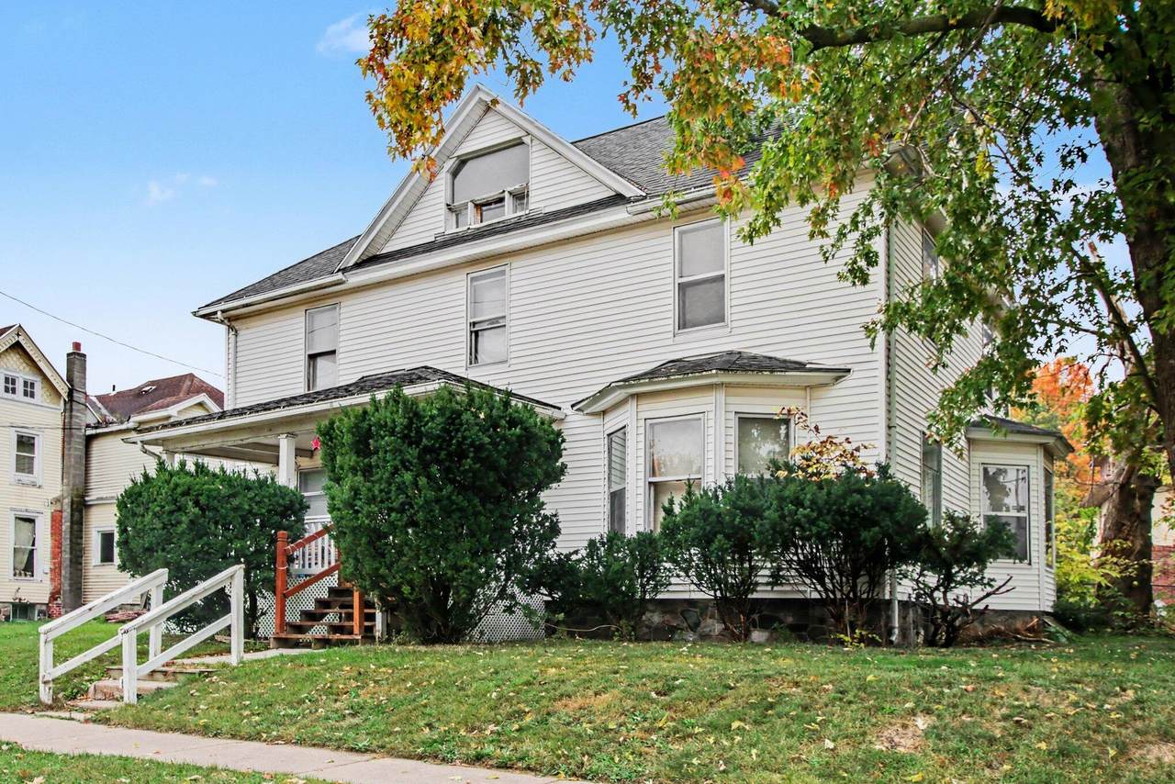
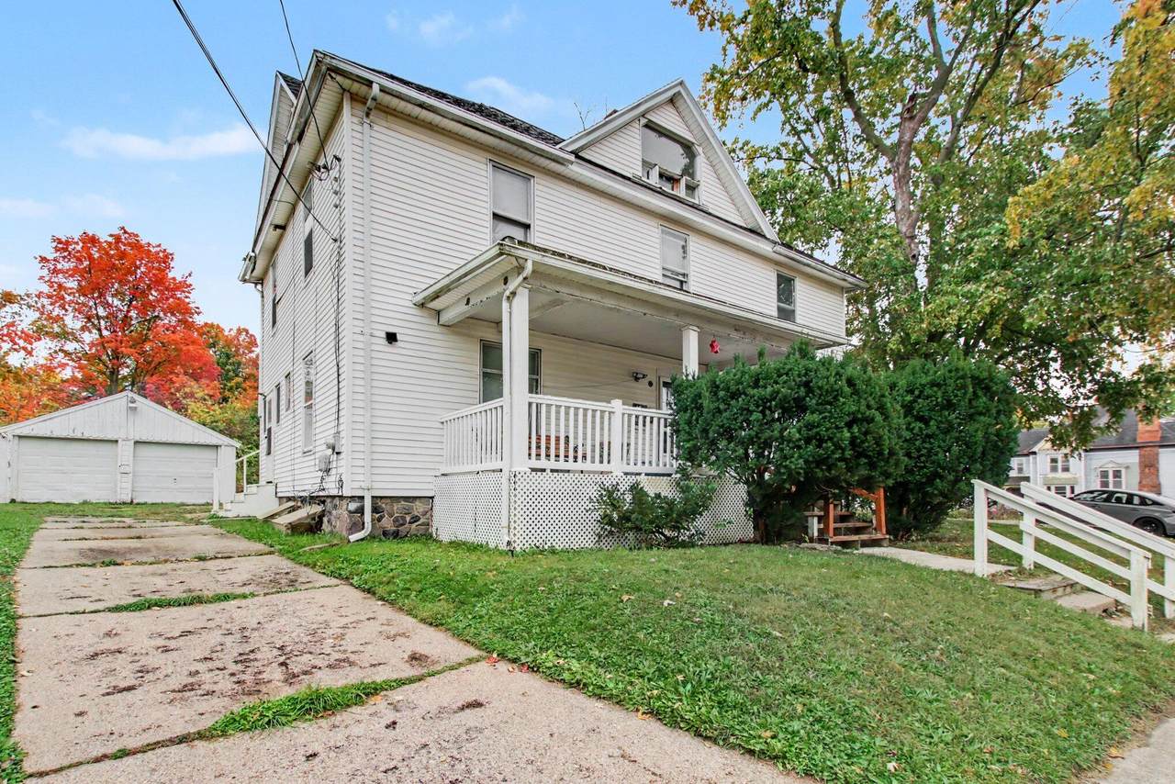
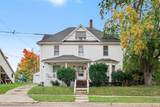
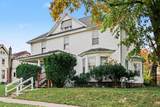
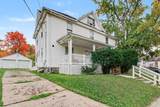
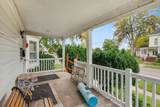
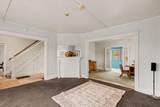
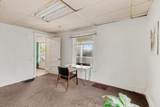
Extremely large home close to colleges and hospitals. Home's main floor features a large living room, formal dining room, large kitchen with pantry as well as a large bedroom, full bath, and half bath. On the second floor there are three huge bedrooms and a 4th smaller bedroom perfect for an office or could be make into a large walk-in closet. Continue upstairs to the third floor where the possibilities are endless. This area could be a large primary suite or a apartment, even an fantastic home office. This home has several mechanical updates in the past years including roofing, furnace, and electrical panel.

Monthly Payment Calculator


© 2026 MichRIC, LLC. All rights reserved. Information deemed reliable but not guaranteed. Updated: 2026-11-13T08:33:37.51.
www.debstevenson.com/homes/183136540
Print Image

42 Fremont Street Battle Creek, MI 49017

  • Price: $159,900
  • Status: Active
  • On Site: 16 Days
  • Updated: 37 min ago
  • MLS #: 26057178
6
Beds
2
Baths
1
½ Baths
0.11
Acres
2,432
SQFT
$66
$/SQFT
1901
Built
Neighborhood:
Battle Creek City
County:
Calhoun
School District:
Battle Creek
Property Description
Extremely large home close to colleges and hospitals. Home's main floor features a large living room, formal dining room, large kitchen with pantry as well as a large bedroom, full bath, and half bath. On the second floor there are three huge bedrooms and a 4th smaller bedroom perfect for an office or could be make into a large walk-in closet. Continue upstairs to the third floor where the possibilities are endless. This area could be a large primary suite or a apartment, even an fantastic home office. This home has several mechanical updates in the past years including roofing, furnace, and electrical panel.
Exterior Features

Architectural Style Traditional Attached Garage YN No Construction Materials Aluminum Siding Garage YN Yes Lot Features LevelSidewalk Other Structures [] Pool Features [] Road Surface Type Paved Roof FiberglassShingle Waterfront Features [] Waterfront YN No Window Features StormsScreens

Interior Features

Appliances Range Basement Michigan Basement Basement YN Yes Cooling [] Fireplace Features Living Room Fireplace YN Yes Heating Forced Air Heating YN Yes Interior Features BroadbandPantry Main Floor Bedrooms 1 Pantry YN Yes

Property Features

Accessibility Features [] Association Amenities [] Association Fee Includes [] Auction Or For Sale For Sale Cross Street Calhoun and Freliinghuysen Ave Listing Terms CashConventional New Construction YN No Property Sub Type Single Family Residence Sewer Public Tax Annual Amount 3150 Tax Year 2025 Utilities Phone AvailableCable AvailableNatural Gas Connected Water Source Public

Listing provided courtesy of Christina Danger of ERA Reardon Realty: 269-372-6556. © 2026 MichRIC, LLC. All rights reserved. Information deemed reliable but not guaranteed.


© 2026 MichRIC, LLC. All rights reserved. Information deemed reliable but not guaranteed. Updated: 2026-11-13T08:33:37.51.
 
https://bt-photos.global.ssl.fastly.net/swmich/1280_boomver_1_26057178-2.jpg https://bt-photos.global.ssl.fastly.net/swmich/1280_boomver_1_26057178-2.jpg https://bt-photos.global.ssl.fastly.net/swmich/1280_boomver_1_26057178-2.jpg
Logo
Deb Stevenson Group - Greenridge Realty
300 S Rath
Ludington MI, 49431