

Skip To Content

4224 Old Farm Drive

Wayland, MI 49348
  • $370,000
  • STATUS: Active
  • ON SITE: 28 Days
  • MLS #: 26055782
UPDATED: 203 min ago
$370,000
  • 3
    BEDS
  • 0.28
    ACRES
  • 2
    BATHS
  • 0
    1/2 BATHS
  • 1,906
    SQFT
  • $194
    $/SQFT
Neighborhood:
Type:
Single-Family Home
Built:
2026
County:

School Ratings & Info

School District:

Description

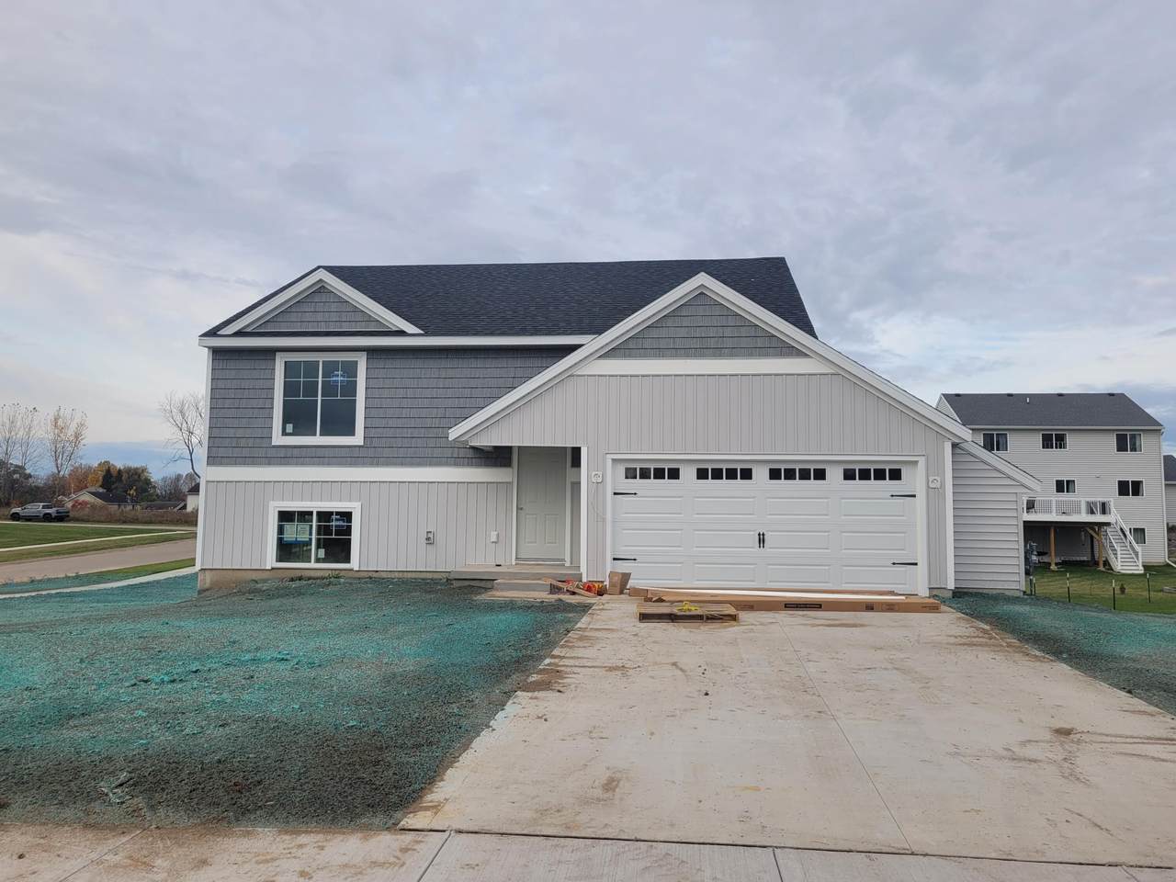
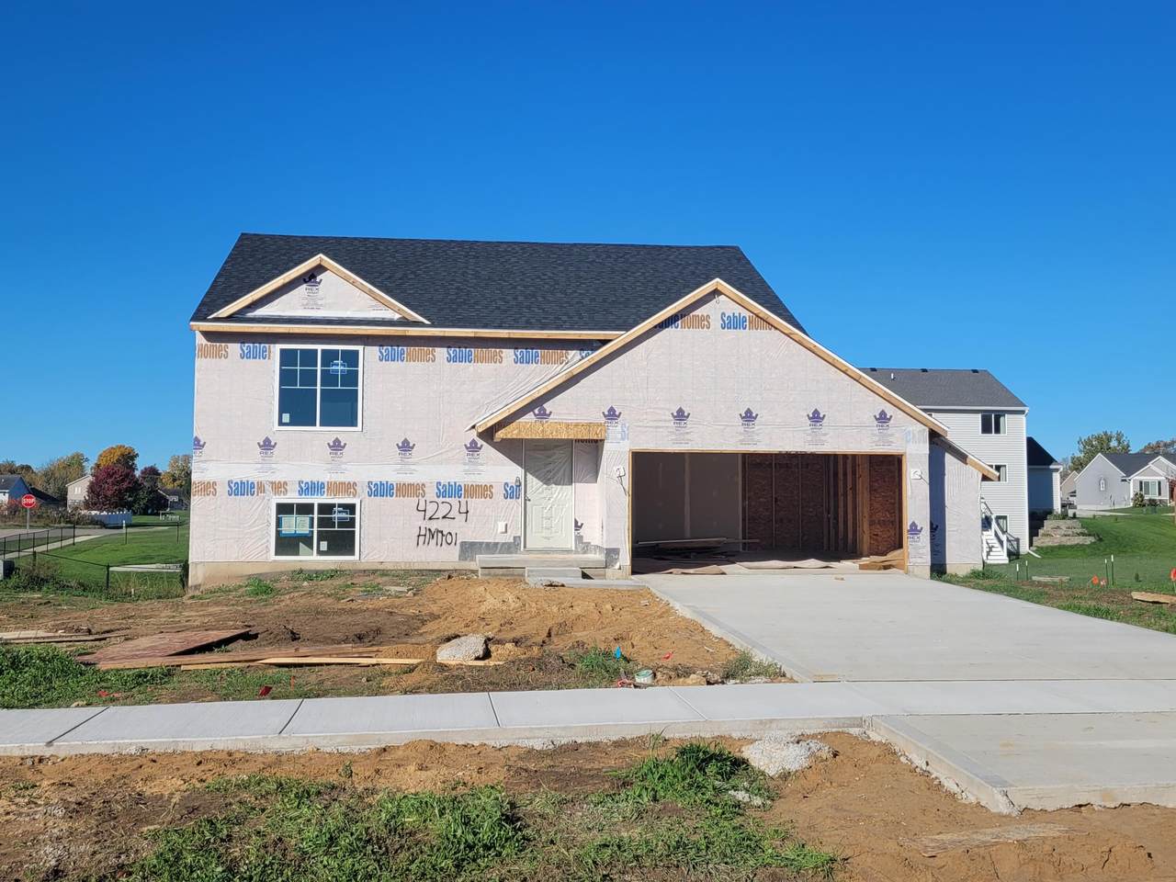
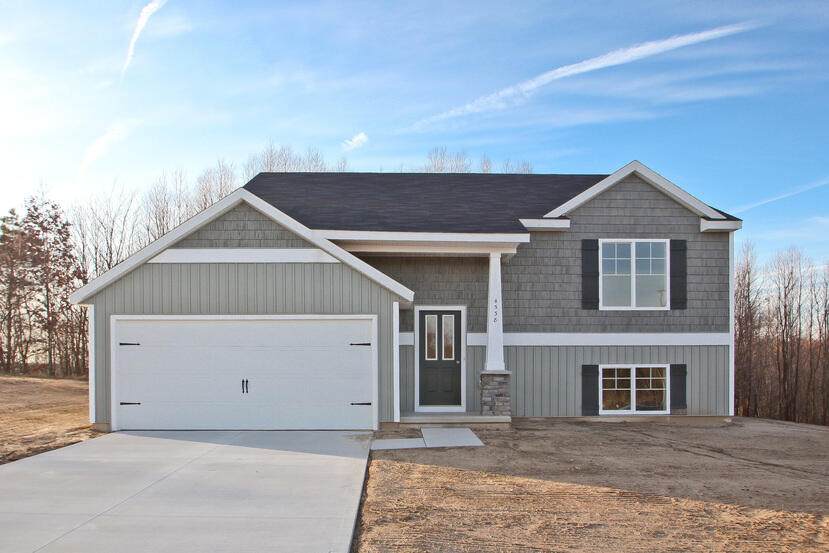
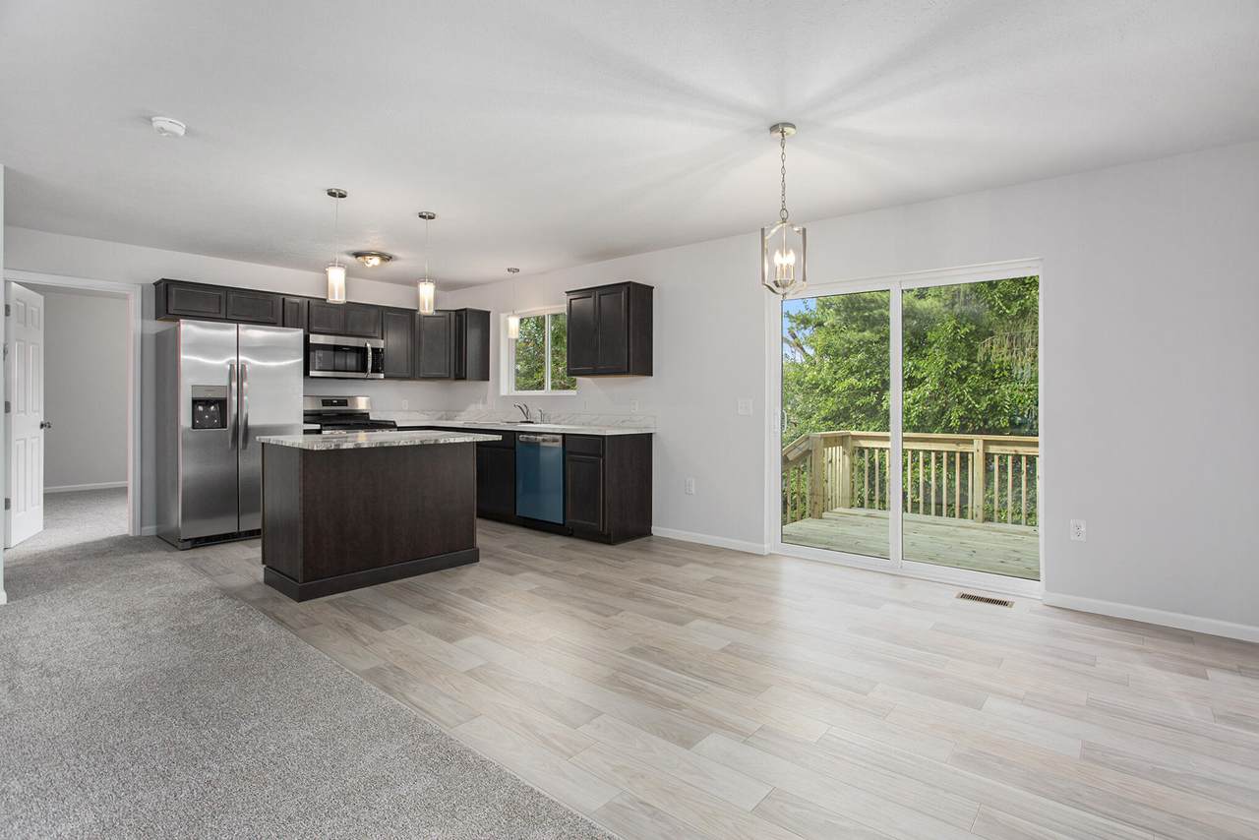
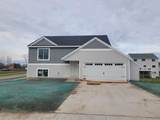
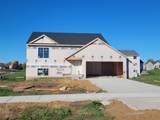
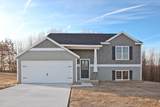
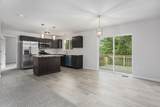
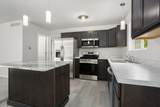
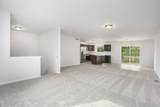
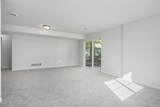
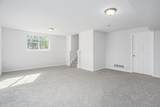
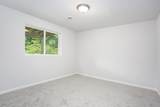
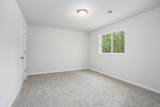
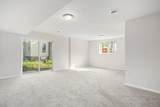
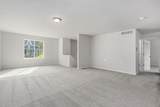
The London model has it all—combining style, functionality, and efficiency in nearly 1,900 square feet of beautifully finished living space. The main floor boasts a highly functional, open-concept layout, featuring a spacious living room seamlessly flowing into the large kitchen and dining area. The generously sized primary bedroom offers direct access to the full bath, ensuring comfort and convenience. The lower level of the home is equally impressive, with a roomy family room, a utility closet, laundry area, two additional spacious bedrooms, and another full bath. This home is in the Harvest Meadows neighborhood in Wayland and is under construction. Completion date for this home is approximately end of December 2026. Pictures are of a similar home, not actual home.

Monthly Payment Calculator


© 2026 MichRIC, LLC. All rights reserved. Information deemed reliable but not guaranteed. Updated: 2026-11-17T23:33:16.613.
www.debstevenson.com/homes/182418548
Print Image

4224 Old Farm Drive Wayland, MI 49348

  • Price: $370,000
  • Status: Active
  • On Site: 28 Days
  • Updated: 203 min ago
  • MLS #: 26055782
3
Beds
2
Baths
0
½ Baths
0.28
Acres
1,906
SQFT
$194
$/SQFT
2026
Built
Neighborhood:
Leighton Twp
County:
Allegan
School District:
Wayland
Property Description
The London model has it all—combining style, functionality, and efficiency in nearly 1,900 square feet of beautifully finished living space. The main floor boasts a highly functional, open-concept layout, featuring a spacious living room seamlessly flowing into the large kitchen and dining area. The generously sized primary bedroom offers direct access to the full bath, ensuring comfort and convenience. The lower level of the home is equally impressive, with a roomy family room, a utility closet, laundry area, two additional spacious bedrooms, and another full bath. This home is in the Harvest Meadows neighborhood in Wayland and is under construction. Completion date for this home is approximately end of December 2026. Pictures are of a similar home, not actual home.
Exterior Features

Architectural Style [] Attached Garage YN No Construction Materials Vinyl Siding Corner Lot YN Yes Garage YN Yes Lot Features Corner LotSidewalk Other Structures [] Pool Features [] Road Surface Type [] Roof Shingle Water Access YN No Waterfront Features [] Waterfront YN No Window Features ScreensInsulated Windows

Interior Features

Appliances DishwasherMicrowaveRangeRefrigerator Basement Daylight Basement YN Yes Cooling Central Air Cooling YN Yes Fireplace Features [] Fireplace YN No Heating Forced Air Heating YN Yes Interior Features Garage Door OpenerCenter Island Main Floor Bedrooms 1

Property Features

Accessibility Features 36 Inch Entrance DoorCovered Entrance Association Amenities [] Association Fee Includes [] Auction Or For Sale For Sale Cross Street Barnwood Dr & Old Farm Dr. Listing Terms CashFHAConventional New Construction YN Yes Property Sub Type Single Family Residence Sewer Public Tax Annual Amount 0 Tax Year 2026 Utilities Natural Gas Connected Water Source Public

Listing provided courtesy of Kristy Lecceadone of Sable Realty LLC: 616-866-3913. © 2026 MichRIC, LLC. All rights reserved. Information deemed reliable but not guaranteed.


© 2026 MichRIC, LLC. All rights reserved. Information deemed reliable but not guaranteed. Updated: 2026-11-17T23:33:16.613.
 
https://bt-photos.global.ssl.fastly.net/swmich/1280_boomver_2_26055782-2.jpg https://bt-photos.global.ssl.fastly.net/swmich/1280_boomver_2_26055782-2.jpg https://bt-photos.global.ssl.fastly.net/swmich/1280_boomver_2_26055782-2.jpg
Logo
Deb Stevenson Group - Greenridge Realty
300 S Rath
Ludington MI, 49431