
Skip To Content

4240 E Commerce Road

Commerce Twp, MI 48382
  • $399,000
  • STATUS: Active
  • ON SITE: 43 Days
  • MLS #: 26046776
UPDATED: 37 min ago
$399,000
  • 3
    BEDS
  • 3.61
    ACRES
  • 2
    BATHS
  • 0
    1/2 BATHS
  • 2,520
    SQFT
  • $158
    $/SQFT
Neighborhood:
Type:
Single-Family Home
Built:
1950
County:

School Ratings & Info

School District:

Description

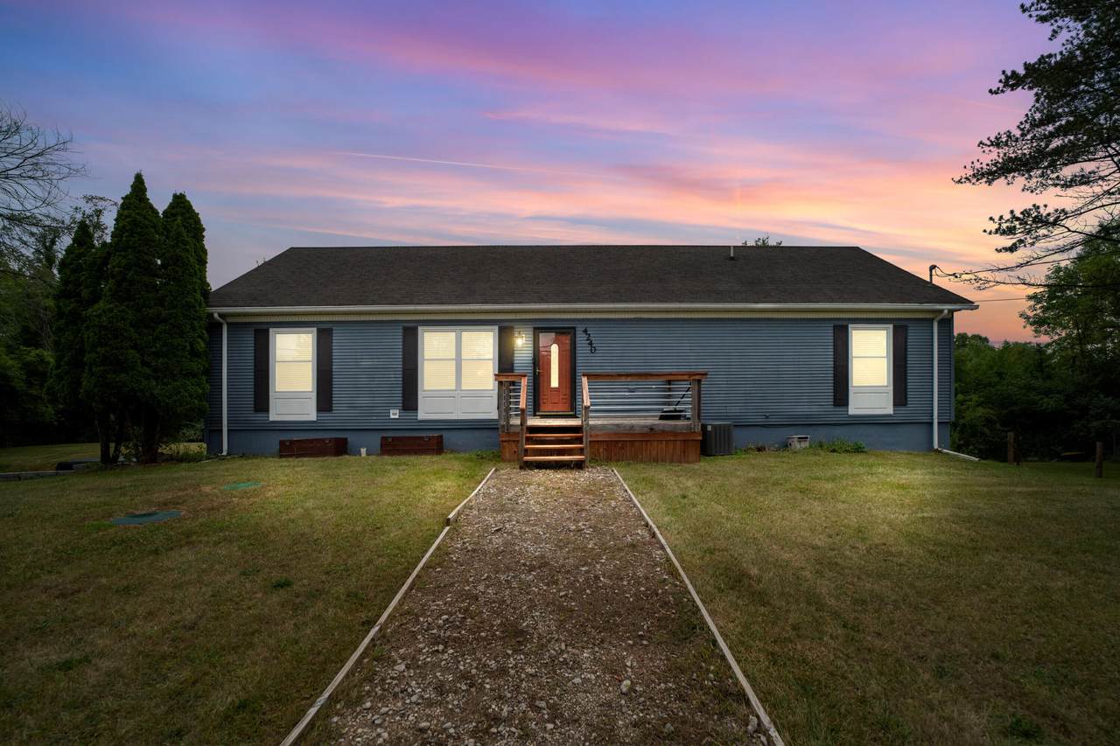
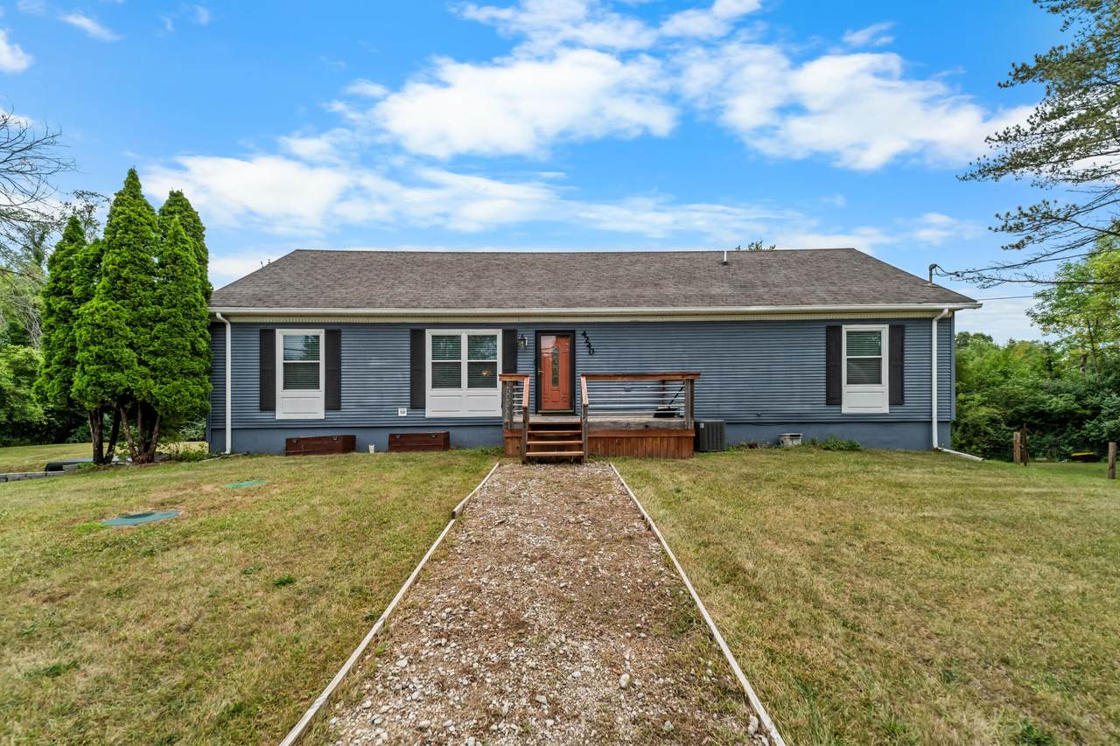
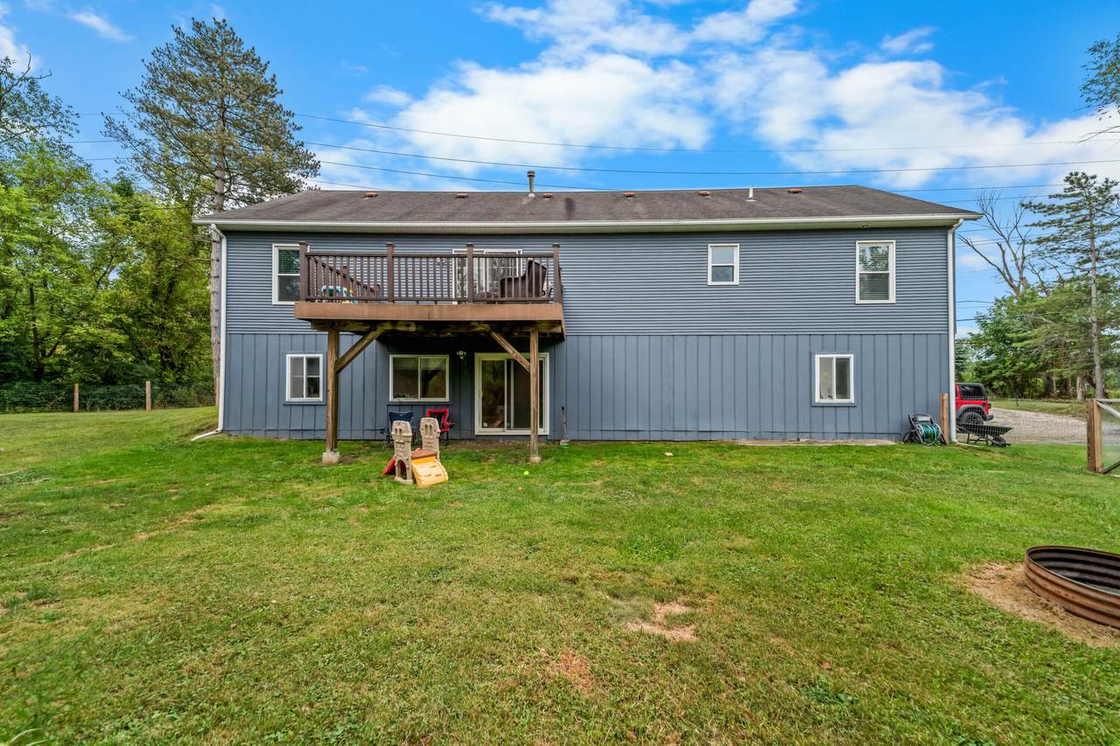
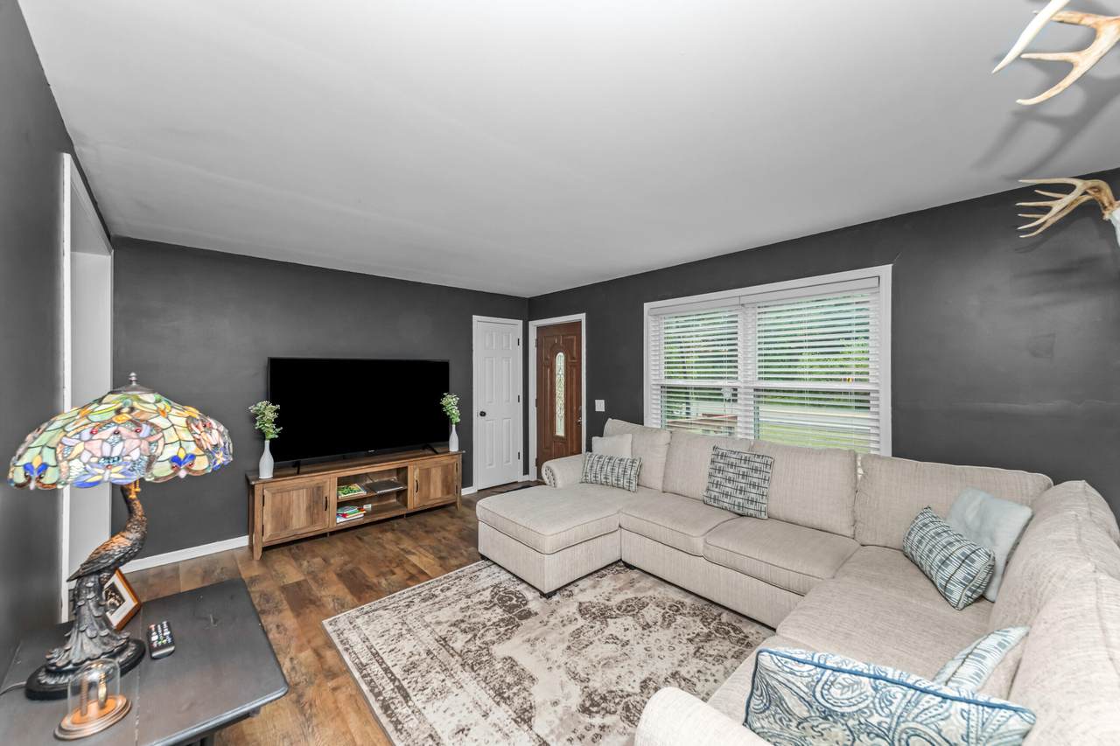
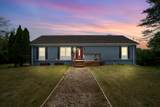
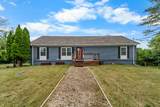
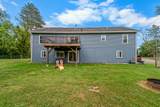
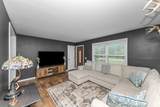
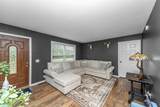
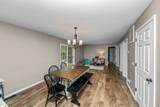
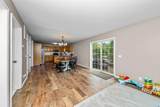
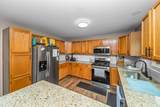
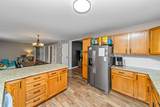
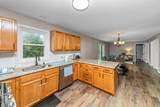
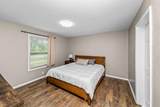
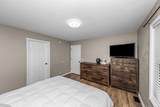
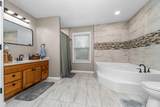
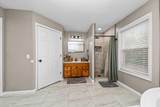
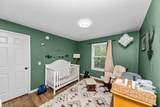
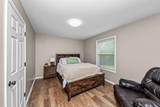
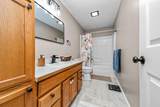
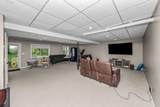
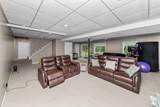
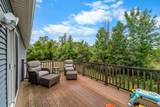
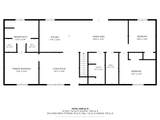
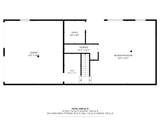
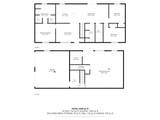
MOTIVATED SELLER! This remodeled 3-bedroom, 2-bath ranch offers a functional open-concept layout and a finished walkout lower level, providing plenty of room to live, work, and entertain. It offers a beautiful open concept. A spacious primary suite features two walk-in closets and a private bath with jetted tub, ceramic tile shower, and Corian vanity. The heart of the home is the open kitchen, dining, and family room, creating an inviting gathering space. From the family room, step onto the Trex deck and enjoy peaceful views of 3.61 acres. This wooded property is surrounded by natural landscape. Two additional bedrooms, a second full bath, and conveniently located laundry complete the main level. The finished walkout lower level expands your living space with a generous recreation area. This home is conveniently located and allows easy access to nearby Milford, Commerce and Wixom.

Monthly Payment Calculator


© 2026 MichRIC, LLC. All rights reserved. Information deemed reliable but not guaranteed. Updated: 2026-10-16T16:33:55.83.
www.debstevenson.com/homes/180815175
Print Image

4240 E Commerce Road Commerce Twp, MI 48382

  • Price: $399,000
  • Status: Active
  • On Site: 43 Days
  • Updated: 37 min ago
  • MLS #: 26046776
3
Beds
2
Baths
0
½ Baths
3.61
Acres
2,520
SQFT
$158
$/SQFT
1950
Built
Neighborhood:
Commerce Twp
County:
Oakland
School District:
Huron Valley
Property Description
MOTIVATED SELLER! This remodeled 3-bedroom, 2-bath ranch offers a functional open-concept layout and a finished walkout lower level, providing plenty of room to live, work, and entertain. It offers a beautiful open concept. A spacious primary suite features two walk-in closets and a private bath with jetted tub, ceramic tile shower, and Corian vanity. The heart of the home is the open kitchen, dining, and family room, creating an inviting gathering space. From the family room, step onto the Trex deck and enjoy peaceful views of 3.61 acres. This wooded property is surrounded by natural landscape. Two additional bedrooms, a second full bath, and conveniently located laundry complete the main level. The finished walkout lower level expands your living space with a generous recreation area. This home is conveniently located and allows easy access to nearby Milford, Commerce and Wixom.
Exterior Features

Architectural Style Ranch Attached Garage YN Yes Construction Materials Aluminum SidingVinyl Siding Garage YN Yes Lot Features [] Other Structures [] Pool Features [] Road Surface Type [] Roof Asphalt Waterfront Features [] Waterfront YN No Window Features []

Interior Features

Appliances [] Basement Walk-Out Access Basement YN Yes Cooling [] Fireplace Features [] Fireplace YN Yes Heating Forced Air Heating YN Yes Interior Features Garage Door Opener Main Floor Bedrooms 3 Rooms Kitchen (Main Level)

Property Features

Accessibility Features [] Association Amenities [] Association Fee Includes [] Auction Or For Sale For Sale Cross Street E Commerce Rd and Duck Lake Rd Listing Terms CashVA LoanConventional New Construction YN No Property Sub Type Single Family Residence Sewer Septic Tank Tax Annual Amount 5082.07 Tax Year 2025 Utilities [] Water Source Well

Listing provided courtesy of Jamie Caldwell of Howard Hanna Real Estate: 248-283-8700. © 2026 MichRIC, LLC. All rights reserved. Information deemed reliable but not guaranteed.


© 2026 MichRIC, LLC. All rights reserved. Information deemed reliable but not guaranteed. Updated: 2026-10-16T16:33:55.83.
 
https://bt-photos.global.ssl.fastly.net/swmich/1280_boomver_1_26046776-2.jpg https://bt-photos.global.ssl.fastly.net/swmich/1280_boomver_1_26046776-2.jpg https://bt-photos.global.ssl.fastly.net/swmich/1280_boomver_1_26046776-2.jpg
Logo
Deb Stevenson Group - Greenridge Realty
300 S Rath
Ludington MI, 49431