Skip To Content

4294 Bemis Road

Ypsilanti, MI 48197
  • $309,900
  • STATUS: Active
  • ON SITE: 11 Days
  • MLS #: 26057443
UPDATED: 31 min ago
$309,900
  • 3
    BEDS
  • 1
    ACRES
  • 1
    BATHS
  • 0
    1/2 BATHS
  • 1,134
    SQFT
  • $273
    $/SQFT
Neighborhood:
Type:
Single-Family Home
Built:
1966
County:

School Ratings & Info

School District:

Description

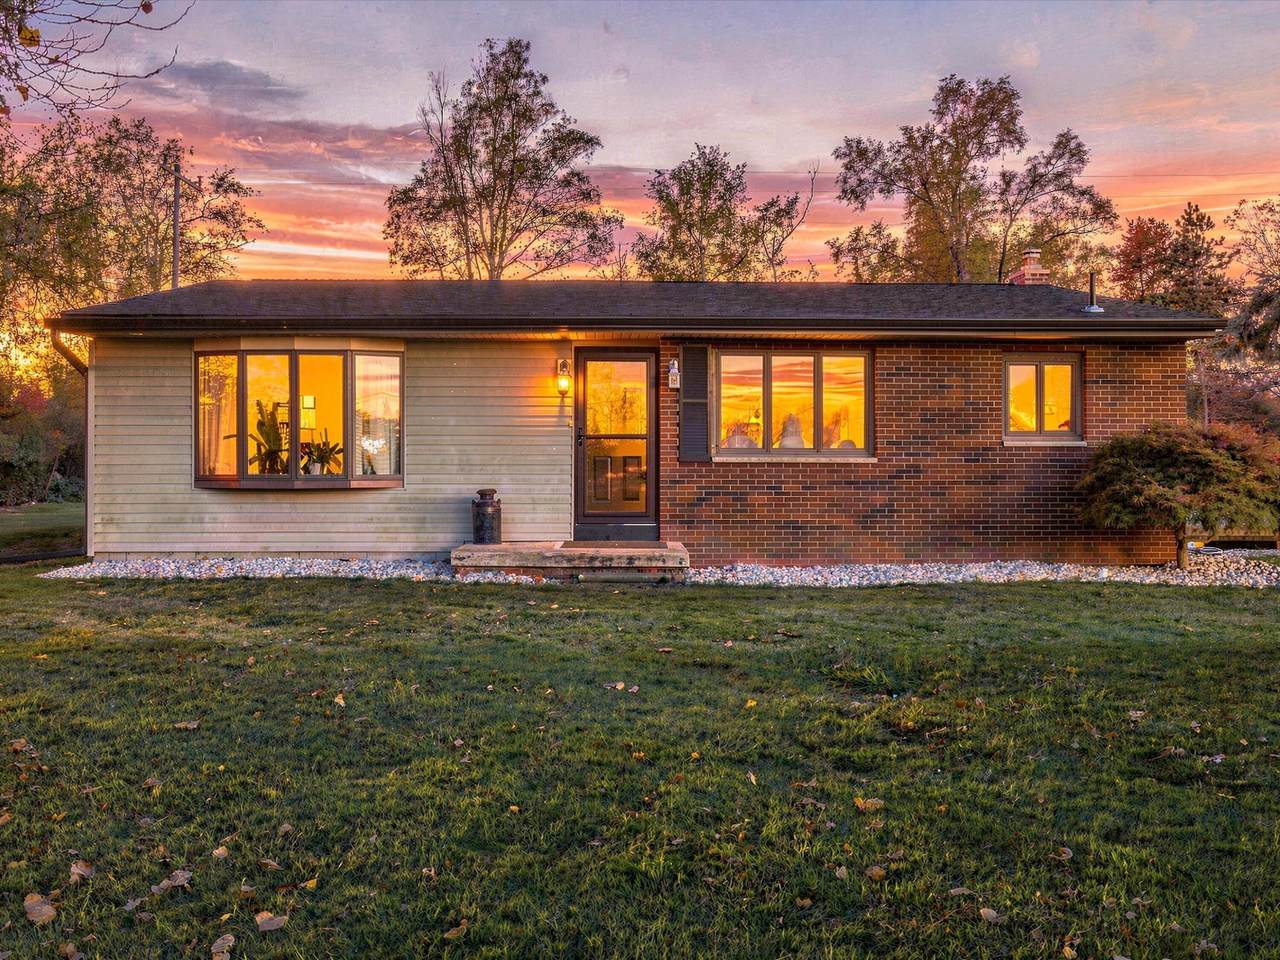
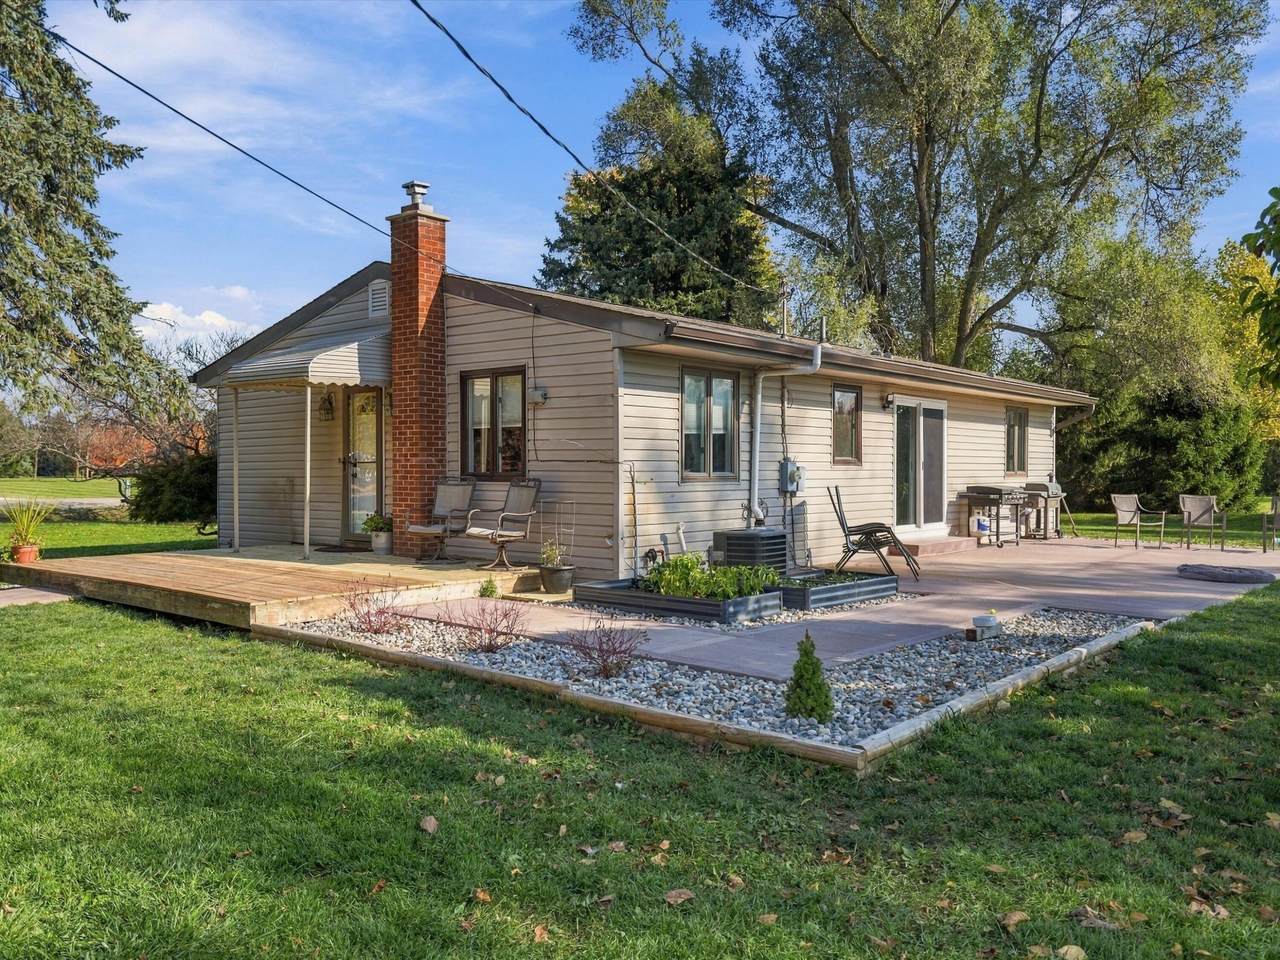
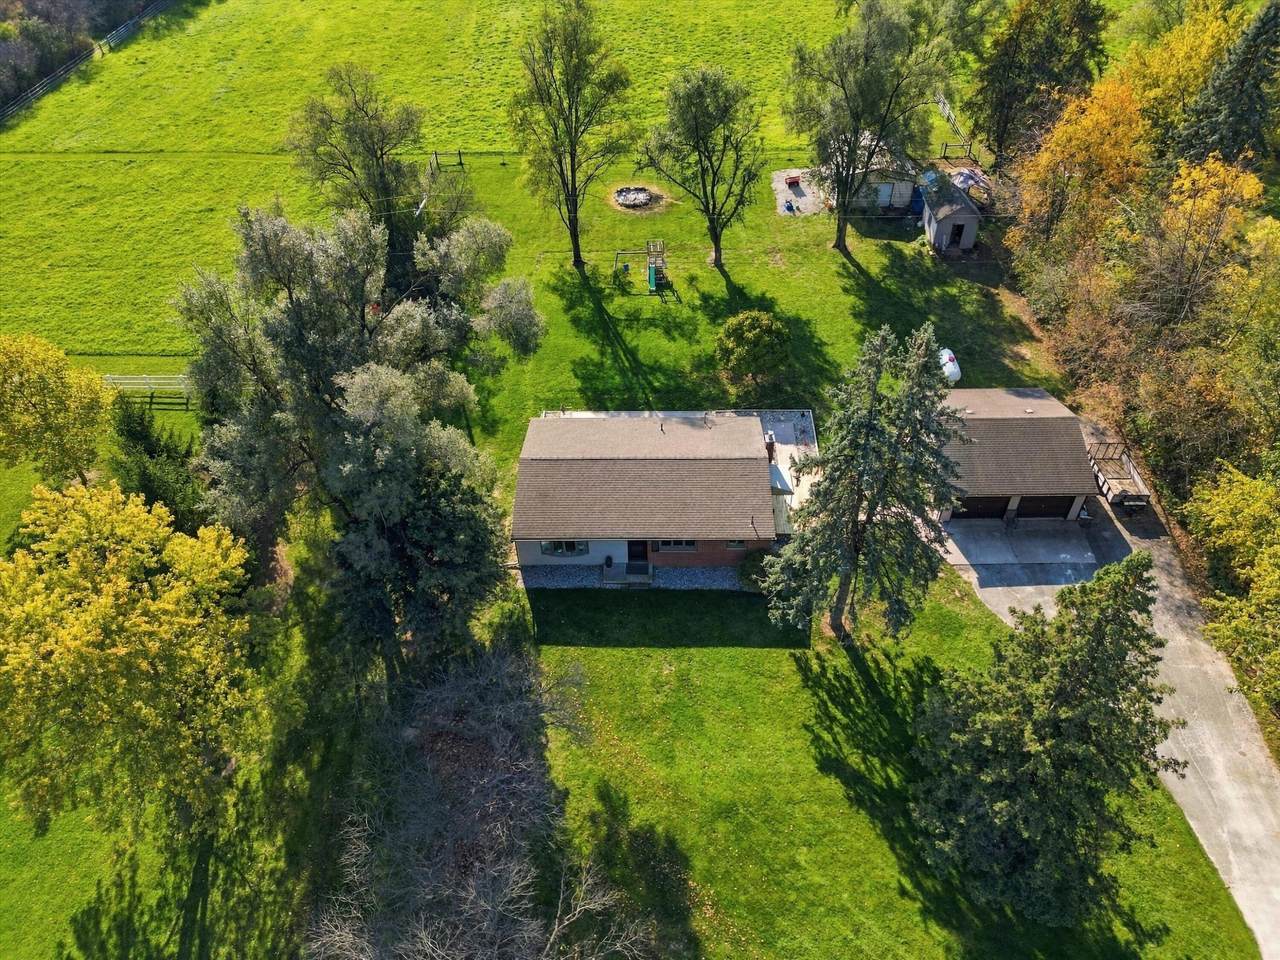
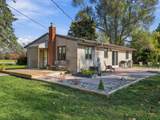
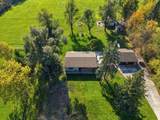
Welcome to this charming ranch offering a full basement and a list of improvements designed for comfort and peace of mind! This well-maintained property features updated plumbing and electrical, Andersen windows throughout, 6-inch gutters, and extensive basement improvements backed by a transferable warranty through FSM. Additional upgrades include EverDry waterproofing, sump pump installation, and a radon mitigation system. The kitchen appliances, purchased in 2023 and 2024, also include a transferable warranty. Major mechanical improvements include a new well pressure valve and bladder tank in 2022, along with septic tank maintenance completed in 2025. Step outside and enjoy the newly constructed wood deck (2026) and beautiful colored brushed concrete patio (2024), perfect for entertaining or relaxing outdoors. Additional features include a chicken coop, storage shed, and spacious 2.5-car garage complete with its own sub panel. This home offers outdoor enjoyment and long-term value.

Monthly Payment Calculator


© 2026 MichRIC, LLC. All rights reserved. Information deemed reliable but not guaranteed. Updated: 2026-11-10T13:33:46.473.
www.debstevenson.com/homes/183175949
Print Image

4294 Bemis Road Ypsilanti, MI 48197

  • Price: $309,900
  • Status: Active
  • On Site: 11 Days
  • Updated: 31 min ago
  • MLS #: 26057443
3
Beds
1
Baths
0
½ Baths
1
Acres
1,134
SQFT
$273
$/SQFT
1966
Built
Neighborhood:
York Twp
County:
Washtenaw
School District:
Milan
Property Description
Welcome to this charming ranch offering a full basement and a list of improvements designed for comfort and peace of mind! This well-maintained property features updated plumbing and electrical, Andersen windows throughout, 6-inch gutters, and extensive basement improvements backed by a transferable warranty through FSM. Additional upgrades include EverDry waterproofing, sump pump installation, and a radon mitigation system. The kitchen appliances, purchased in 2023 and 2024, also include a transferable warranty. Major mechanical improvements include a new well pressure valve and bladder tank in 2022, along with septic tank maintenance completed in 2025. Step outside and enjoy the newly constructed wood deck (2026) and beautiful colored brushed concrete patio (2024), perfect for entertaining or relaxing outdoors. Additional features include a chicken coop, storage shed, and spacious 2.5-car garage complete with its own sub panel. This home offers outdoor enjoyment and long-term value.
Exterior Features

Architectural Style Ranch Attached Garage YN No Construction Materials BrickVinyl Siding Garage YN Yes Lot Features Recreational Other Structures Shed(s) Pool Features [] Road Surface Type [] Roof Shingle Waterfront Features [] Waterfront YN No Window Features Insulated WindowsBay/BowGarden WindowWindow Treatments

Interior Features

Appliances DishwasherDisposalDryerMicrowaveOvenRangeRefrigeratorWasher Basement Full Basement YN Yes Cooling Central Air Cooling YN Yes Fireplace Features [] Fireplace YN No Heating Forced Air Heating YN Yes Interior Features Ceiling Fan(s)Garage Door OpenerLP Tank RentedEat-in KitchenPantry Main Floor Bedrooms 3 Pantry YN Yes Rooms Kitchen (Main Level) Living Room (Main Level) Primary Bedroom (Main Level) Bedroom 2 (Main Level) Bedroom 3 (Main Level) Primary Bathroom (Main Level) Dining Area (Main Level)

Property Features

Accessibility Features [] Association Amenities [] Association Fee Includes [] Auction Or For Sale For Sale Cross Street Carpenter Rd Listing Terms CashFHAVA LoanRural DevelopmentMSHDAConventional New Construction YN No Property Sub Type Single Family Residence Sewer Septic Tank Tax Annual Amount 4238 Tax Year 2025 Utilities [] Water Source Well

Listing provided courtesy of Randi Brandt-Alves of @properties Christie's Int'l: 248-218-0234. © 2026 MichRIC, LLC. All rights reserved. Information deemed reliable but not guaranteed.


© 2026 MichRIC, LLC. All rights reserved. Information deemed reliable but not guaranteed. Updated: 2026-11-10T13:33:46.473.
 
https://bt-photos.global.ssl.fastly.net/swmich/1280_boomver_2_26057443-2.jpg https://bt-photos.global.ssl.fastly.net/swmich/1280_boomver_2_26057443-2.jpg https://bt-photos.global.ssl.fastly.net/swmich/1280_boomver_2_26057443-2.jpg
Logo
Deb Stevenson Group - Greenridge Realty
300 S Rath
Ludington MI, 49431