
Skip To Content

42991 Saxony Road

Canton, MI 48187
  • $390,000
  • STATUS: Pending
  • ON SITE: 29 Days
  • MLS #: 26049346
Pending
UPDATED: 60 min ago
$390,000
  • 3
    BEDS
  • 0.17
    ACRES
  • 2
    BATHS
  • 1
    1/2 BATHS
  • 1,514
    SQFT
  • $258
    $/SQFT
Neighborhood:
Type:
Single-Family Home
Built:
1973
County:

School Ratings & Info

School District:

Description

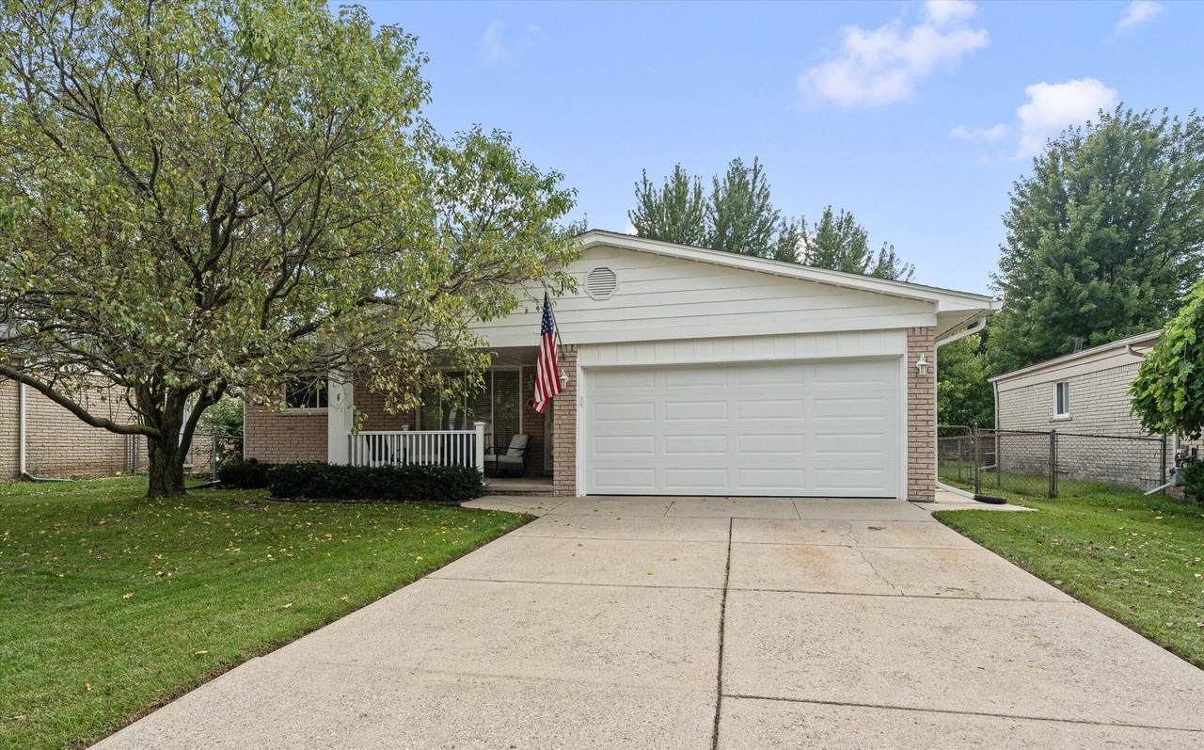
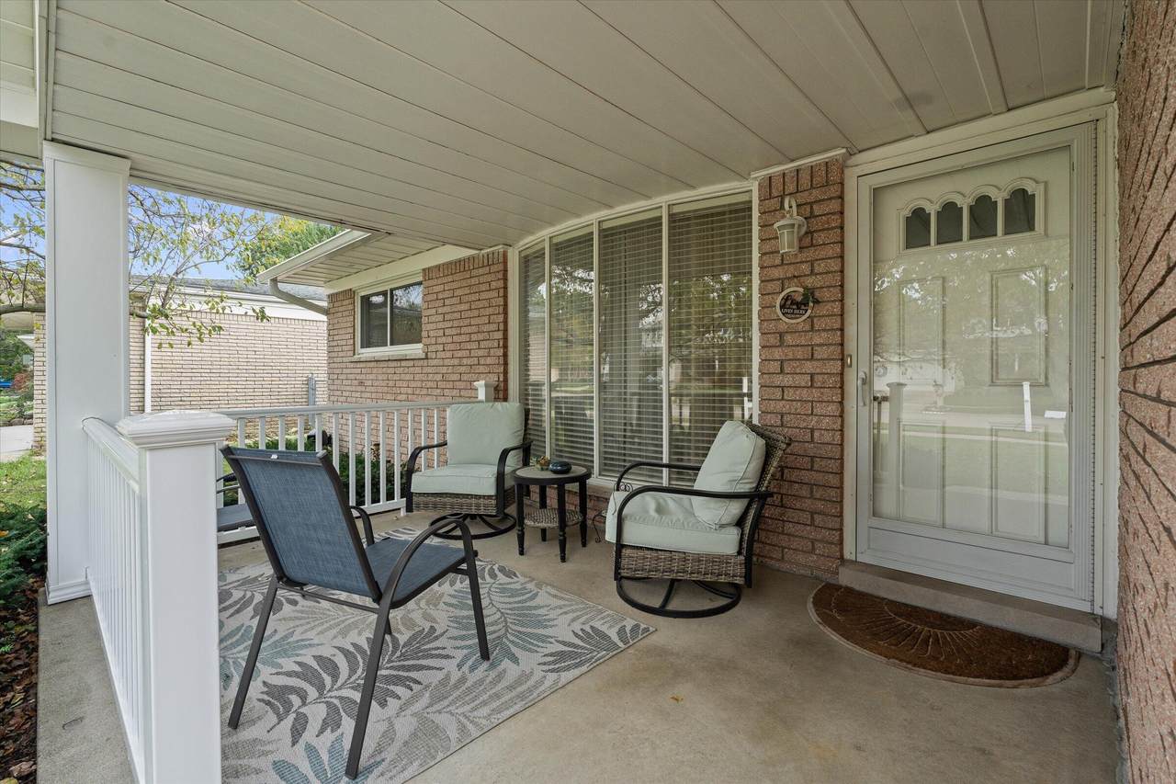
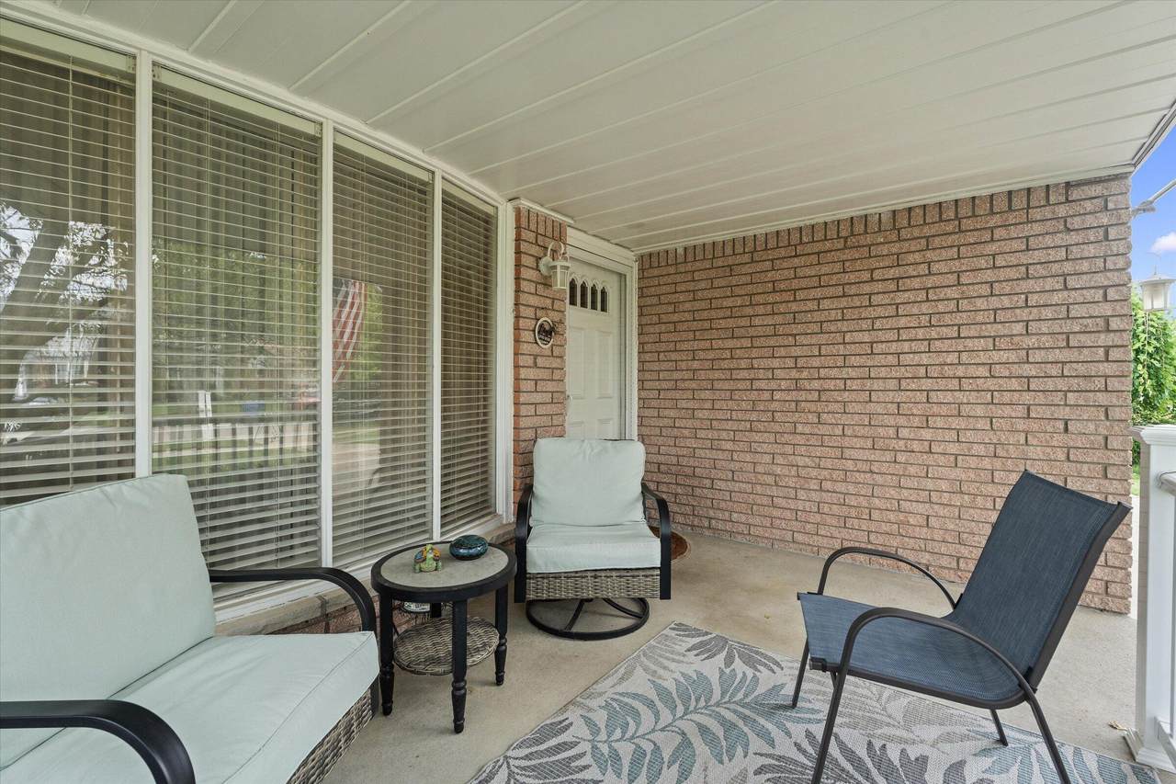
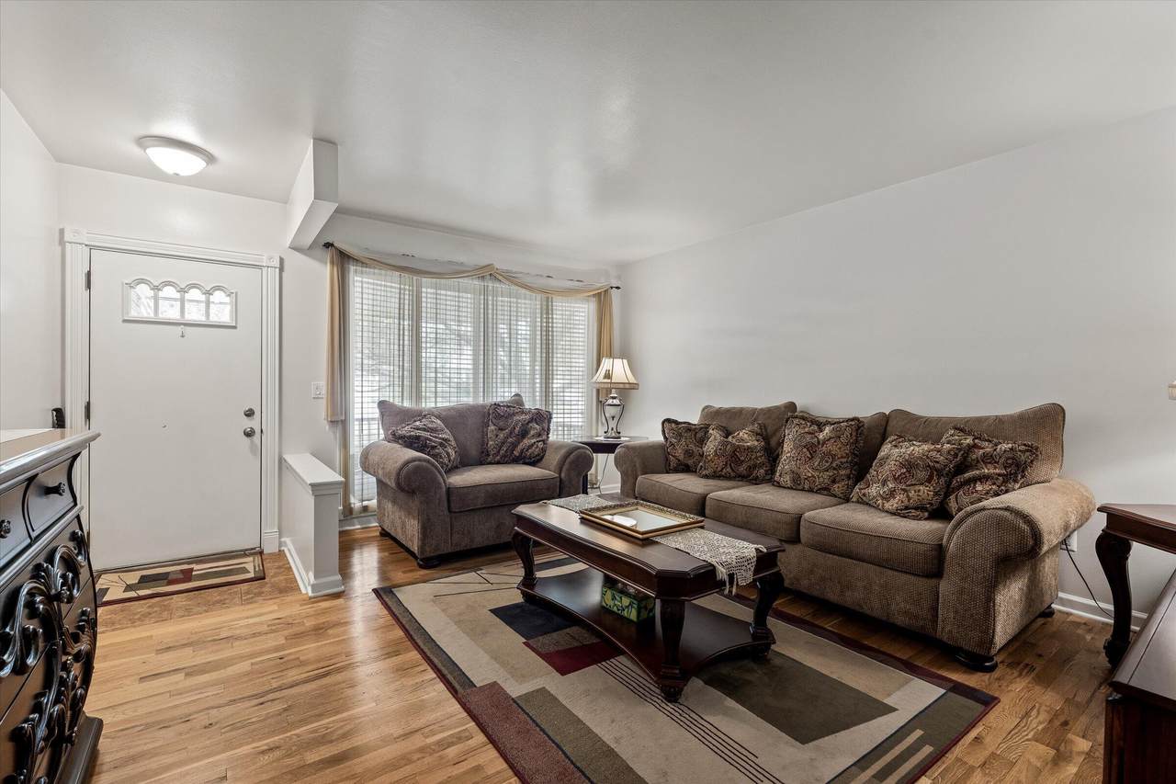
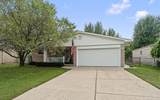
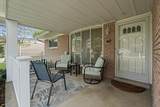
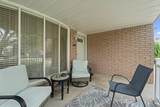
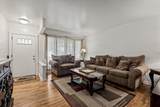
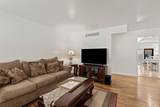
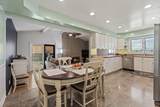
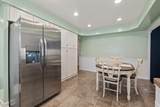
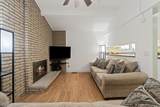
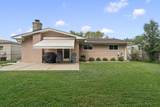
Located in Central Canton's Windsor Park, this updated 3-bedroom, 2.5-bath brick ranch offers a comfortable layout, great functionality, and plenty of additional living space. Hardwood and laminate flooring throughout with no carpet. A spacious family room with a gas-log fireplace opens to the kitchen and dining area. Kitchen features stainless appliances, plenty of cabinet space, recessed lighting, and Pella windows with built-in shades. Separate living room and convenient first-floor laundry. The finished basement adds a large rec area, additional laundry, a bath area, and plenty of storage. Enjoy the fenced backyard, irrigation, remote-control awning, and renovated barn-style shed. Updates include a 50-gallon water heater ('19), upgraded gutters, an insulated garage door, and a newer belt-drive opener ('25). Convenient to shopping, dining, and major roads.

Monthly Payment Calculator


© 2026 MichRIC, LLC. All rights reserved. Information deemed reliable but not guaranteed. Updated: 2026-10-16T12:34:01.623.
www.debstevenson.com/homes/181259758
Print Image

42991 Saxony Road Canton, MI 48187

  • Price: $390,000
  • Status: Pending
  • On Site: 29 Days
  • Updated: 60 min ago
  • MLS #: 26049346
3
Beds
2
Baths
1
½ Baths
0.17
Acres
1,514
SQFT
$258
$/SQFT
1973
Built
Neighborhood:
Canton Twp
County:
Wayne
School District:
Plymouth-Canton
Property Description
Located in Central Canton's Windsor Park, this updated 3-bedroom, 2.5-bath brick ranch offers a comfortable layout, great functionality, and plenty of additional living space. Hardwood and laminate flooring throughout with no carpet. A spacious family room with a gas-log fireplace opens to the kitchen and dining area. Kitchen features stainless appliances, plenty of cabinet space, recessed lighting, and Pella windows with built-in shades. Separate living room and convenient first-floor laundry. The finished basement adds a large rec area, additional laundry, a bath area, and plenty of storage. Enjoy the fenced backyard, irrigation, remote-control awning, and renovated barn-style shed. Updates include a 50-gallon water heater ('19), upgraded gutters, an insulated garage door, and a newer belt-drive opener ('25). Convenient to shopping, dining, and major roads.
Exterior Features

Architectural Style Ranch Attached Garage YN Yes Construction Materials Brick Garage YN Yes Lot Features Sidewalk Other Structures Shed(s) Pool Features [] Road Surface Type Paved Roof Asphalt Underground Sprinkler YN Yes Waterfront Features [] Waterfront YN No Window Features ScreensReplacementWindow Treatments

Interior Features

Appliances DishwasherDisposalDryerMicrowaveRangeRefrigeratorWasher Basement Full Basement YN Yes Cooling Central Air Cooling YN Yes Fireplace Features Family Room Fireplace YN Yes Heating Forced Air Heating YN Yes Interior Features Ceiling Fan(s)Garage Door Opener Main Floor Bedrooms 3 Rooms Bedroom 2 Kitchen Kitchen Living Room Living Room Primary Bathroom Primary Bedroom Office

Property Features

Accessibility Features [] Association Amenities Playground Association Fee 130 Association Fee Frequency Annually Association Fee Includes None Association YN No Auction Or For Sale For Sale Cross Street S. of JoyE. of Morton Taylor Listing Terms CashFHAVA LoanConventional New Construction YN No Property Sub Type Single Family Residence Sewer Public Tax Annual Amount 3935 Tax Year 2025 Utilities Phone ConnectedNatural Gas ConnectedCable ConnectedHigh-Speed Internet Water Source Public

Listing provided courtesy of Nathan Boji of RE/MAX Classic: 248-737-6800. © 2026 MichRIC, LLC. All rights reserved. Information deemed reliable but not guaranteed.


© 2026 MichRIC, LLC. All rights reserved. Information deemed reliable but not guaranteed. Updated: 2026-10-16T12:34:01.623.
 
https://bt-photos.global.ssl.fastly.net/swmich/1280_boomver_1_26049346-2.jpg https://bt-photos.global.ssl.fastly.net/swmich/1280_boomver_1_26049346-2.jpg https://bt-photos.global.ssl.fastly.net/swmich/1280_boomver_1_26049346-2.jpg
Logo
Deb Stevenson Group - Greenridge Realty
300 S Rath
Ludington MI, 49431