



Description
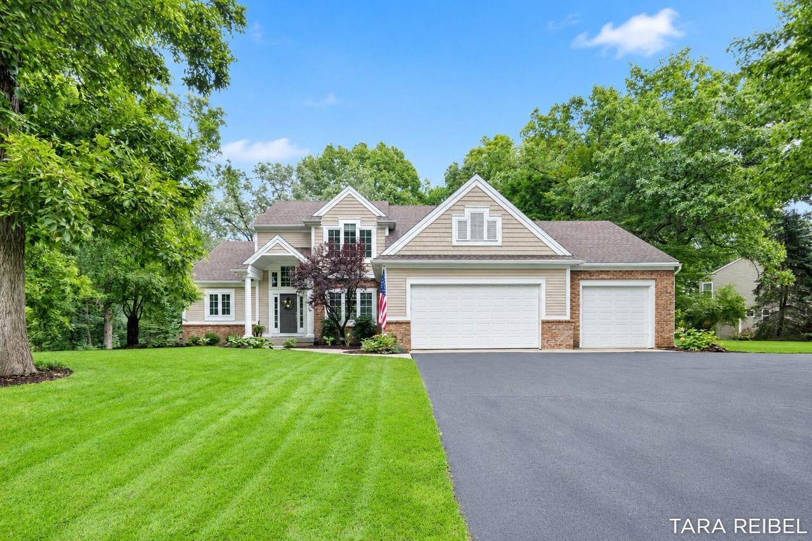
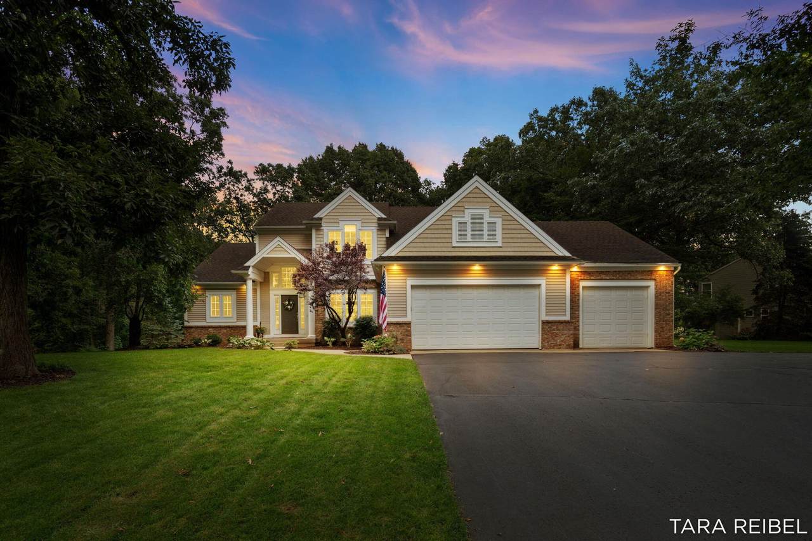
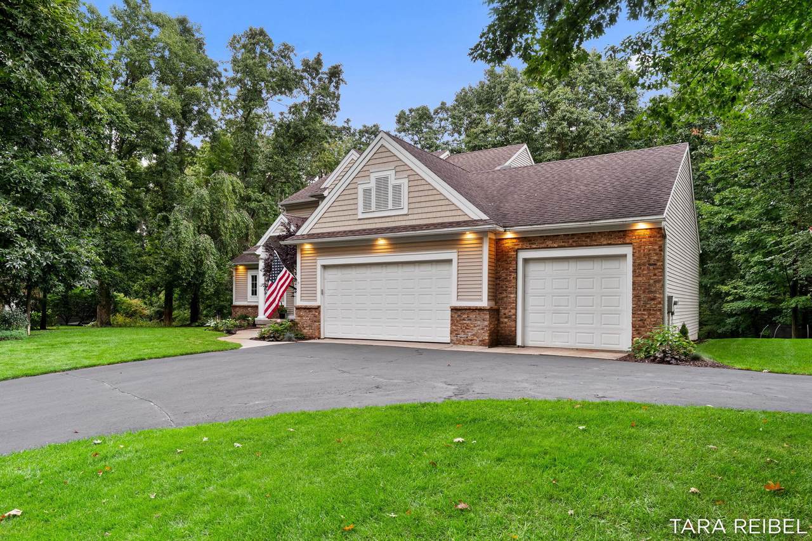
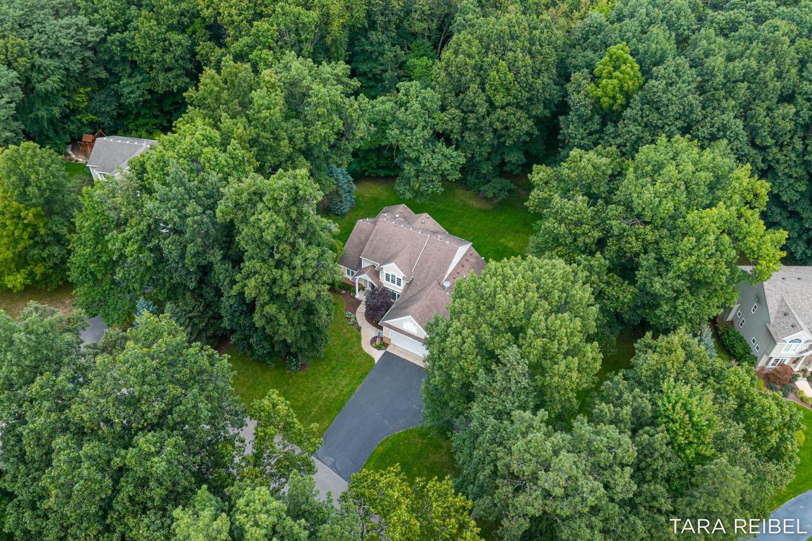
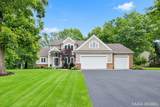
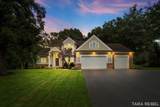
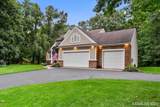
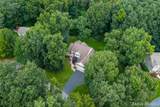
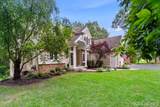
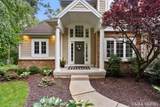
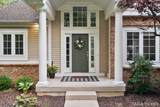
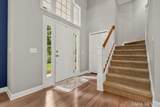
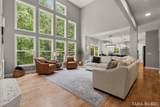
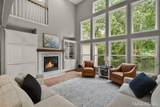
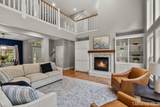
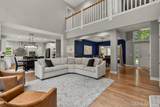
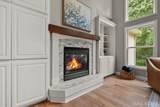
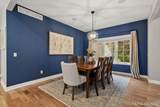
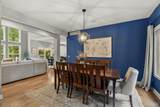
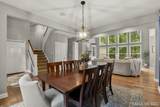
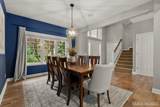
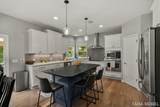
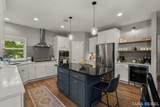
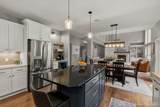
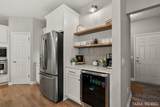
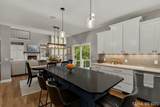
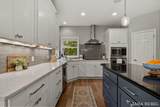
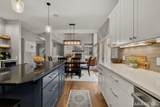
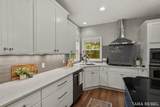
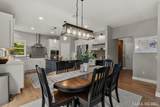
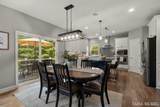
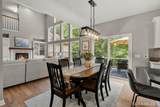
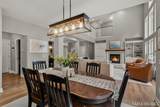
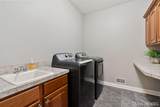
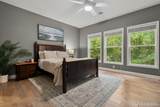
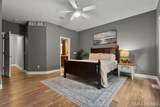
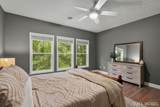
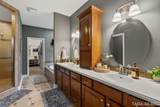
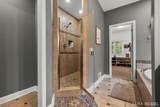
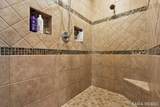
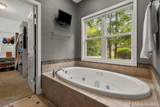
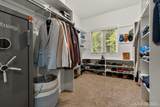
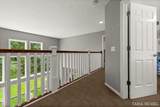
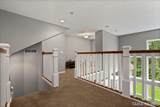
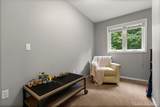
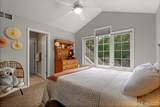
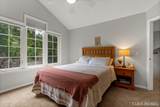
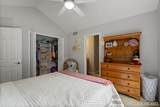
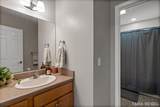
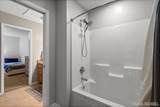
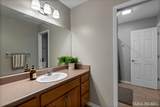
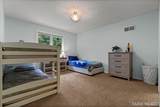
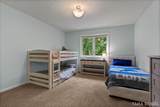
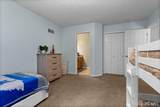
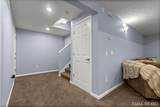
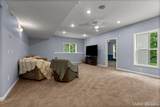
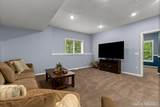
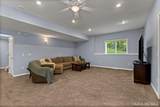
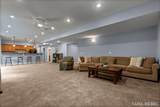
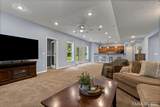
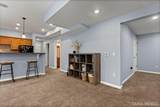
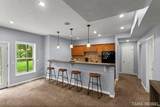
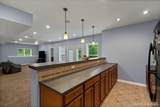
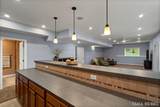
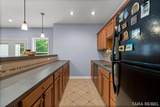
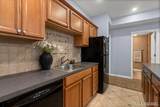
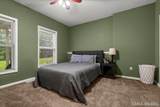
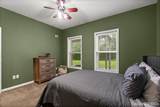
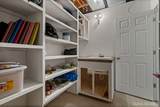
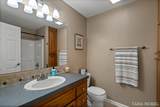
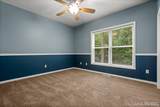
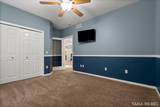
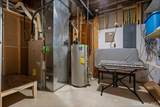
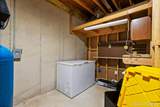
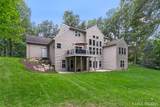
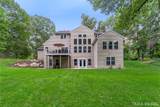
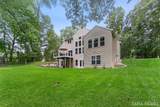
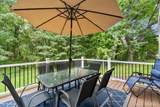
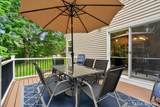
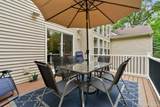
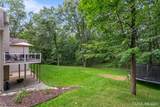
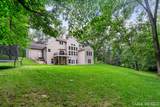
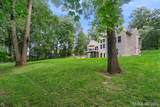
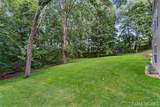
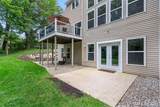
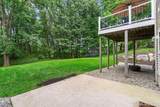
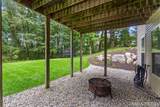
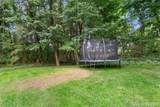
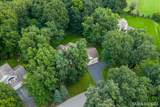
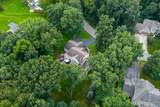
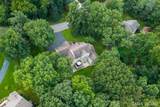
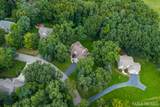
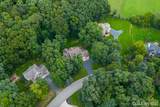
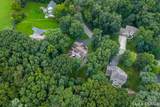
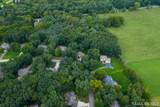
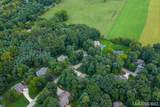
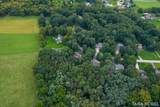
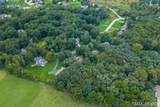
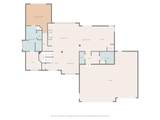
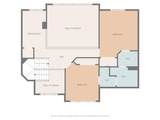
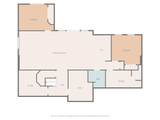
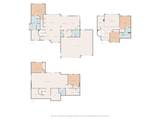
Beautifully situated on a wooded acre in Ada, this 5-bedroom home offers privacy, space, and convenience. A work relocation after a short period of ownership creates a wonderful opportunity for the next buyer to enjoy this thoughtfully designed home on a quiet cul-de-sac street. Cathedral ceilings and expansive windows fill the main living area with natural light and wooded views. The renovated kitchen features a large island and pantry and flows into the living area with fireplace and surround sound. The main-floor primary suite offers an oversized walk-in closet and updated bath with soaking tub and walk-in shower. Main-floor laundry, mudroom, and a three-stall garage add convenience. Upstairs are two bedrooms with a Jack-and-Jill bath and bonus space. The walkout lower level features a second kitchen, family room, two bedrooms, full bath, and storage. Enjoy the deck and private wooded backyard, just minutes from downtown Ada and area trails. Set up your showing today! Please join us at our Open House Sunday 10/11 from 2-4pm. Stop by and tour this beautiful home as part of a multi-area Open House event, with more than 15 homes in the area open during the same hours!
-
5BEDS
-
1ACRES
-
3BATHS
-
11/2 BATHS
-
3,635SQFT
-
$220$/SQFT
Description
Beautifully situated on a wooded acre in Ada, this 5-bedroom home offers privacy, space, and convenience. A work relocation after a short period of ownership creates a wonderful opportunity for the next buyer to enjoy this thoughtfully designed home on a quiet cul-de-sac street. Cathedral ceilings and expansive windows fill the main living area with natural light and wooded views. The renovated kitchen features a large island and pantry and flows into the living area with fireplace and surround sound. The main-floor primary suite offers an oversized walk-in closet and updated bath with soaking tub and walk-in shower. Main-floor laundry, mudroom, and a three-stall garage add convenience. Upstairs are two bedrooms with a Jack-and-Jill bath and bonus space. The walkout lower level features a second kitchen, family room, two bedrooms, full bath, and storage. Enjoy the deck and private wooded backyard, just minutes from downtown Ada and area trails. Set up your showing today! Please join us at our Open House Sunday 10/11 from 2-4pm. Stop by and tour this beautiful home as part of a multi-area Open House event, with more than 15 homes in the area open during the same hours!
© 2026 MichRIC, LLC. All rights reserved. Information deemed reliable but not guaranteed. Updated: 2026-10-16T12:34:01.623.