



Description
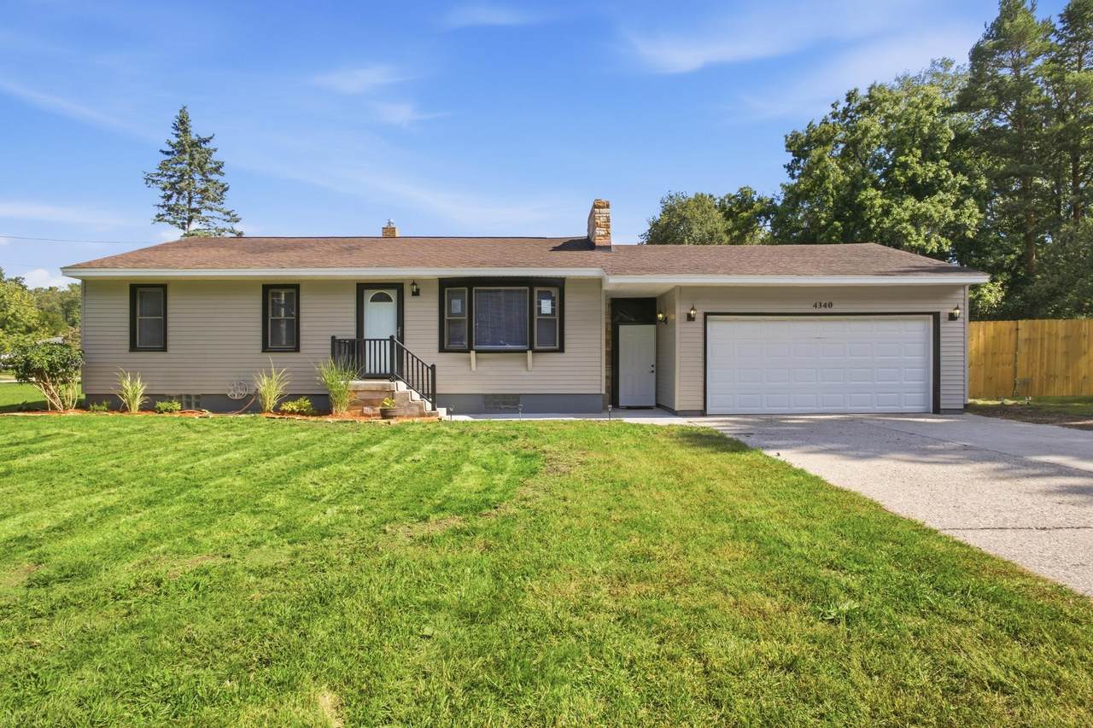
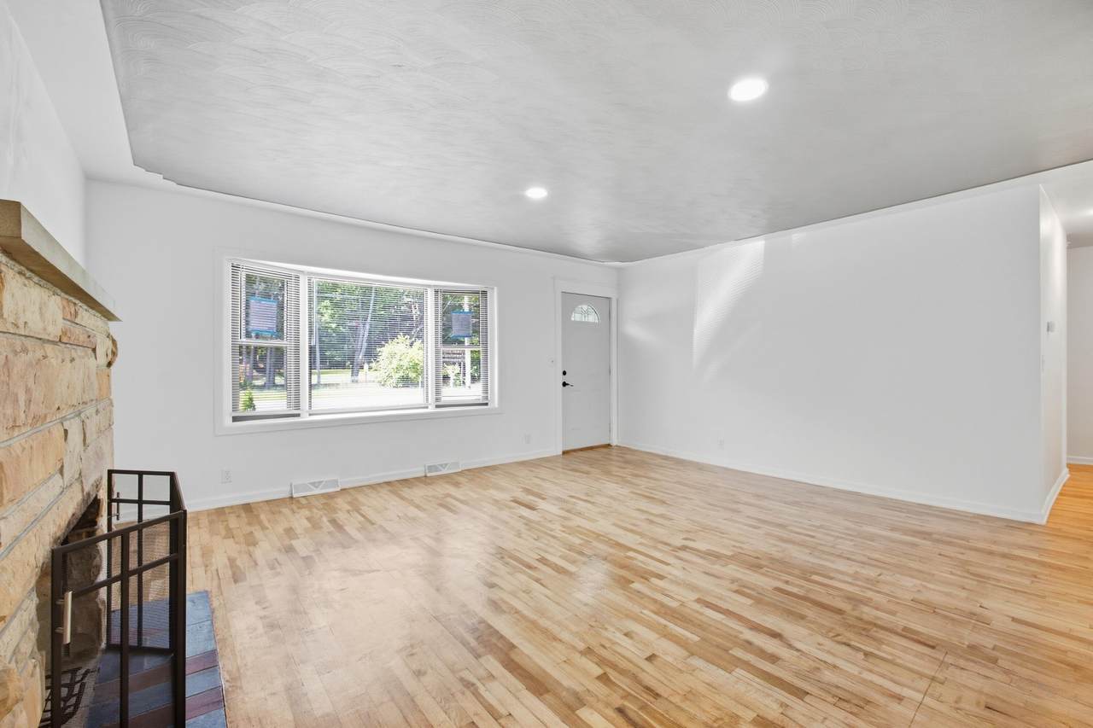
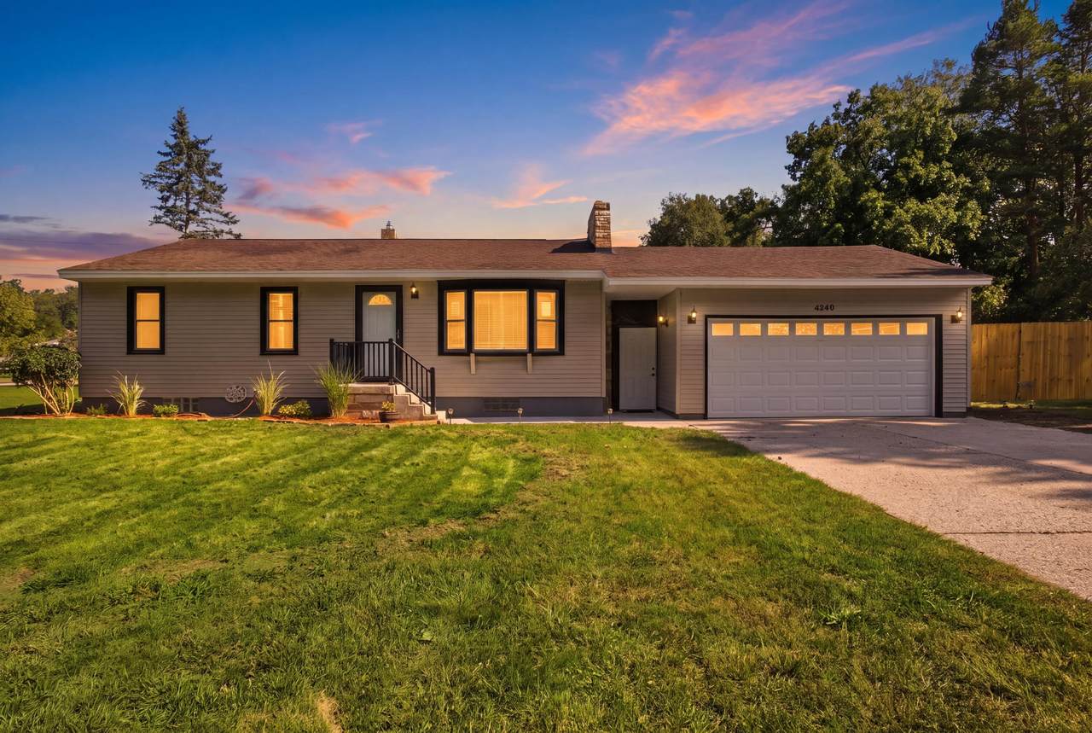
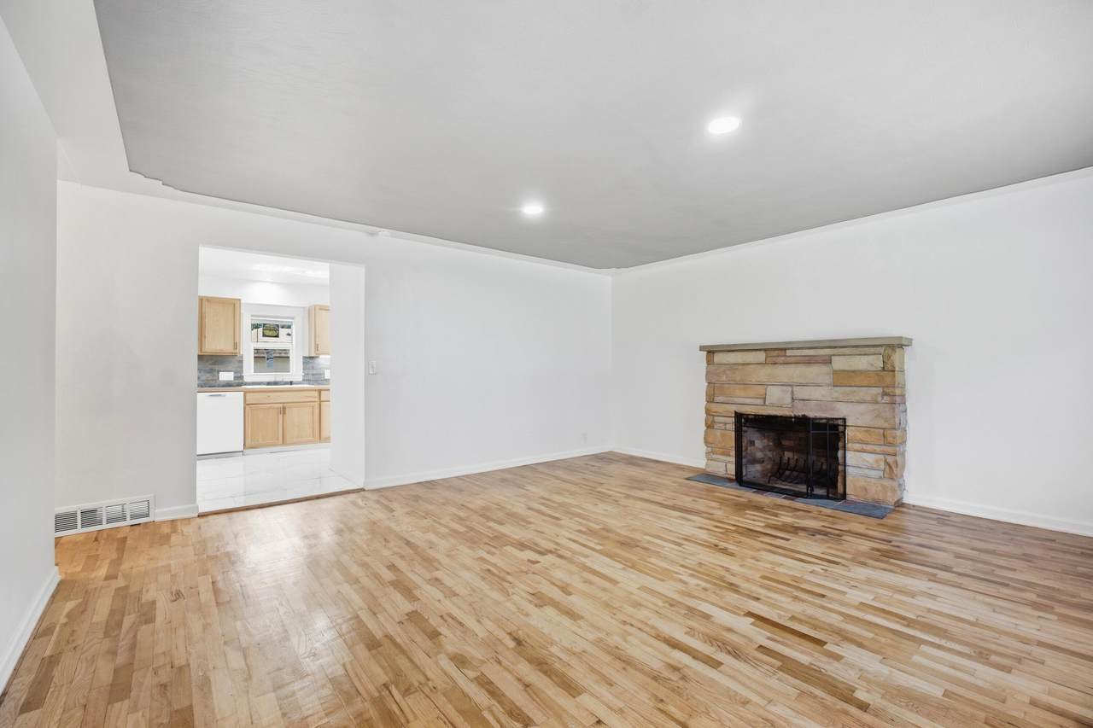
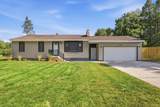
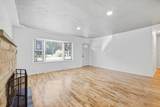
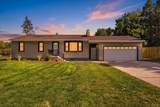
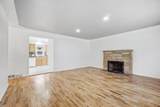
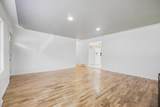
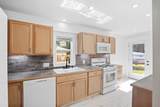
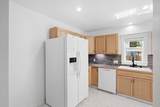
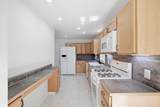
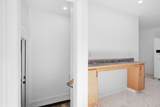
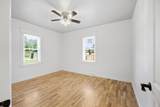
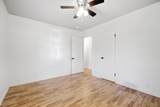
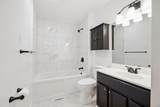
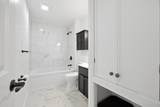
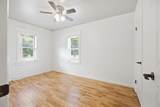
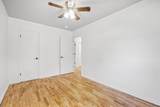
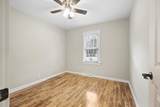
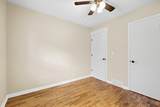
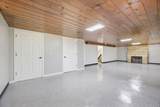
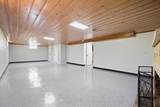
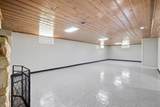
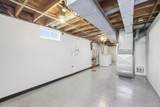
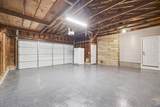
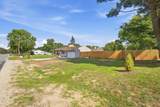
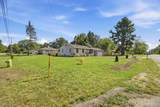
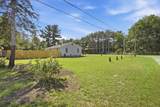
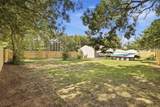
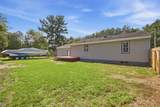
Move-In Ready Ranch in Fruitport School District! Welcome home! This charming 3-bedroom ranch featuring numerous updates and inviting living spaces throughout is ready for its next chapter. On the main level, the spacious living room showcases a cozy wood-burning fireplace, hard wood floors, bright windows, & recessed lighting. The updated kitchen offers new cabinetry, tile flooring, and all appliances are included with a new mounted microwave, refrigerator, and dishwasher. The bathroom is also updated with a a whirlpool tub & tiled shower combination with a newly tiled floor. Enjoy convenient access to your attached + oversized 2-stall garage and a garage door opener to keep you warm during the cold winter months. The lower level has even more space for entertaining with another wood-burning fireplace and recessed lighting in the family room. There is a bonus space for a potential 4th bedroom offering more options for guests or hobby spaces. The home has new low-E Pella Windows / Doors & plumbing throughout. Additional peace of mind comes from the newer furnace as well. Comes & see this property! Possession is available at closing. Call Kurt to schedule a private showing today!
-
3BEDS
-
0.38ACRES
-
1BATHS
-
01/2 BATHS
-
1,876SQFT
-
$181$/SQFT
Description
Move-In Ready Ranch in Fruitport School District! Welcome home! This charming 3-bedroom ranch featuring numerous updates and inviting living spaces throughout is ready for its next chapter. On the main level, the spacious living room showcases a cozy wood-burning fireplace, hard wood floors, bright windows, & recessed lighting. The updated kitchen offers new cabinetry, tile flooring, and all appliances are included with a new mounted microwave, refrigerator, and dishwasher. The bathroom is also updated with a a whirlpool tub & tiled shower combination with a newly tiled floor. Enjoy convenient access to your attached + oversized 2-stall garage and a garage door opener to keep you warm during the cold winter months. The lower level has even more space for entertaining with another wood-burning fireplace and recessed lighting in the family room. There is a bonus space for a potential 4th bedroom offering more options for guests or hobby spaces. The home has new low-E Pella Windows / Doors & plumbing throughout. Additional peace of mind comes from the newer furnace as well. Comes & see this property! Possession is available at closing. Call Kurt to schedule a private showing today!
© 2026 MichRIC, LLC. All rights reserved. Information deemed reliable but not guaranteed. Updated: 2026-10-11T07:33:29.743.