
Skip To Content

43640 S Timberview Drive

Belleville, MI 48111
  • $399,990
  • STATUS: Active
  • ON SITE: 9 Days
  • MLS #: 26057555
UPDATED: 30 min ago
$399,990
  • 4
    BEDS
  • 0.19
    ACRES
  • 2
    BATHS
  • 1
    1/2 BATHS
  • 2,068
    SQFT
  • $193
    $/SQFT
Neighborhood:
Type:
Single-Family Home
Built:
2026
County:

School Ratings & Info

School District:

Description

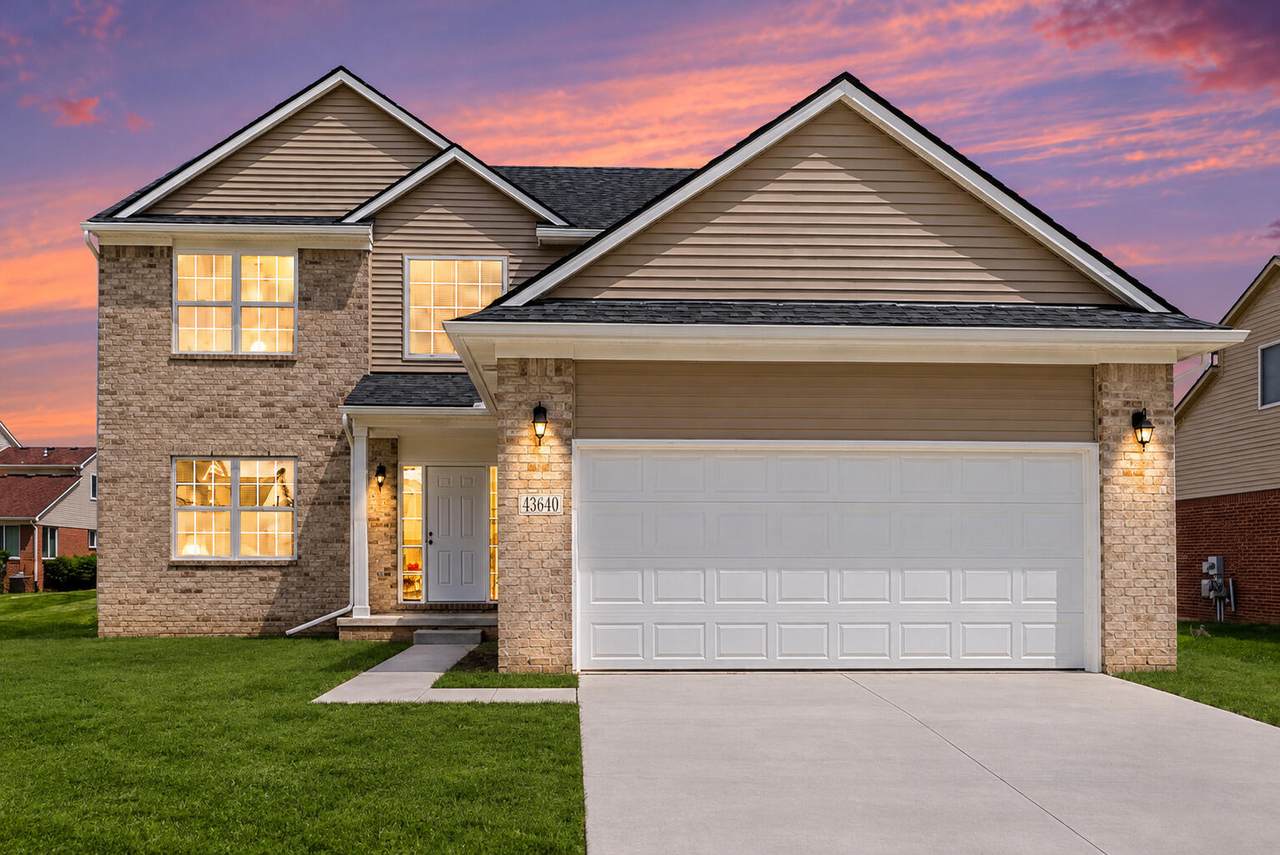
NEW CONSTRUCTION! MOVE-IN READY. Beautiful new-construction 4-bedroom, 2.5-bath home with builder's warranty! The impressive two-story foyer opens to a bright main level with 9-foot ceilings, engineered vinyl plank flooring, a versatile flex room ideal for a home office, and a cozy gas fireplace with custom tile surround and mantel. The well appointed kitchen features white shaker cabinets, granite countertops, a large island, stainless steel dishwasher and microwave, plenty of cabinet space, and gas range hookup. A First-floor laundry adds convenience and has a gas hook up for the dryer. Upstairs, enjoy four spacious bedrooms, ceramic tile bathroom floors, and a large owner's suite with direct walk-in closet access. Just minutes from shopping, dining, and major commuter routes. There is also a community pool for the community. Schedule your showing today!

Monthly Payment Calculator


© 2026 MichRIC, LLC. All rights reserved. Information deemed reliable but not guaranteed. Updated: 2026-11-08T17:33:25.883.
www.debstevenson.com/homes/183186685
Print Image

43640 S Timberview Drive Belleville, MI 48111

  • Price: $399,990
  • Status: Active
  • On Site: 9 Days
  • Updated: 30 min ago
  • MLS #: 26057555
4
Beds
2
Baths
1
½ Baths
0.19
Acres
2,068
SQFT
$193
$/SQFT
2026
Built
Neighborhood:
Van Buren Twp
County:
Wayne
School District:
Van Buren
Property Description
NEW CONSTRUCTION! MOVE-IN READY. Beautiful new-construction 4-bedroom, 2.5-bath home with builder's warranty! The impressive two-story foyer opens to a bright main level with 9-foot ceilings, engineered vinyl plank flooring, a versatile flex room ideal for a home office, and a cozy gas fireplace with custom tile surround and mantel. The well appointed kitchen features white shaker cabinets, granite countertops, a large island, stainless steel dishwasher and microwave, plenty of cabinet space, and gas range hookup. A First-floor laundry adds convenience and has a gas hook up for the dryer. Upstairs, enjoy four spacious bedrooms, ceramic tile bathroom floors, and a large owner's suite with direct walk-in closet access. Just minutes from shopping, dining, and major commuter routes. There is also a community pool for the community. Schedule your showing today!
Exterior Features

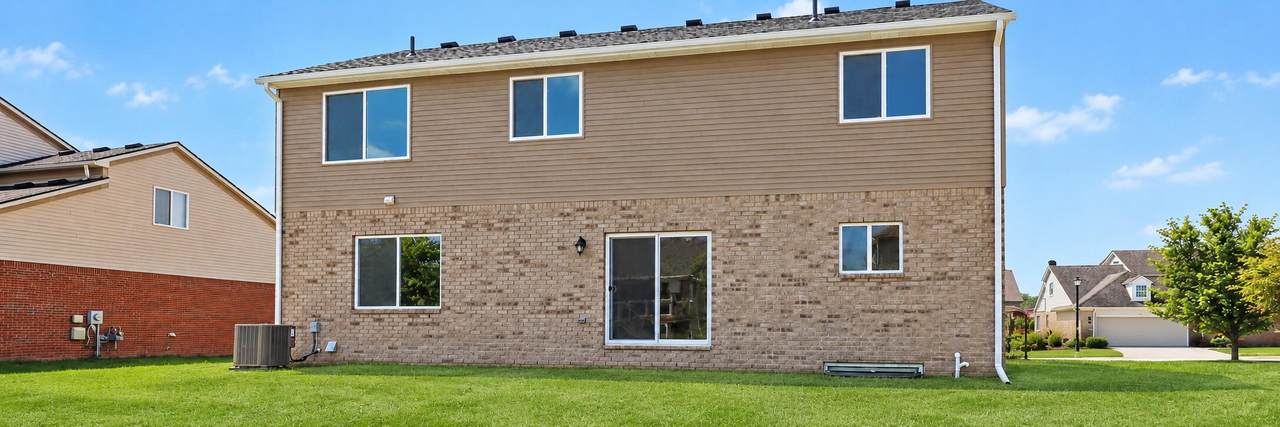
Architectural Style ColonialTraditional Attached Garage YN Yes Construction Materials BrickVinyl Siding Garage YN Yes Lot Features SidewalkSite Condo Other Structures [] Pool Features [] Road Surface Type [] Roof AsphaltShingle Waterfront Features [] Waterfront YN No Window Features Low-Emissivity WindowsScreensInsulated Windows

Interior Features

Appliances DishwasherMicrowave Basement Full Basement YN Yes Cooling Central Air Cooling YN Yes Fireplace Features Family RoomGas Log Fireplace YN Yes Heating Forced Air Heating YN Yes Interior Features Center IslandPantry Main Floor Bedrooms 0 Pantry YN Yes Rooms Kitchen (Main Level) Dining Area (Main Level) Living Room (Main Level) Primary Bedroom (Upper Level) Primary Bathroom (Upper Level) Bathroom 2 (Upper Level) Bathroom 3 (Main Level) Bedroom 2 (Upper Level) Bedroom 3 (Upper Level) Bedroom 4 (Upper Level) Laundry (Main Level)

Property Features

Accessibility Features [] Association Amenities ClubhousePool Association Amenities Pool YN Yes Association Fee 500 Association Fee Frequency Annually Association Fee Includes Other Association YN Yes Auction Or For Sale For Sale Cross Street Morton Taylor & Tyler Home Warranty YN Yes Listing Terms CashFHAVA LoanConventional New Construction YN Yes Property Sub Type Single Family Residence Sewer Public Tax Annual Amount 3583.07 Tax Year 2025 Utilities Natural Gas Connected Water Source Public Zoning R1B

Listing provided courtesy of Bruce Gilbert of Seawell Realty LLC: 248-661-6022. © 2026 MichRIC, LLC. All rights reserved. Information deemed reliable but not guaranteed.


© 2026 MichRIC, LLC. All rights reserved. Information deemed reliable but not guaranteed. Updated: 2026-11-08T17:33:25.883.
 
https://bt-photos.global.ssl.fastly.net/swmich/1280_boomver_1_26057555-2.jpg https://bt-photos.global.ssl.fastly.net/swmich/1280_boomver_1_26057555-2.jpg https://bt-photos.global.ssl.fastly.net/swmich/1280_boomver_1_26057555-2.jpg
Logo
Deb Stevenson Group - Greenridge Realty
300 S Rath
Ludington MI, 49431