


Description
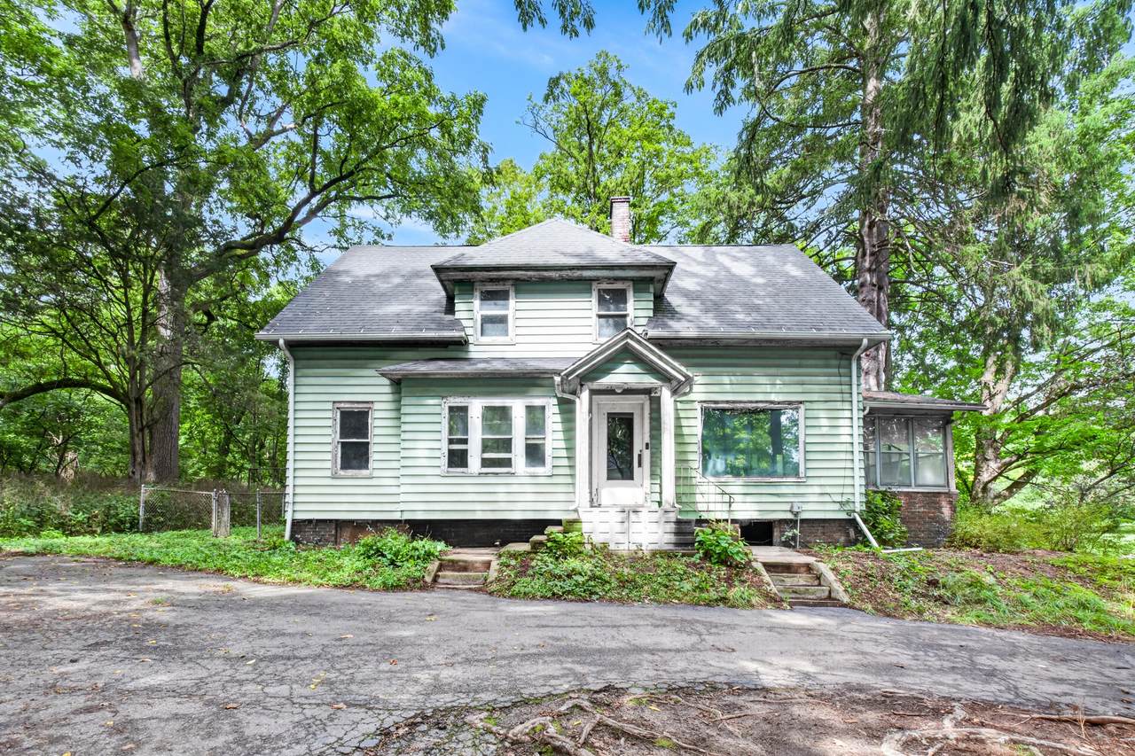
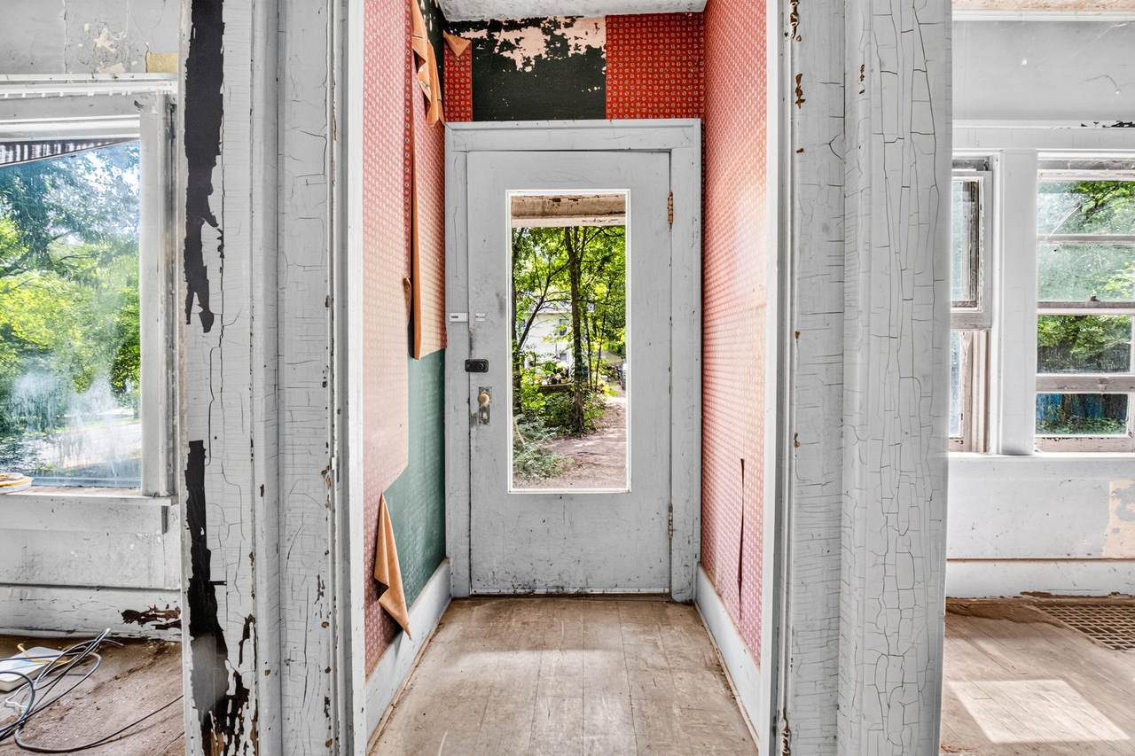
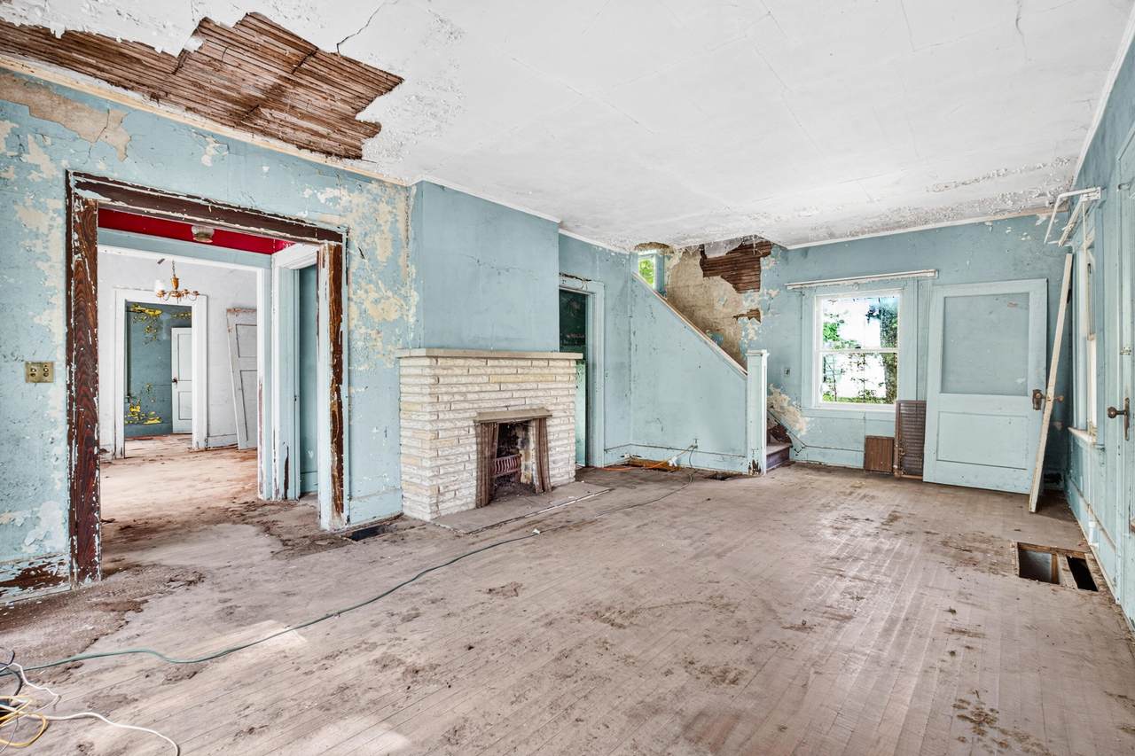
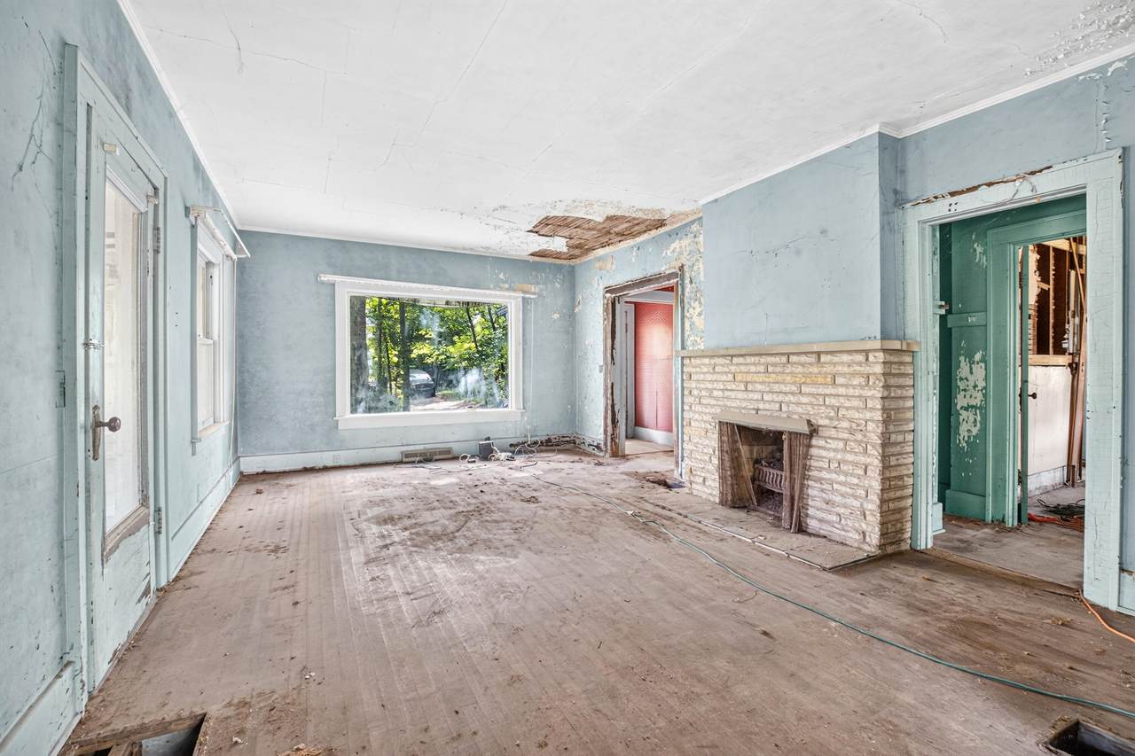
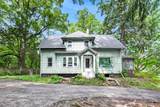
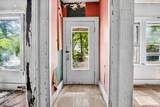
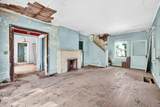
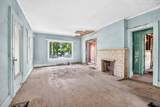
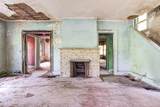
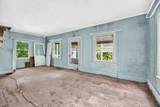
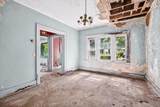
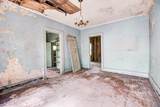
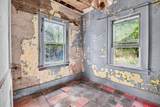
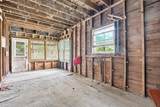
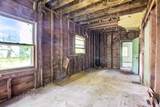
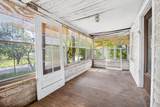
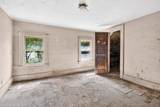
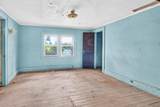
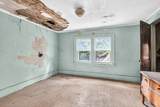
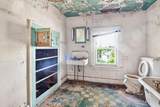
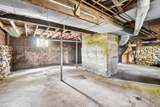
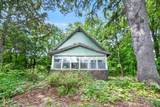
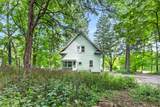
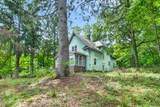
Opportunity awaits! If you're looking for a project with great potential, this property is worth a look. Nestled on nearly an acre of wooded privacy overlooking the ponds at Cooper Park, this home offers a unique setting and a versatile floor plan ready for your vision. The home is currently serviced by a well and septic system, with public water and sewer available at the street. The roof is approximately six years old. A previous garage has been removed, but the existing foundation remains. The home is heated by gas forced air; however, the furnace is currently not operational. Inside, you'll find a spacious front-to-back living room with a fireplace, a formal dining room, and an office area adjacent to the half bath. The large kitchen provides access to the backyard, and upstairs features three generously sized bedrooms, each offering excellent closet space. This home will require significant repairs and updates, but for the right buyer, it presents an excellent opportunity to customize a property in a beautiful natural setting.
-
3BEDS
-
0.81ACRES
-
1BATHS
-
11/2 BATHS
-
1,380SQFT
-
$54$/SQFT
Description
Opportunity awaits! If you're looking for a project with great potential, this property is worth a look. Nestled on nearly an acre of wooded privacy overlooking the ponds at Cooper Park, this home offers a unique setting and a versatile floor plan ready for your vision. The home is currently serviced by a well and septic system, with public water and sewer available at the street. The roof is approximately six years old. A previous garage has been removed, but the existing foundation remains. The home is heated by gas forced air; however, the furnace is currently not operational. Inside, you'll find a spacious front-to-back living room with a fireplace, a formal dining room, and an office area adjacent to the half bath. The large kitchen provides access to the backyard, and upstairs features three generously sized bedrooms, each offering excellent closet space. This home will require significant repairs and updates, but for the right buyer, it presents an excellent opportunity to customize a property in a beautiful natural setting.
© 2026 MichRIC, LLC. All rights reserved. Information deemed reliable but not guaranteed. Updated: 2026-10-16T12:34:01.623.