
Skip To Content

44236 Kingsley Court

Canton, MI 48187
  • $439,900
  • STATUS: Active
  • ON SITE: 36 Days
  • MLS #: 26047967
Open House
UPDATED: 71 min ago
$439,900
  • 4
    BEDS
  • 0.16
    ACRES
  • 1
    BATHS
  • 1
    1/2 BATHS
  • 1,850
    SQFT
  • $238
    $/SQFT
Neighborhood:
Type:
Single-Family Home
Built:
1978
County:

School Ratings & Info

School District:

Description

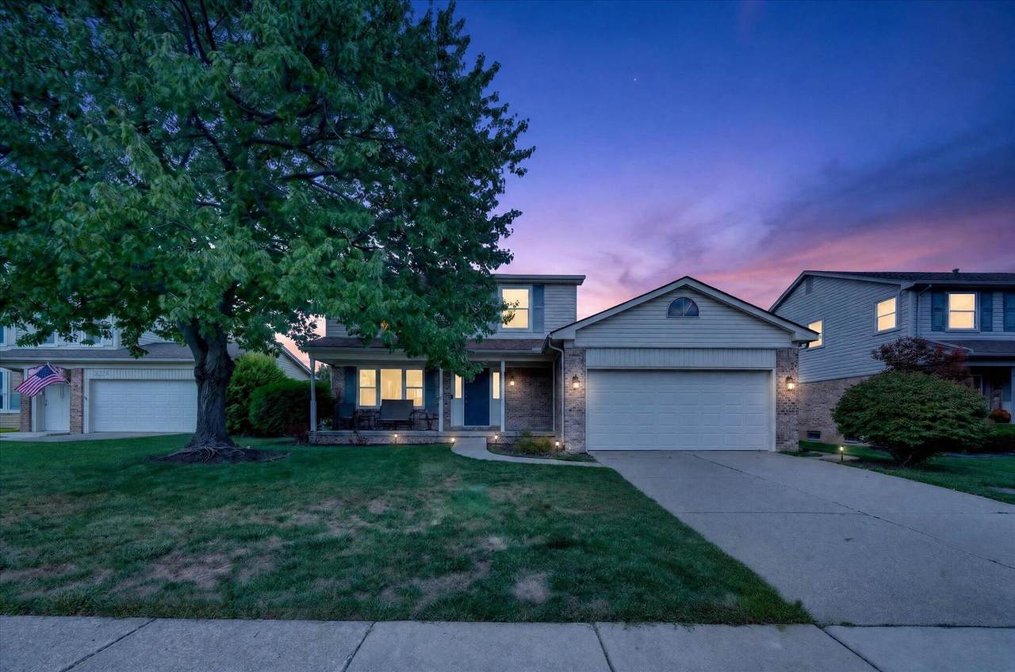
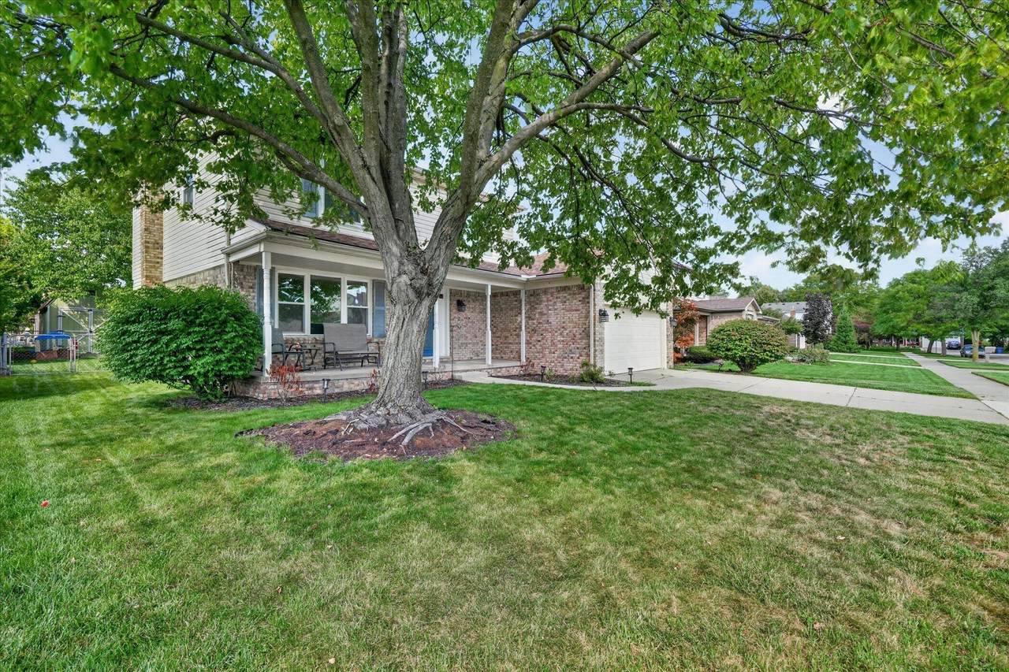
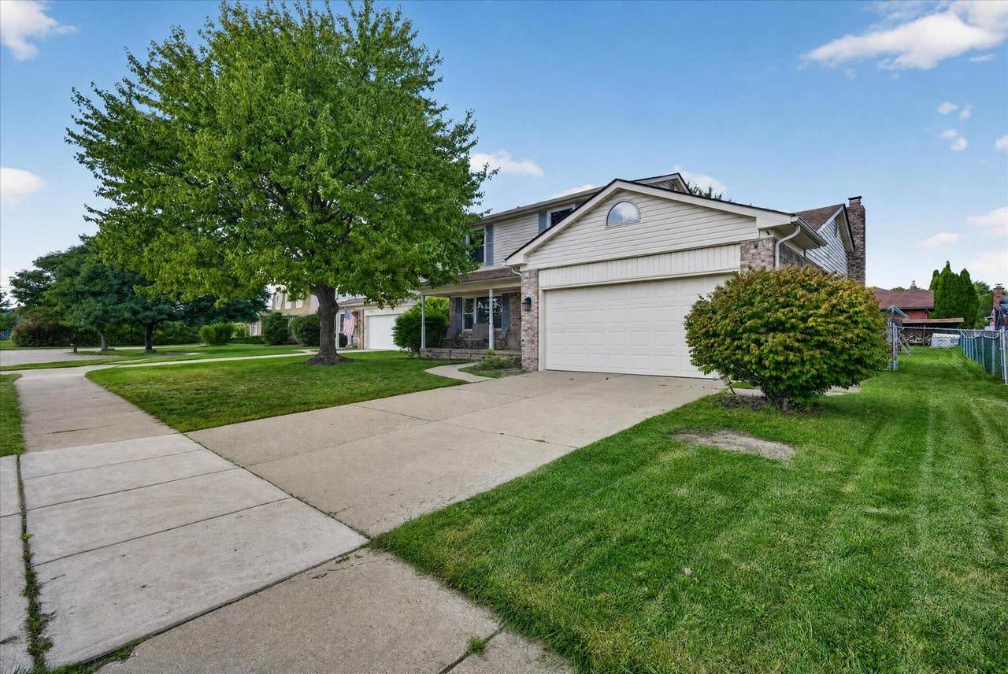
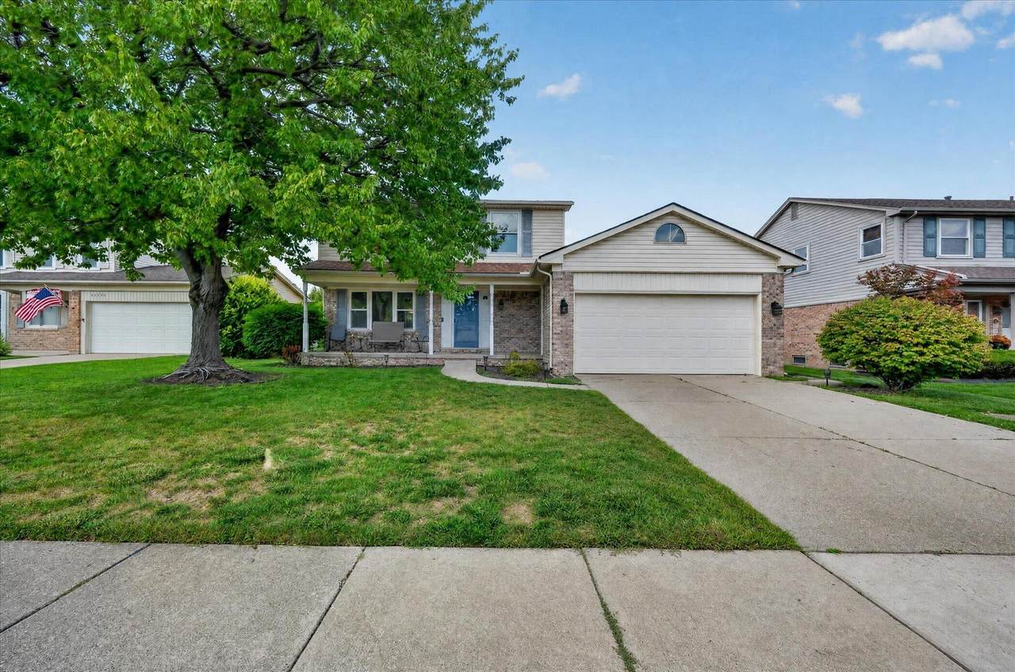
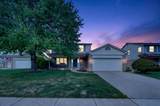
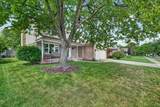
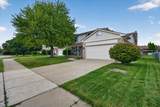
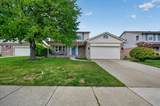
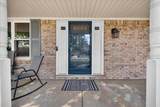
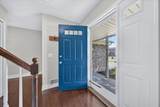
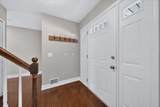
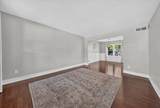
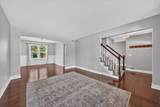
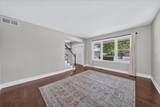
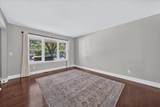
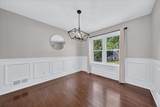
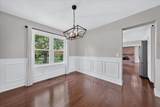
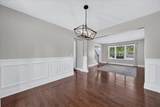
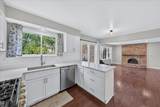
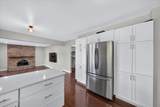
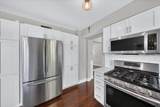
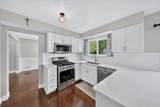
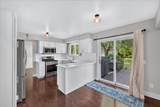
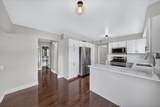
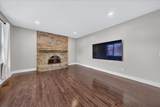
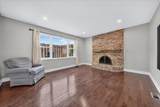
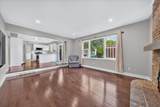
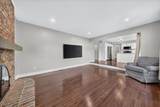
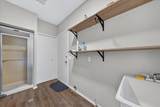
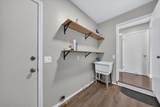
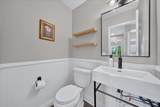
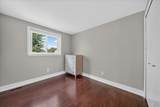
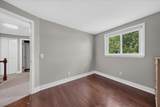
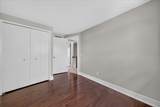
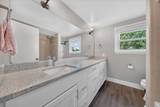
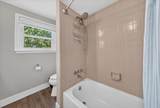
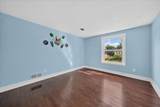
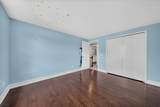
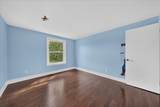
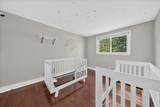
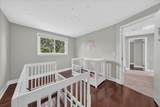
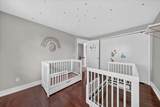
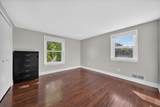
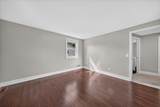
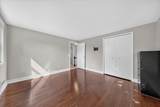
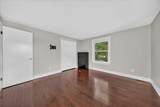
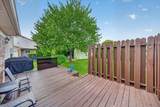
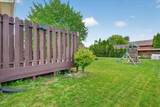
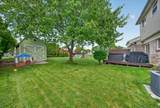
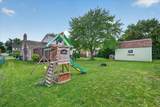
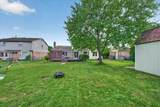
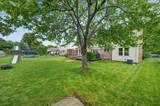
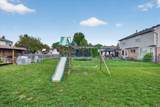
Move right in and enjoy this beautifully updated 4-bedroom Canton home tucked away on a quiet cul-de-sac just 5 minutes from Downtown Plymouth! Meticulously maintained and truly move-in ready, this home features gorgeous 3¼" real oak hardwood flooring throughout the first and second floors, an updated kitchen and baths with quartz countertops, newer furnace and A/C, first-floor laundry, and built-in closet organizers. Step outside to a private, fully fenced backyard with a large storage shed, perfect for relaxing, entertaining, or enjoying extra outdoor space. Walking distance to Gallimore Elementary and located in a fantastic neighborhood, all while enjoying Canton taxes and close proximity to everything Downtown Plymouth has to offer. A rare combination of location, condition, updates, and value, this one is ready to welcome its next owner!

Monthly Payment Calculator


© 2026 MichRIC, LLC. All rights reserved. Information deemed reliable but not guaranteed. Updated: 2026-10-16T12:34:01.623.
www.debstevenson.com/homes/181035892
Print Image

44236 Kingsley Court Canton, MI 48187

  • Price: $439,900
  • Status: Active
  • On Site: 36 Days
  • Updated: 71 min ago
  • MLS #: 26047967
4
Beds
1
Baths
1
½ Baths
0.16
Acres
1,850
SQFT
$238
$/SQFT
1978
Built
Neighborhood:
Canton Twp
County:
Wayne
School District:
Plymouth-Canton
Property Description
Move right in and enjoy this beautifully updated 4-bedroom Canton home tucked away on a quiet cul-de-sac just 5 minutes from Downtown Plymouth! Meticulously maintained and truly move-in ready, this home features gorgeous 3¼" real oak hardwood flooring throughout the first and second floors, an updated kitchen and baths with quartz countertops, newer furnace and A/C, first-floor laundry, and built-in closet organizers. Step outside to a private, fully fenced backyard with a large storage shed, perfect for relaxing, entertaining, or enjoying extra outdoor space. Walking distance to Gallimore Elementary and located in a fantastic neighborhood, all while enjoying Canton taxes and close proximity to everything Downtown Plymouth has to offer. A rare combination of location, condition, updates, and value, this one is ready to welcome its next owner!
Exterior Features

Architectural Style Colonial Attached Garage YN Yes Construction Materials BrickVinyl Siding Driveway Paved YN Yes Garage YN Yes Lot Features LevelSidewalkCul-De-Sac Other Structures Shed(s) Pool Features [] Road Surface Type Paved Roof Asphalt Water Access YN No Waterfront Features [] Waterfront YN No Window Features ScreensInsulated Windows

Interior Features

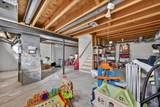
Appliances HumidifierDishwasherDisposalFreezerMicrowaveRangeRefrigerator Basement Full Basement YN Yes Cooling Central Air Cooling YN Yes Fireplace Features Family RoomWood Burning Fireplace YN Yes Heating Forced Air Heating YN Yes Interior Features BroadbandGarage Door OpenerEat-in Kitchen Main Floor Bedrooms 0

Property Features

Accessibility Features [] Association Amenities [] Association Fee Includes [] Auction Or For Sale For Sale Cross Street Sheldon Rd and Joy Rd Listing Terms CashConventional New Construction YN No Property Sub Type Single Family Residence Sewer Public Tax Annual Amount 5380.69 Tax Year 2025 Utilities Phone AvailableNatural Gas AvailableElectricity AvailableCable AvailablePhone ConnectedNatural Gas ConnectedCable ConnectedStorm SewerHigh-Speed Internet Water Source Public

Listing provided courtesy of Lindon Ivezaj of Cornerstone Realty LLC: 248-385-3270. © 2026 MichRIC, LLC. All rights reserved. Information deemed reliable but not guaranteed.


© 2026 MichRIC, LLC. All rights reserved. Information deemed reliable but not guaranteed. Updated: 2026-10-16T12:34:01.623.
 
https://bt-photos.global.ssl.fastly.net/swmich/1280_boomver_1_26047967-2.jpg https://bt-photos.global.ssl.fastly.net/swmich/1280_boomver_1_26047967-2.jpg https://bt-photos.global.ssl.fastly.net/swmich/1280_boomver_1_26047967-2.jpg
Logo
Deb Stevenson Group - Greenridge Realty
300 S Rath
Ludington MI, 49431