Skip To Content

44610 W 11 Mile Road

Novi, MI 48375
  • $400,000
  • STATUS: Pending
  • ON SITE: 29 Days
  • MLS #: 26049393
Pending
UPDATED: 60 min ago
$400,000
  • 3
    BEDS
  • 0.46
    ACRES
  • 2
    BATHS
  • 1
    1/2 BATHS
  • 2,322
    SQFT
  • $172
    $/SQFT
Neighborhood:
Type:
Single-Family Home
Built:
1938
County:

School Ratings & Info

School District:

Description

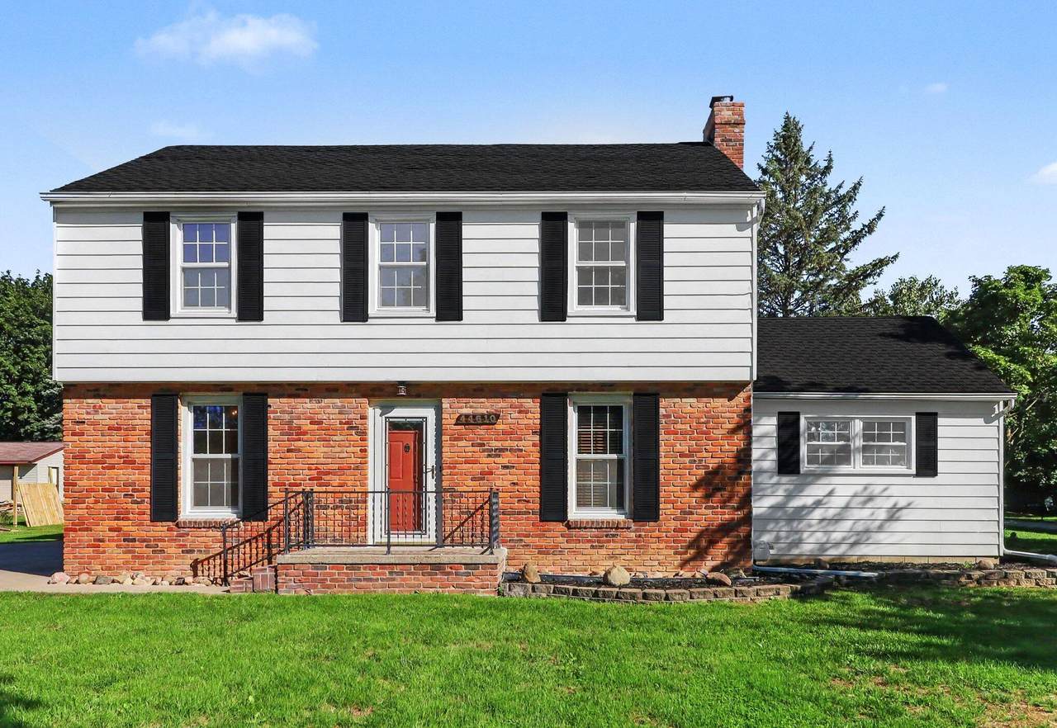
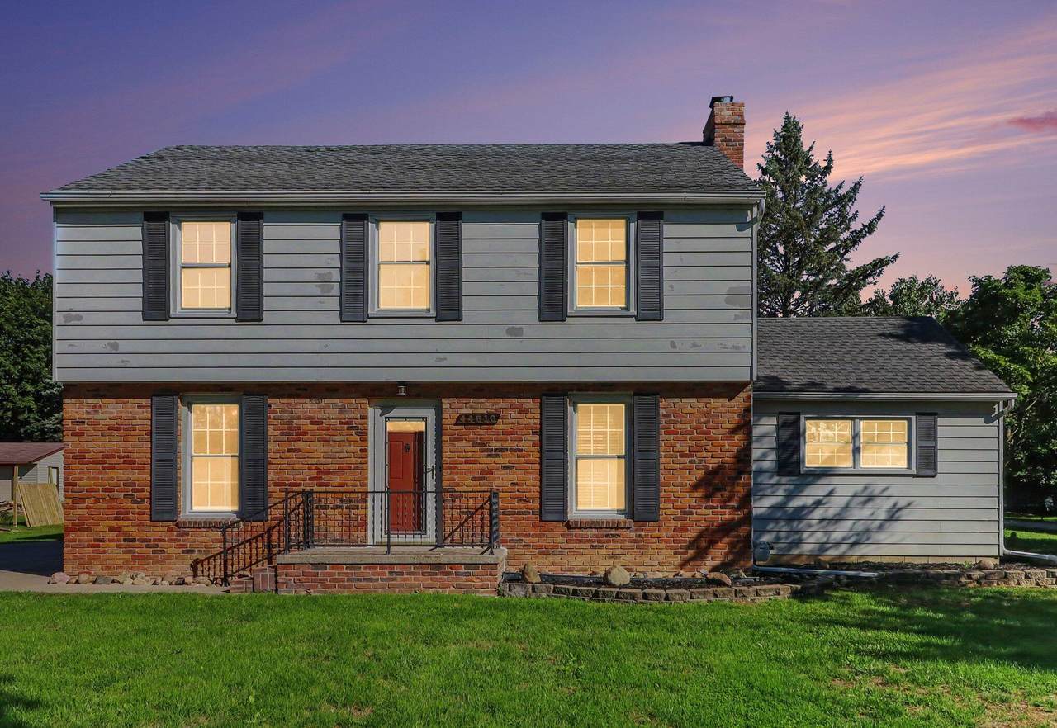
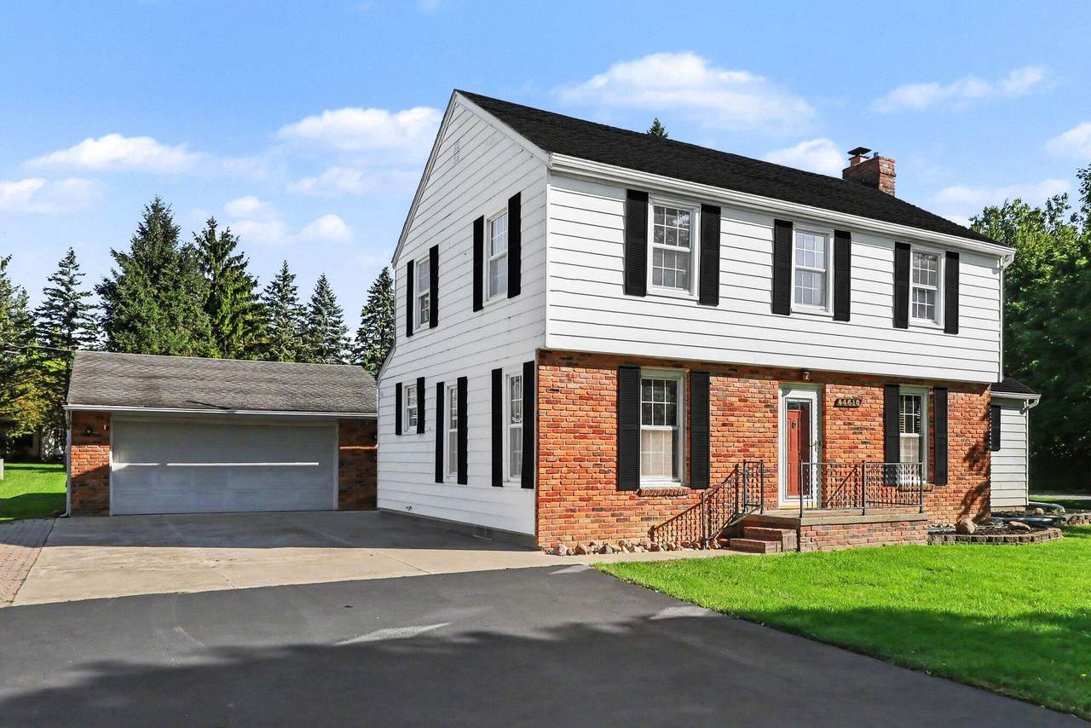
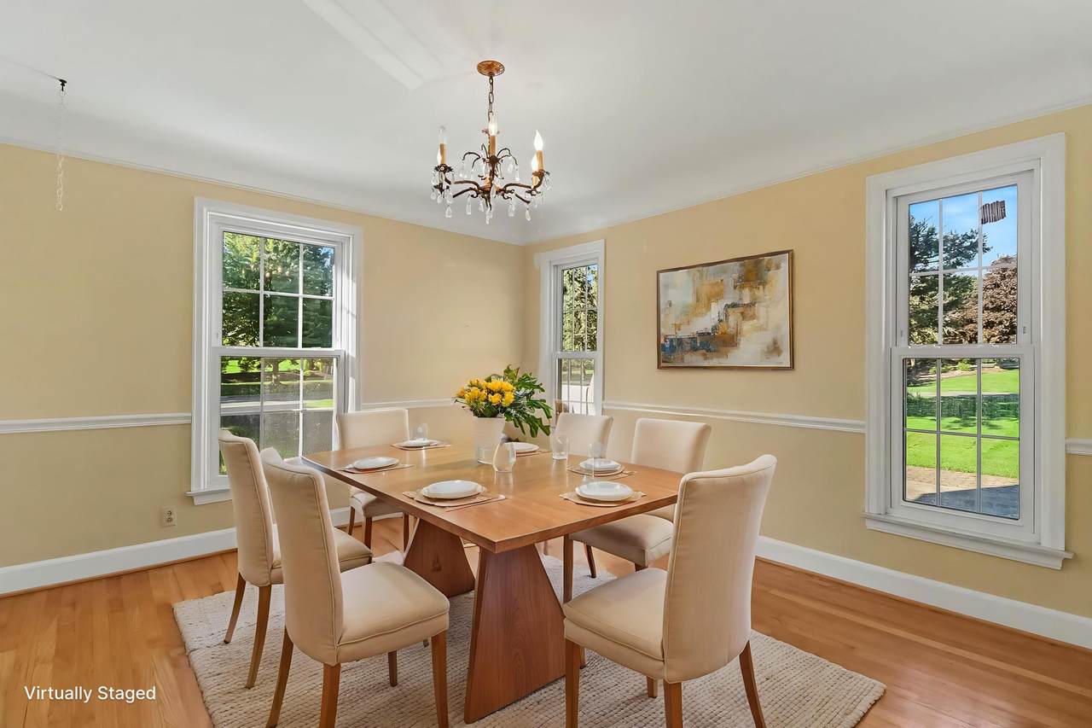
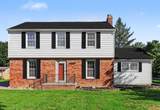
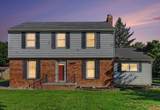
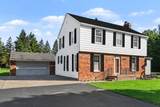
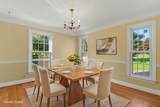
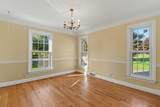
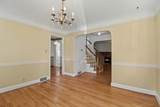
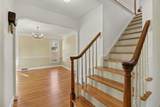
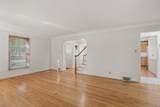
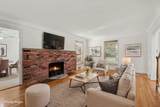
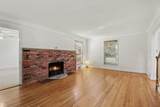
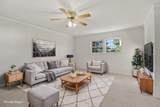
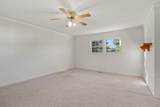
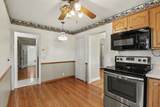
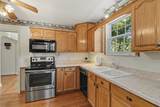
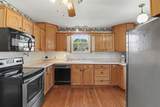
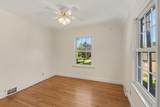
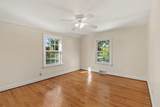
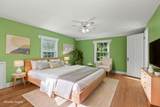
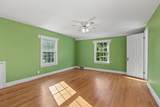
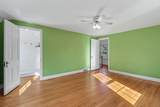
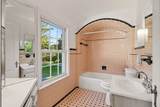
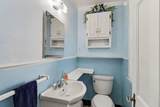
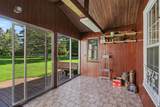
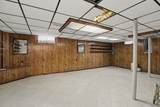
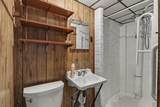
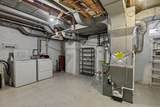
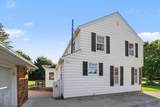
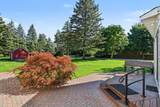
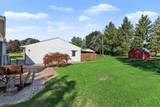
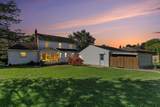
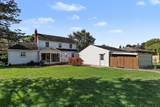
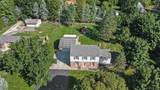
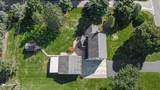
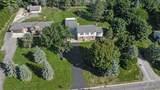
Welcome home to this incredibly clean and well-maintained colonial nestled on a quiet road and situated on an almost half-acre lot in the Novi Public Schools district! The main level features a spacious living room with a cozy fireplace, hardwood floors throughout, and a versatile family room that could also serve as a main-floor bedroom, office, or flex space. Upstairs are three comfortable bedrooms. The property features plaster walls and Cove ceilings. The finished basement provides additional living space and includes a full bath. Enjoy the enclosed rear porch, perfect for relaxing or entertaining year-round. Outside, the large garage offers plenty of room for vehicles, hobbies, and storage, with an attached lean-to plus a separate large shed. The large driveway was newly redone in 2026. A great combination of space, character, and functionality in a peaceful setting!

Monthly Payment Calculator


© 2026 MichRIC, LLC. All rights reserved. Information deemed reliable but not guaranteed. Updated: 2026-10-16T12:34:01.623.
www.debstevenson.com/homes/181266711
Print Image

44610 W 11 Mile Road Novi, MI 48375

  • Price: $400,000
  • Status: Pending
  • On Site: 29 Days
  • Updated: 60 min ago
  • MLS #: 26049393
3
Beds
2
Baths
1
½ Baths
0.46
Acres
2,322
SQFT
$172
$/SQFT
1938
Built
Neighborhood:
Novi City
County:
Oakland
School District:
Novi
Property Description
Welcome home to this incredibly clean and well-maintained colonial nestled on a quiet road and situated on an almost half-acre lot in the Novi Public Schools district! The main level features a spacious living room with a cozy fireplace, hardwood floors throughout, and a versatile family room that could also serve as a main-floor bedroom, office, or flex space. Upstairs are three comfortable bedrooms. The property features plaster walls and Cove ceilings. The finished basement provides additional living space and includes a full bath. Enjoy the enclosed rear porch, perfect for relaxing or entertaining year-round. Outside, the large garage offers plenty of room for vehicles, hobbies, and storage, with an attached lean-to plus a separate large shed. The large driveway was newly redone in 2026. A great combination of space, character, and functionality in a peaceful setting!
Exterior Features

Architectural Style Colonial Attached Garage YN No Construction Materials Aluminum SidingBrick Driveway Paved YN Yes Garage YN Yes Lot Features Level Other Structures Shed(s) Pool Features [] Road Surface Type Paved Roof Asphalt Waterfront Features [] Waterfront YN No Window Features ScreensReplacementInsulated WindowsWindow Treatments

Interior Features

Appliances DishwasherDryerMicrowaveRangeRefrigeratorWasher Basement Full Basement YN Yes Cooling Central Air Cooling YN Yes Fireplace Features Living Room Fireplace YN Yes Heating Forced Air Heating YN Yes Interior Features Ceiling Fan(s)BroadbandGarage Door Opener Main Floor Bedrooms 0 Rooms Other (Basement Level) Utility Room (Basement Level) Bathroom 2 (Basement Level) Living Room (Main Level) Family Room (Main Level) Kitchen (Main Level) Dining Area (Main Level) Bathroom 3 (Main Level) Other (Main Level) Primary Bedroom (Upper Level) Bedroom 2 (Upper Level) Bedroom 3 (Upper Level) Bathroom 1 (Upper Level)

Property Features

Accessibility Features [] Association Amenities [] Association Fee Includes [] Auction Or For Sale For Sale Cross Street W 11 Mile Rd & Clark St Listing Terms CashConventional New Construction YN No Property Sub Type Single Family Residence Sewer Public Tax Annual Amount 3837 Tax Year 2026 Utilities Phone AvailableCable AvailableNatural Gas Connected Water Source Public Zoning RES

Listing provided courtesy of Jason Strat of Redfin Corporation: 248-327-0275. © 2026 MichRIC, LLC. All rights reserved. Information deemed reliable but not guaranteed.


© 2026 MichRIC, LLC. All rights reserved. Information deemed reliable but not guaranteed. Updated: 2026-10-16T12:34:01.623.
 
https://bt-photos.global.ssl.fastly.net/swmich/1280_boomver_1_26049393-2.jpg https://bt-photos.global.ssl.fastly.net/swmich/1280_boomver_1_26049393-2.jpg https://bt-photos.global.ssl.fastly.net/swmich/1280_boomver_1_26049393-2.jpg
Logo
Deb Stevenson Group - Greenridge Realty
300 S Rath
Ludington MI, 49431