




















Description
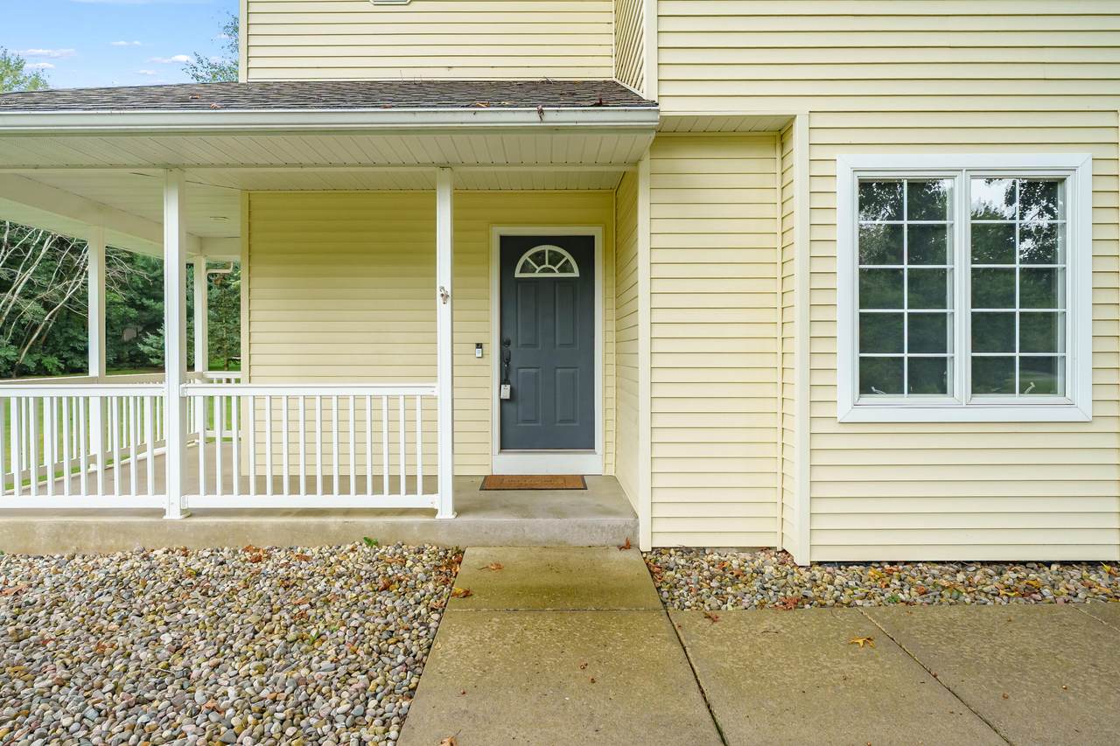
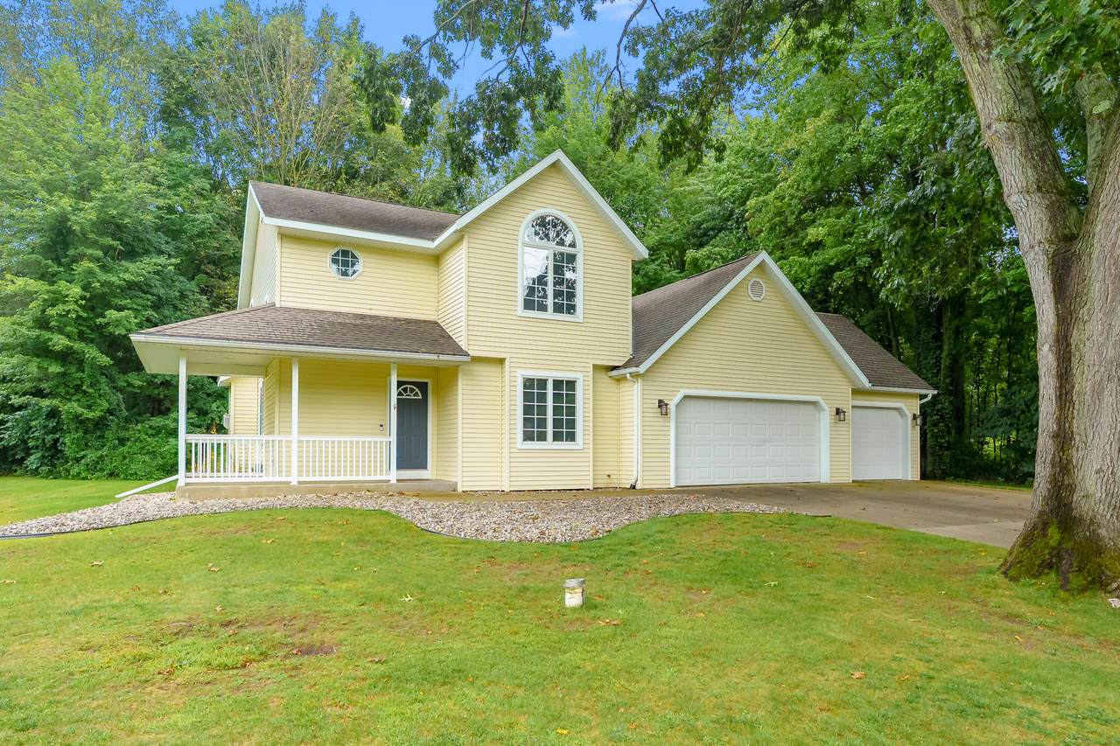
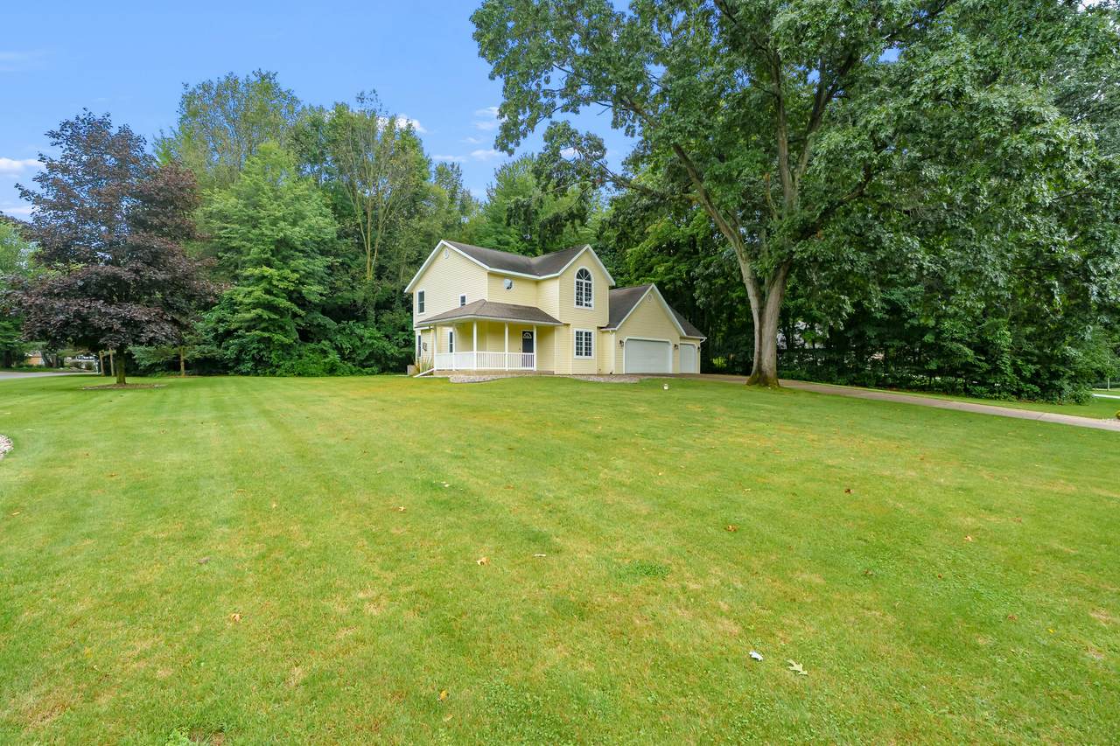
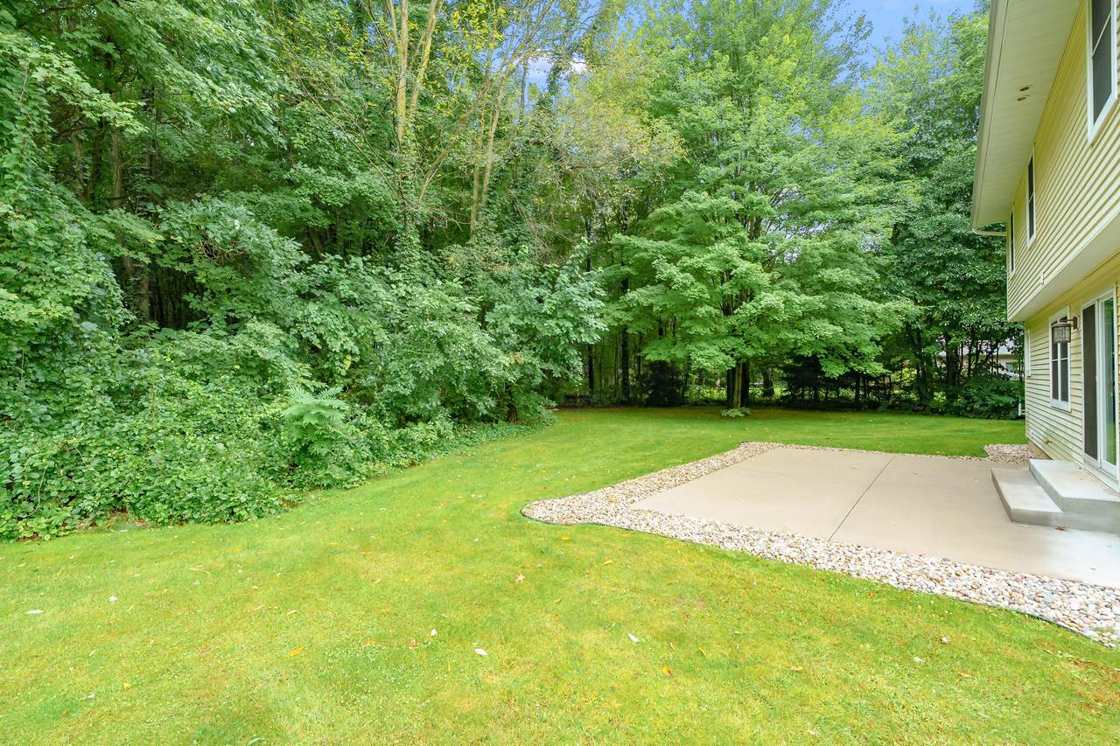
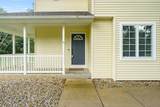
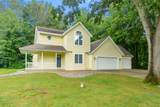
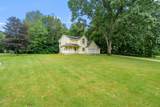
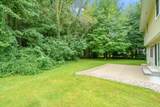
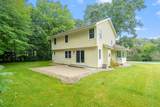
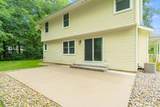
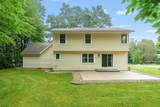
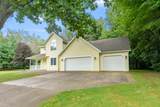
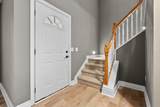
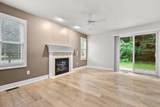
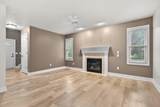
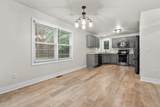
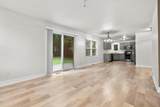
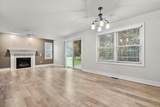
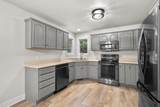
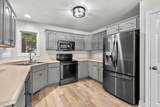
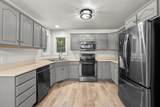
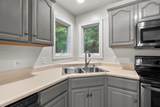
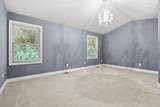
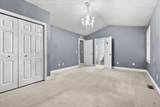
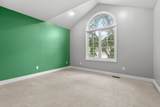
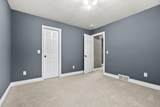
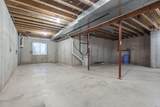
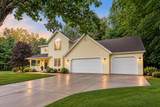
Welcome to 4467 Walkers Ridge Road, a custom-built home situated on nearly an acre in the Walker Trail neighborhood. A welcoming covered front porch leads inside to an inviting entry with an open staircase and a formal living room featuring a charming built-in window seat. The spacious great room offers a fireplace and flows into the dining area, where sliding doors open to the large concrete patio and backyard providing a great extension of the living space outdoors. The spacious kitchen offers abundant cabinetry and plenty of room to gather, while updated flooring throughout gives the home a fresh, cohesive feel. Upstairs, the primary suite features a cathedral ceiling and chandelier, along with two additional generously sized bedrooms. The unfinished basement includes an egress window and offers plenty of opportunity for additional finished living space, recreation, or storage. An attached 3-car garage provides generous space for vehicles and additional storage.
-
3BEDS
-
0.86ACRES
-
2BATHS
-
11/2 BATHS
-
1,715SQFT
-
$233$/SQFT
Description
Welcome to 4467 Walkers Ridge Road, a custom-built home situated on nearly an acre in the Walker Trail neighborhood. A welcoming covered front porch leads inside to an inviting entry with an open staircase and a formal living room featuring a charming built-in window seat. The spacious great room offers a fireplace and flows into the dining area, where sliding doors open to the large concrete patio and backyard providing a great extension of the living space outdoors. The spacious kitchen offers abundant cabinetry and plenty of room to gather, while updated flooring throughout gives the home a fresh, cohesive feel. Upstairs, the primary suite features a cathedral ceiling and chandelier, along with two additional generously sized bedrooms. The unfinished basement includes an egress window and offers plenty of opportunity for additional finished living space, recreation, or storage. An attached 3-car garage provides generous space for vehicles and additional storage.
© 2026 MichRIC, LLC. All rights reserved. Information deemed reliable but not guaranteed. Updated: 2026-10-16T15:33:52.86.