











Description
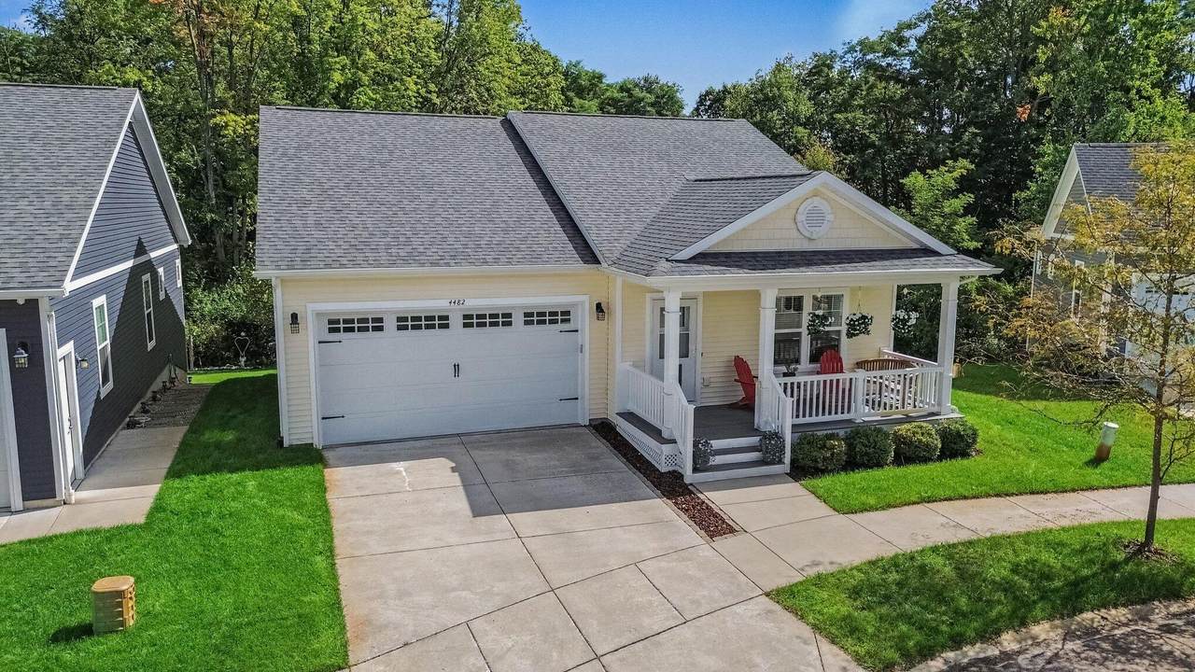
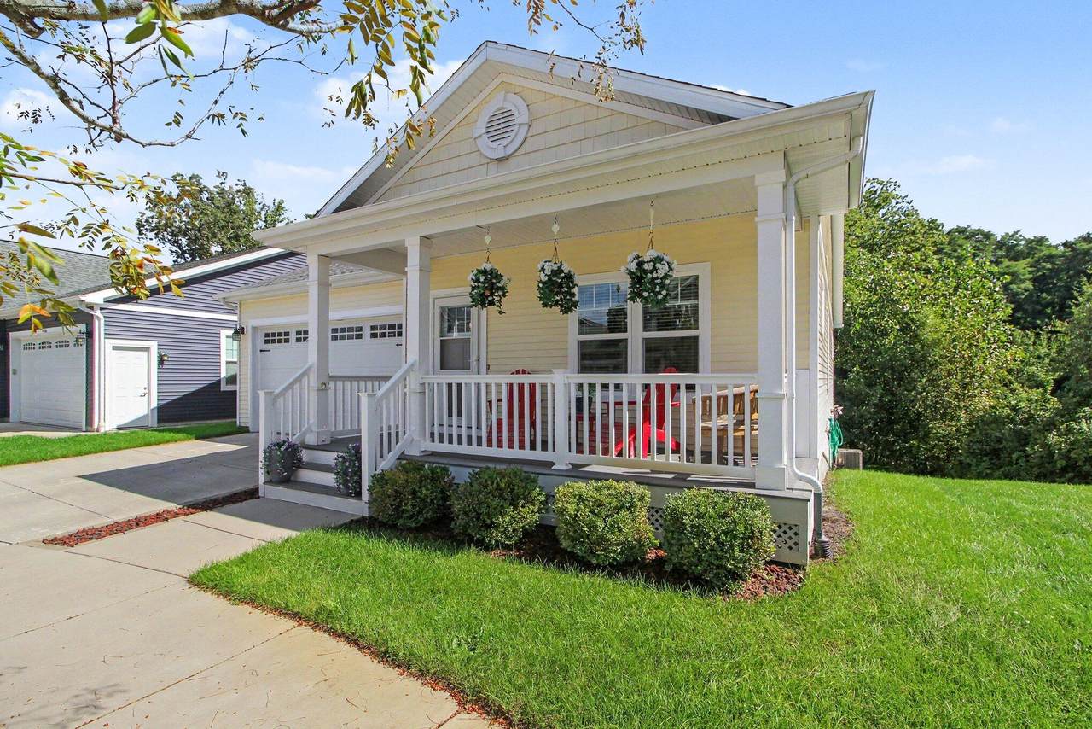
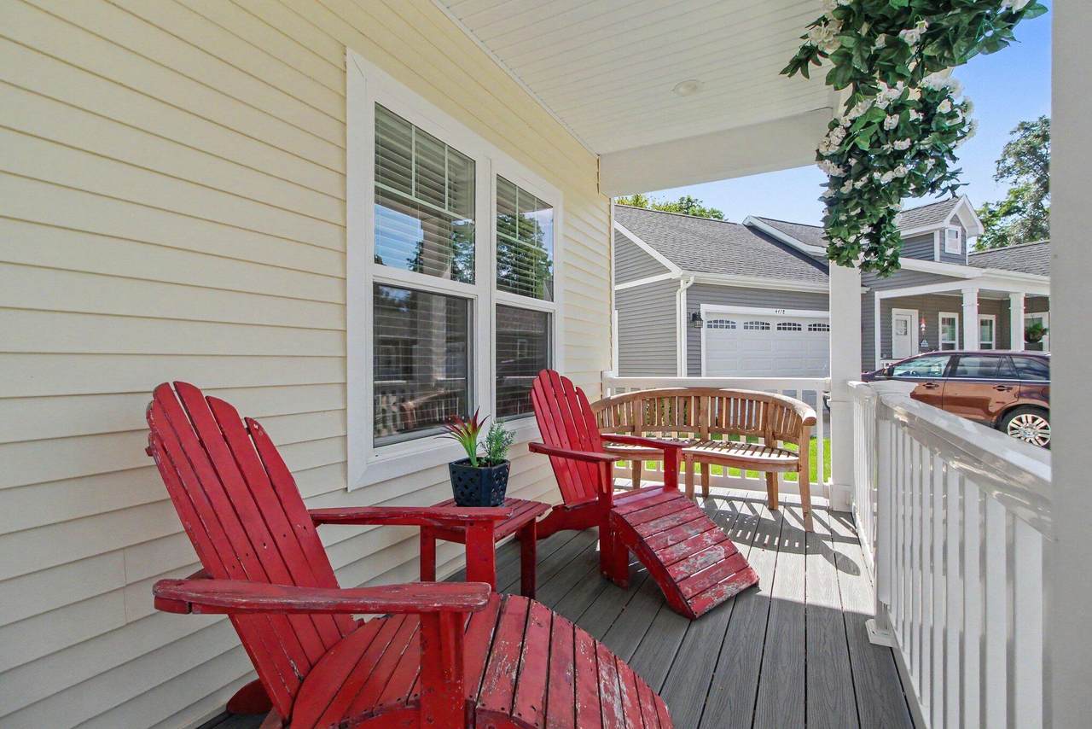
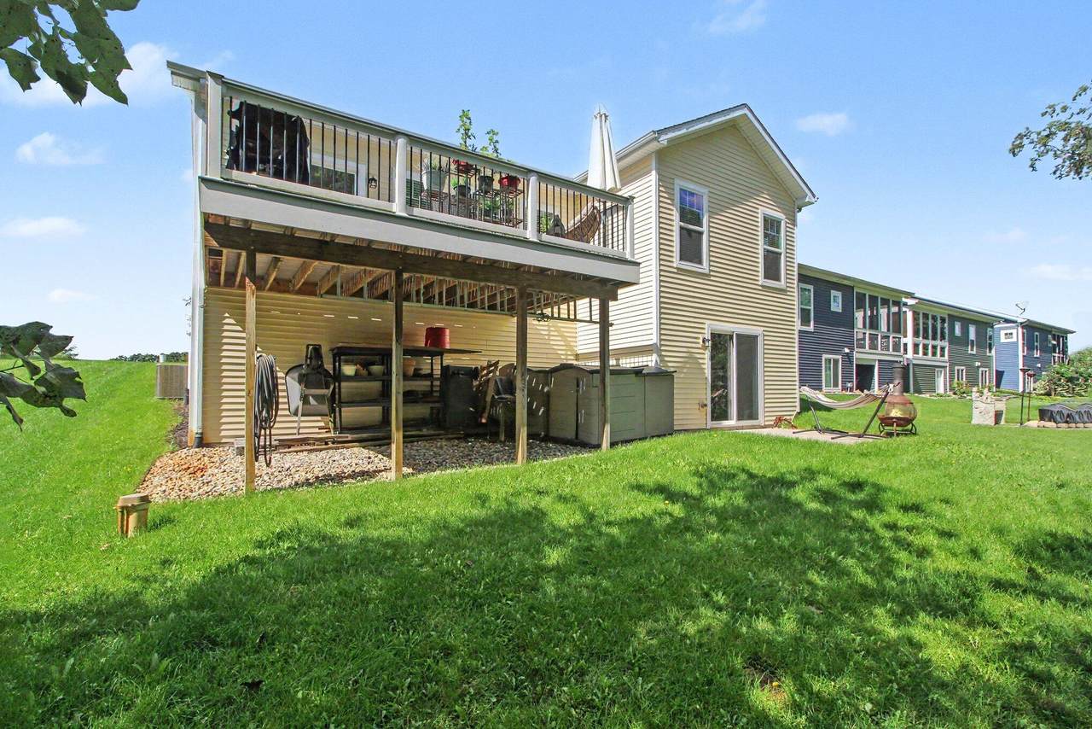
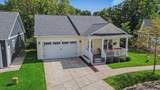
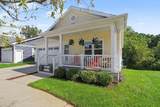
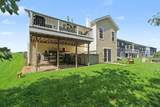
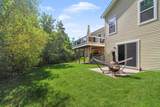
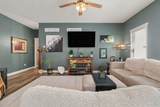
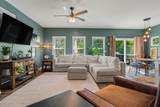
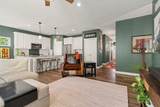
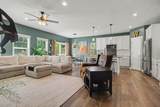
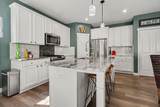
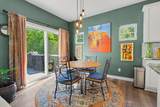
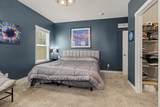
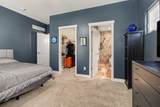
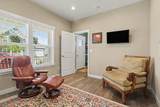
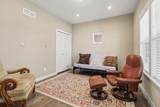
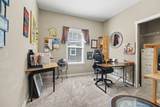
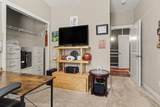
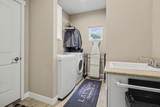
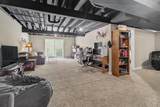
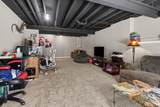
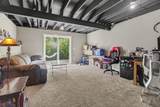
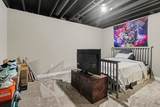
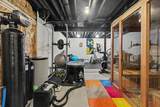
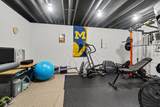
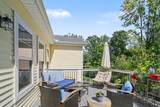
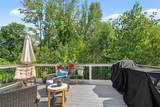
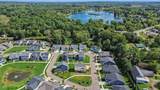
There is more to this Pinckney ranch than first meets the eye. Located in Regency Village, this custom-built 3-bedroom home with an additional lower-level non-conforming bedroom and 3 full baths offers a thoughtful layout, quality finishes, and a fully finished walkout basement that dramatically expands how the home can be used. The main level feels open, comfortable, and easy to live in, with luxury vinyl plank flooring, custom trim details, and a spacious kitchen featuring granite countertops, stainless steel appliances, soft-close cabinetry, center island seating, a beverage station, and two pantries—including a walk-in pantry. The primary suite includes a walk-in closet and a private bath with a dual-sink quartz vanity and step-in shower. The finished walkout lower level is where this home really separates itself. In addition to another bedroom and full bath, you'll find a large recreation area with room for movie nights, games, entertaining, a home office, and more. A separate flex space, currently used as a home gym with a sauna, exemplifies how versatile this level can be. Outside, enjoy the deck overlooking the greenbelt or head directly into the backyard from the walkout. Additional features include a sprinkler system, a water filtration and softener system, a finished garage, and HOA services that include snow removal and common-area maintenance. The location brings even more to the table—minutes from Zukey Lake Tavern, the Chain of Lakes, Lakeland Trail, downtown Pinckney, and Brighton. Space, flexibility, and a great recreational lifestyle all come together here. Schedule your private tour today.
-
3BEDS
-
0.12ACRES
-
3BATHS
-
01/2 BATHS
-
2,936SQFT
-
$153$/SQFT
Description
There is more to this Pinckney ranch than first meets the eye. Located in Regency Village, this custom-built 3-bedroom home with an additional lower-level non-conforming bedroom and 3 full baths offers a thoughtful layout, quality finishes, and a fully finished walkout basement that dramatically expands how the home can be used. The main level feels open, comfortable, and easy to live in, with luxury vinyl plank flooring, custom trim details, and a spacious kitchen featuring granite countertops, stainless steel appliances, soft-close cabinetry, center island seating, a beverage station, and two pantries—including a walk-in pantry. The primary suite includes a walk-in closet and a private bath with a dual-sink quartz vanity and step-in shower. The finished walkout lower level is where this home really separates itself. In addition to another bedroom and full bath, you'll find a large recreation area with room for movie nights, games, entertaining, a home office, and more. A separate flex space, currently used as a home gym with a sauna, exemplifies how versatile this level can be. Outside, enjoy the deck overlooking the greenbelt or head directly into the backyard from the walkout. Additional features include a sprinkler system, a water filtration and softener system, a finished garage, and HOA services that include snow removal and common-area maintenance. The location brings even more to the table—minutes from Zukey Lake Tavern, the Chain of Lakes, Lakeland Trail, downtown Pinckney, and Brighton. Space, flexibility, and a great recreational lifestyle all come together here. Schedule your private tour today.
© 2026 MichRIC, LLC. All rights reserved. Information deemed reliable but not guaranteed. Updated: 2026-10-17T19:33:42.123.