Skip To Content

45338 86th Avenue

Decatur, MI 49045
  • $289,900
  • STATUS: Active
  • ON SITE: 19 Days
  • MLS #: 26056744
UPDATED: 237 min ago
$289,900
  • 4
    BEDS
  • 0.48
    ACRES
  • 2
    BATHS
  • 0
    1/2 BATHS
  • 2,821
    SQFT
  • $103
    $/SQFT
Neighborhood:
Type:
Single-Family Home
Built:
1960
County:

School Ratings & Info

School District:

Description

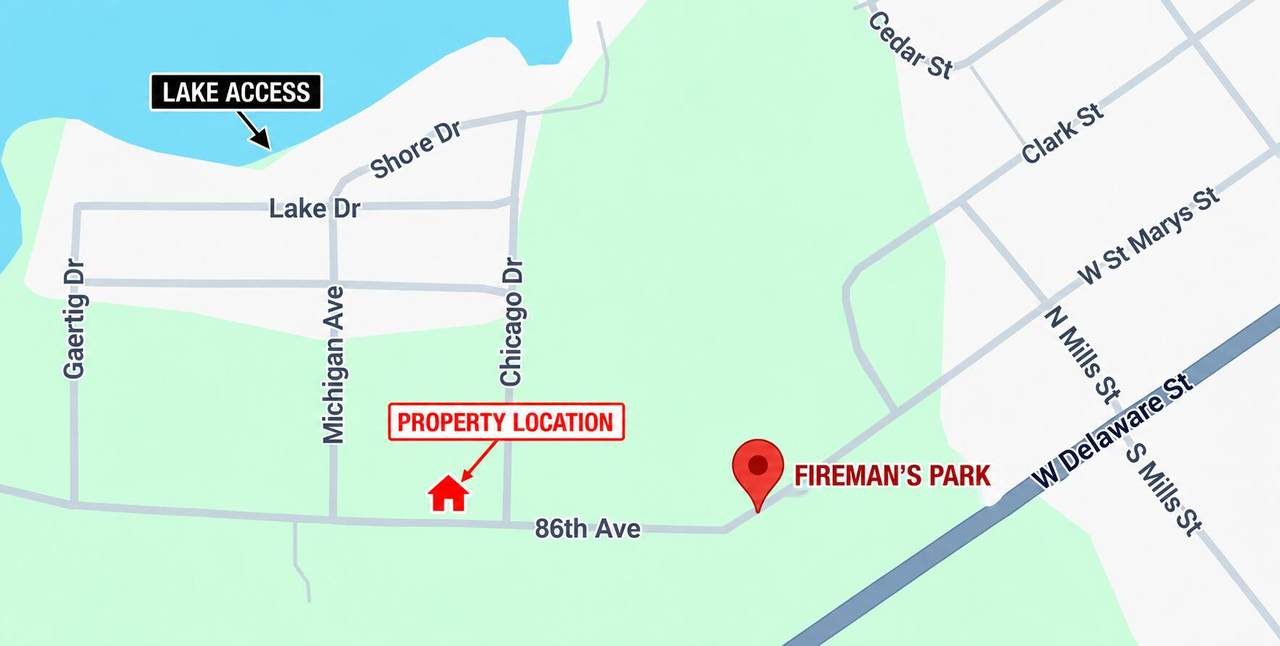
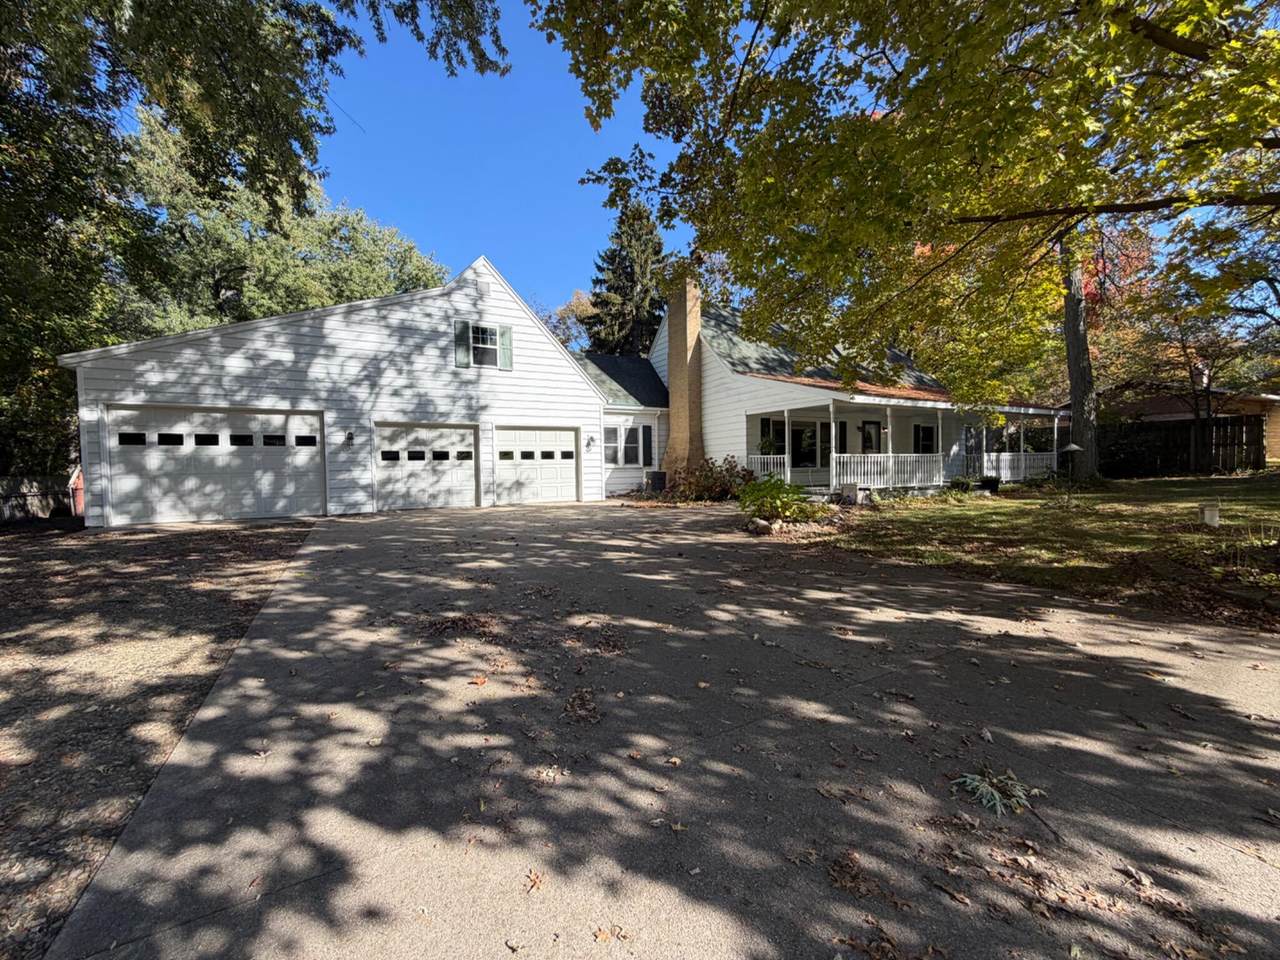
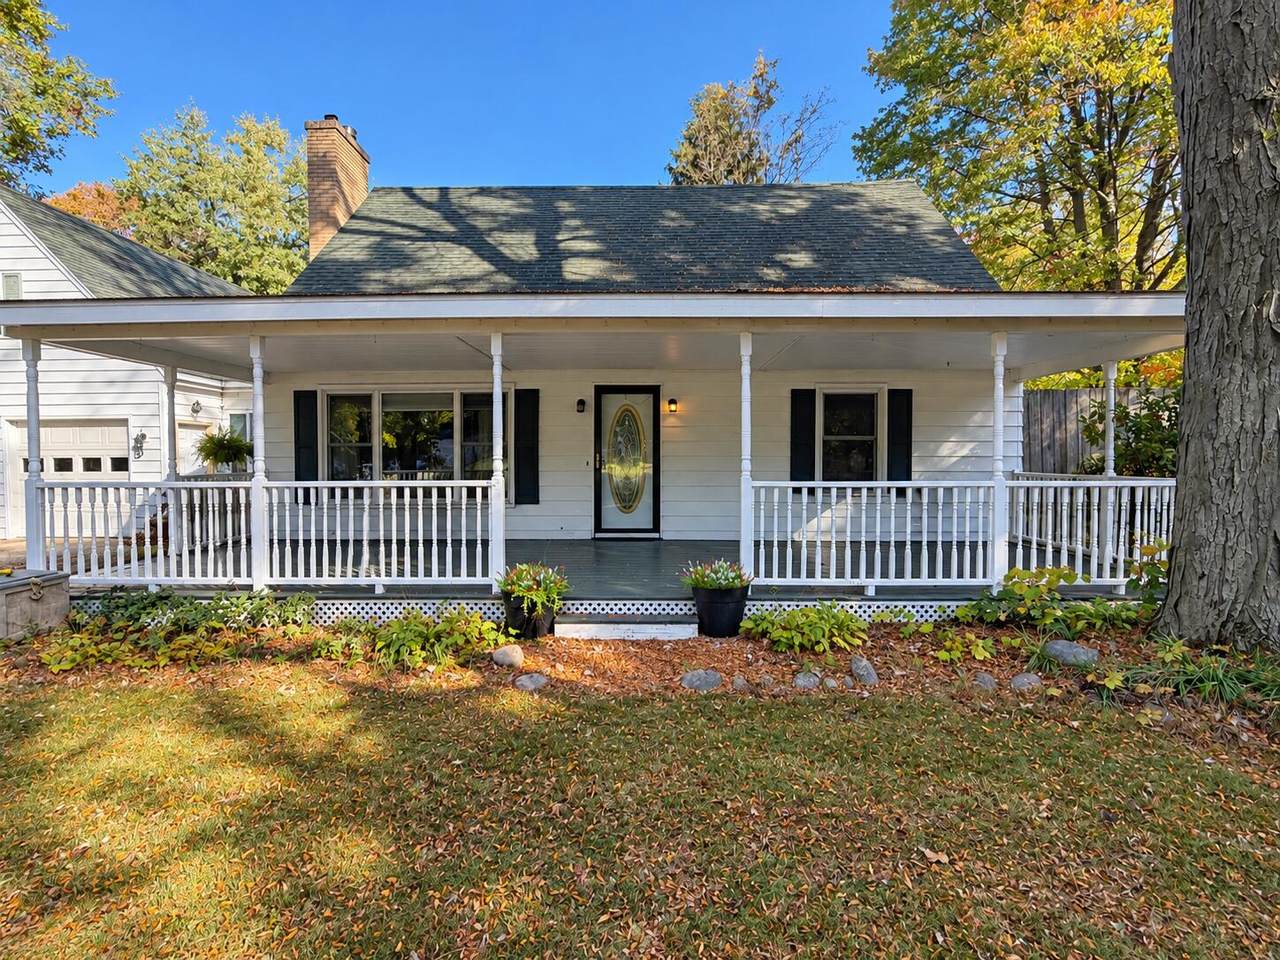
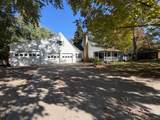
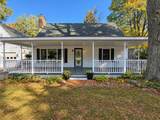
Imagine summer days at Lake of the Woods! Enjoy shared beach access, a boat launch just minutes away and nearby Fireman's Park with its new pickleball court. Spend evenings making s'mores around the backyard firepit or cozy up beside the natural gas fireplace. The fully fenced yard bursts with seasonal blooms, plus a covered front porch, back deck and covered patio. Inside, enjoy generous Corian counter space, a handy mudroom and primary bedroom options on either level. The 4-car garage offers workshop/storage space and a full-size side garage door, while the spacious driveway offers room for camper or RV parking. A bonus basement shower, Bilco-door exterior access and potential 5th bedroom with proper egress add possibilities. The unfinished attic, with two access points, awaits your vision. Whether entertaining friends, enjoying lake days or relaxing at home, every day feels like a getaway!

Monthly Payment Calculator


© 2026 MichRIC, LLC. All rights reserved. Information deemed reliable but not guaranteed. Updated: 2026-11-12T23:33:36.4.
www.debstevenson.com/homes/183042973
Print Image

45338 86th Avenue Decatur, MI 49045

  • Price: $289,900
  • Status: Active
  • On Site: 19 Days
  • Updated: 237 min ago
  • MLS #: 26056744
4
Beds
2
Baths
0
½ Baths
0.48
Acres
2,821
SQFT
$103
$/SQFT
1960
Built
Neighborhood:
Decatur Twp
County:
Van Buren
School District:
Decatur
Property Description
Imagine summer days at Lake of the Woods! Enjoy shared beach access, a boat launch just minutes away and nearby Fireman's Park with its new pickleball court. Spend evenings making s'mores around the backyard firepit or cozy up beside the natural gas fireplace. The fully fenced yard bursts with seasonal blooms, plus a covered front porch, back deck and covered patio. Inside, enjoy generous Corian counter space, a handy mudroom and primary bedroom options on either level. The 4-car garage offers workshop/storage space and a full-size side garage door, while the spacious driveway offers room for camper or RV parking. A bonus basement shower, Bilco-door exterior access and potential 5th bedroom with proper egress add possibilities. The unfinished attic, with two access points, awaits your vision. Whether entertaining friends, enjoying lake days or relaxing at home, every day feels like a getaway!
Exterior Features

Architectural Style Cape Cod Attached Garage YN Yes Construction Materials Vinyl Siding Driveway Paved YN Yes Garage YN Yes Lot Features [] Other Structures Shed(s) Pool Features [] Road Surface Type Paved Roof Composition Water Access YN Yes Water Body Name Lake Of The Woods Water Type Lake YN Yes Waterfront Features Lake Waterfront YN No Window Features []

Interior Features

Appliances DryerRangeRefrigeratorWasherWater Softener Owned Basement FullWalk-Out Access Basement YN Yes Cooling Central Air Cooling YN Yes Fireplace Features Gas Log Fireplace YN Yes Heating Forced Air Heating YN Yes Interior Features Garage Door OpenerEat-in Kitchen Main Floor Bedrooms 2

Property Features

Accessibility Features [] Association Amenities Beach Area Association Fee 0 Association Fee Frequency Other Association Fee Includes Other Association YN No Auction Or For Sale For Sale Cross Street Michigan & Chicago Listing Terms CashFHAConventional New Construction YN No Property Sub Type Single Family Residence Sewer Septic Tank Tax Annual Amount 2833 Tax Year 2025 Utilities Phone AvailableElectricity AvailableNatural Gas Connected Water Source Well

Listing provided courtesy of Amy Rose of Rose Real Estate LLC: 269-580-1447. © 2026 MichRIC, LLC. All rights reserved. Information deemed reliable but not guaranteed.


© 2026 MichRIC, LLC. All rights reserved. Information deemed reliable but not guaranteed. Updated: 2026-11-12T23:33:36.4.
 
https://bt-photos.global.ssl.fastly.net/swmich/1280_boomver_1_26056744-2.jpg https://bt-photos.global.ssl.fastly.net/swmich/1280_boomver_1_26056744-2.jpg https://bt-photos.global.ssl.fastly.net/swmich/1280_boomver_1_26056744-2.jpg
Logo
Deb Stevenson Group - Greenridge Realty
300 S Rath
Ludington MI, 49431