



Description
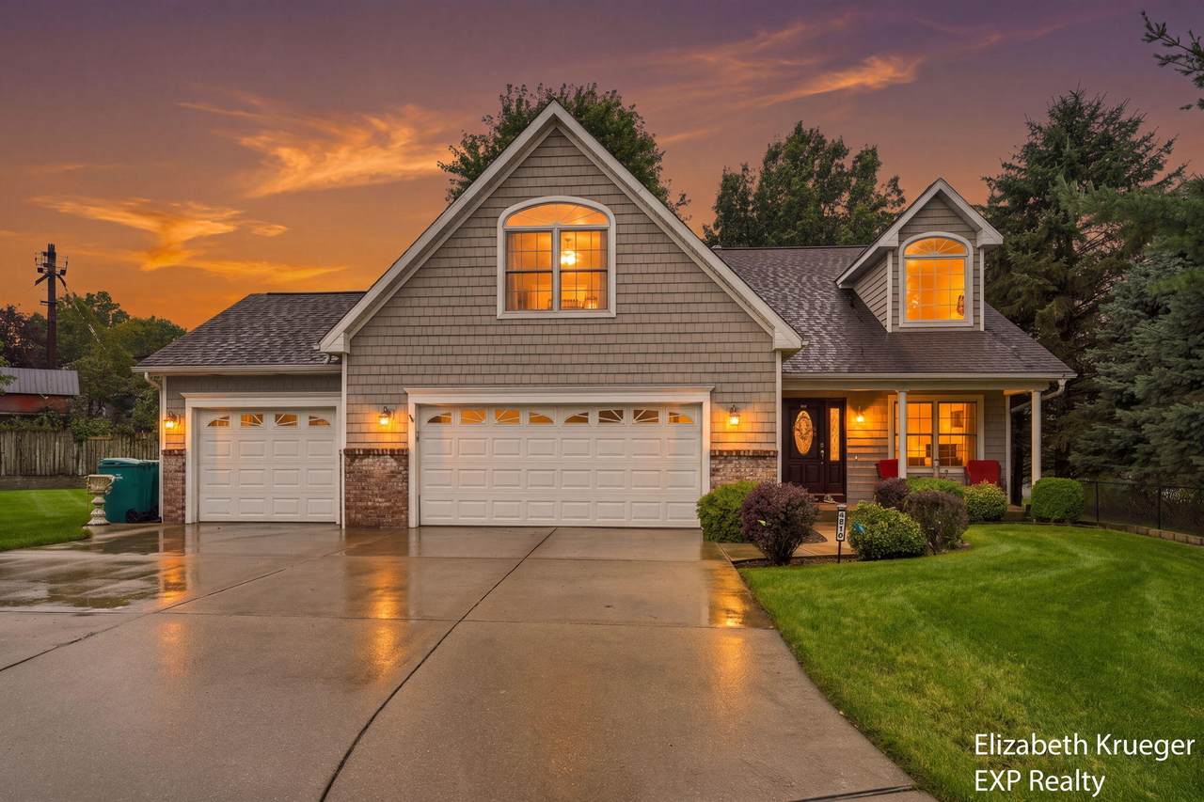
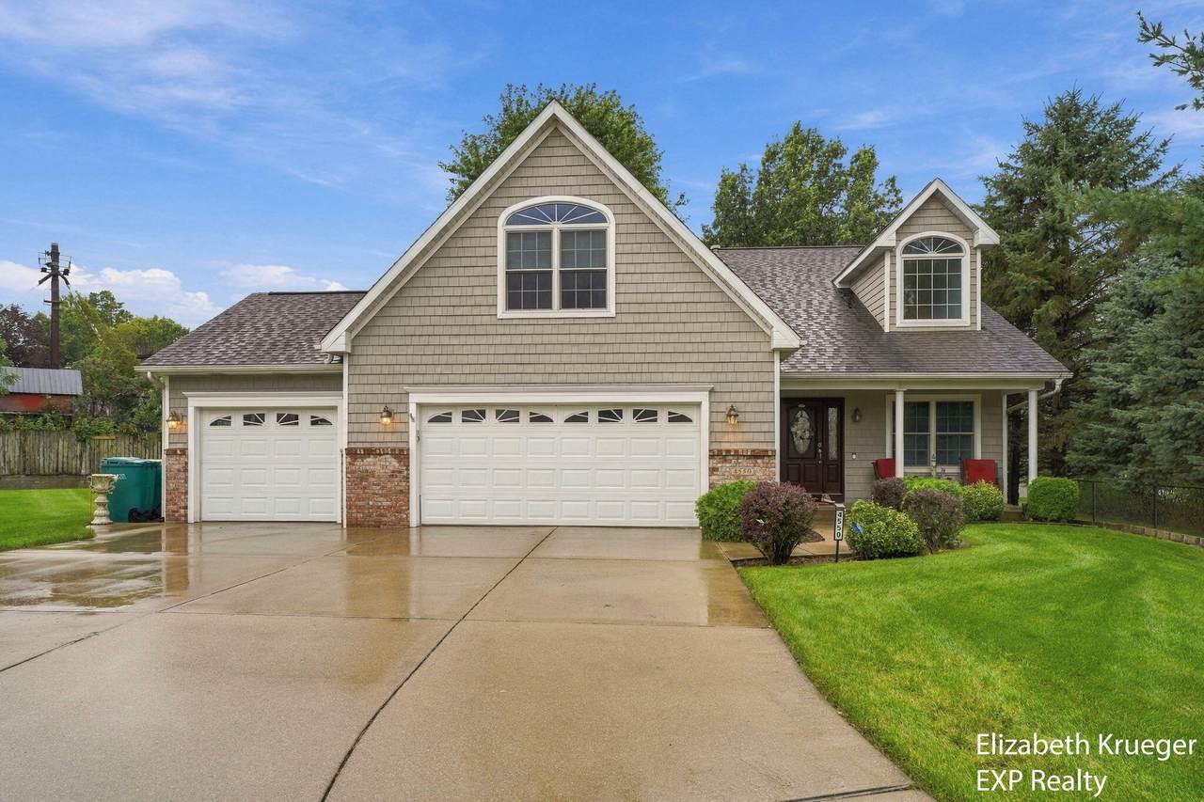
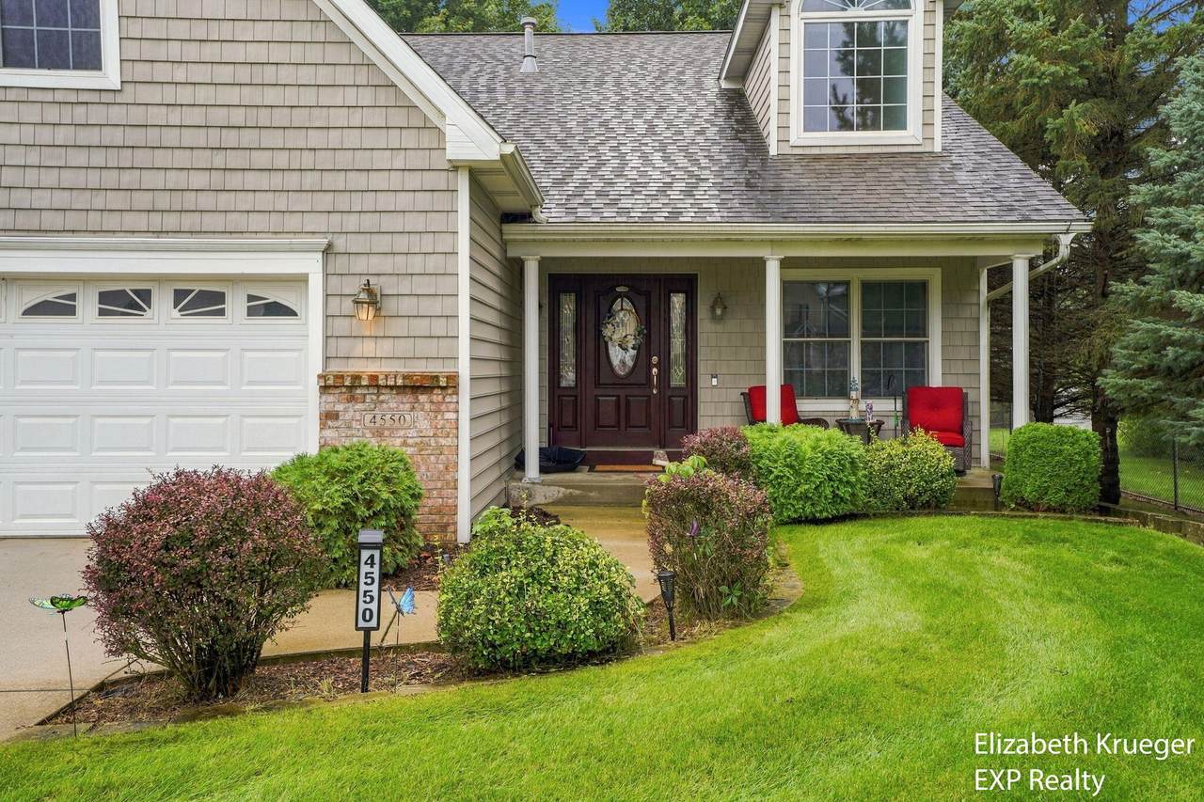
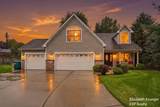
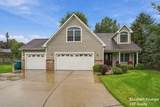
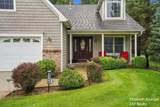
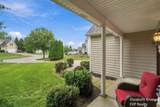
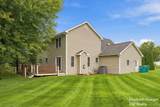
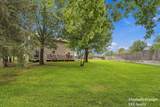
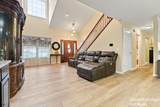
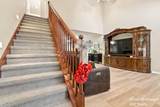
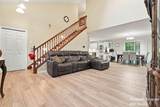
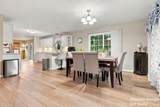
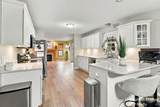
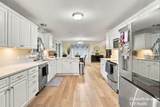
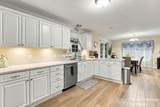
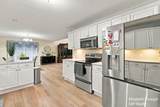
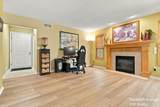
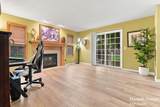
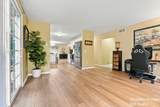
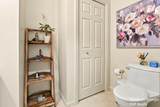
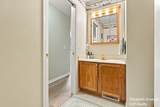
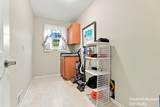
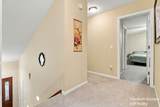
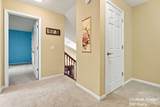
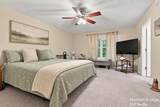
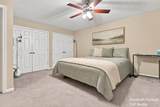
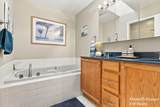
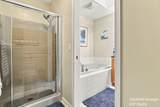
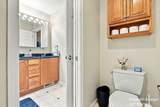
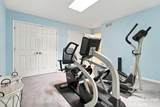
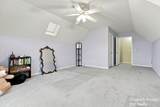
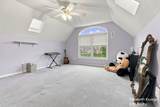
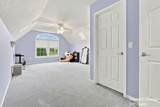
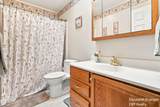
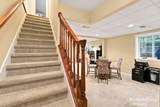
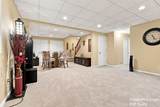
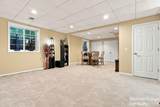
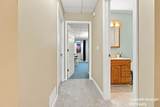
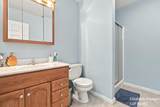
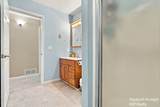
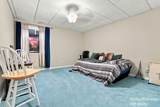
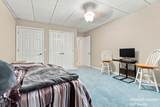
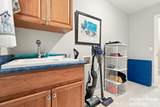
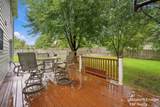
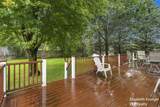
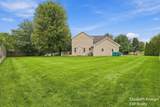
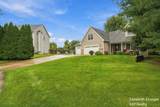
Welcome home to this immaculately maintained, glamorous Portage property! Boasting 4 bedrooms, 4 bathrooms, and 3,350 total finished square feet, this residence seamlessly blends high-end features with functionality. Step inside to a bright, airy living room featuring soaring 2-story ceilings and sleek LVP flooring that extends into a beautifully remodeled kitchen, complete w/ quartz countertops, crisp white cabinetry, and stainless steel appliances. The kitchen flows nicely into the family room centered by a cozy fireplace. A half bath and a separate laundry room with a utility sink complete the main level. Upstairs, the sprawling primary suite features double closets, an additional deep walk-in closet, and an ensuite bath with a whirlpool tub and dual sinks. Two more bedrooms and a full bath finish the upper floor. The finished basement expands your living space with a large recreation room, 4th bedroom, and a full bath. Outside, enjoy a premium composite deck overlooking a huge fenced in backyard! This one is a must see!
-
4BEDS
-
0.46ACRES
-
3BATHS
-
11/2 BATHS
-
3,244SQFT
-
$139$/SQFT
Description
Welcome home to this immaculately maintained, glamorous Portage property! Boasting 4 bedrooms, 4 bathrooms, and 3,350 total finished square feet, this residence seamlessly blends high-end features with functionality. Step inside to a bright, airy living room featuring soaring 2-story ceilings and sleek LVP flooring that extends into a beautifully remodeled kitchen, complete w/ quartz countertops, crisp white cabinetry, and stainless steel appliances. The kitchen flows nicely into the family room centered by a cozy fireplace. A half bath and a separate laundry room with a utility sink complete the main level. Upstairs, the sprawling primary suite features double closets, an additional deep walk-in closet, and an ensuite bath with a whirlpool tub and dual sinks. Two more bedrooms and a full bath finish the upper floor. The finished basement expands your living space with a large recreation room, 4th bedroom, and a full bath. Outside, enjoy a premium composite deck overlooking a huge fenced in backyard! This one is a must see!
© 2026 MichRIC, LLC. All rights reserved. Information deemed reliable but not guaranteed. Updated: 2026-10-16T16:33:55.83.