Skip To Content

457 Parkside Avenue NW

Grand Rapids, MI 49534
  • $315,000
  • STATUS: Active
  • ON SITE: 34 Days
  • MLS #: 26048552
UPDATED: 44 min ago
$315,000
  • 3
    BEDS
  • 0.16
    ACRES
  • 1
    BATHS
  • 0
    1/2 BATHS
  • 1,713
    SQFT
  • $184
    $/SQFT
Neighborhood:
Type:
Single-Family Home
Built:
1970
County:

School Ratings & Info

School District:

Description

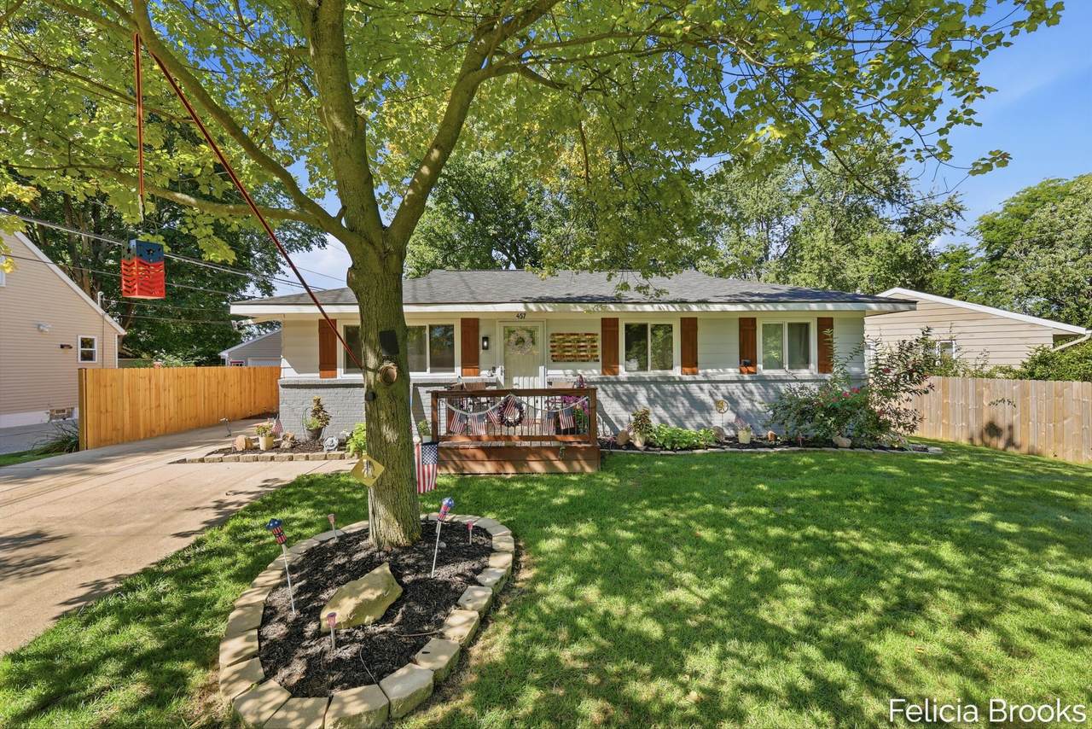
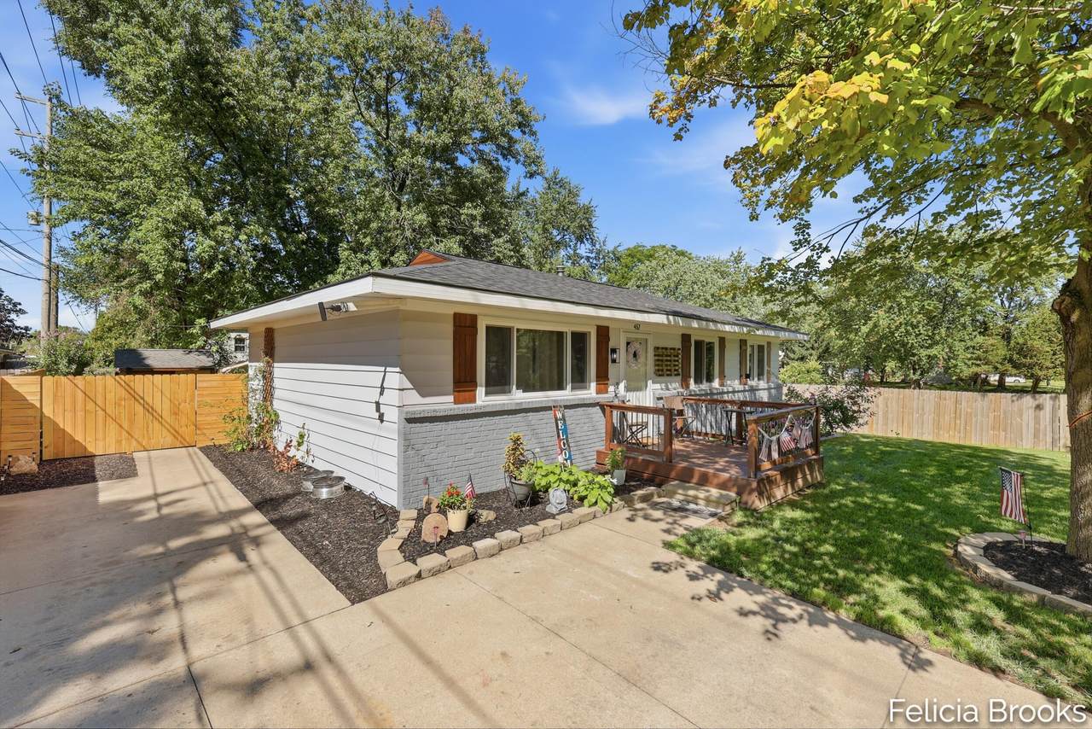
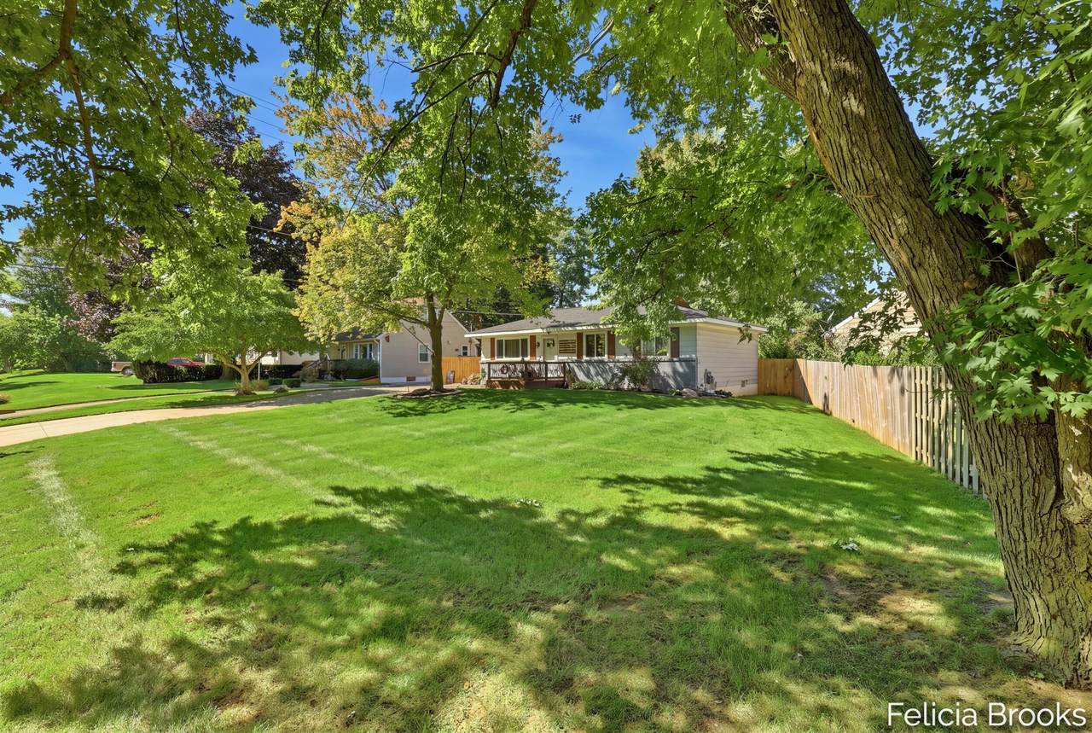
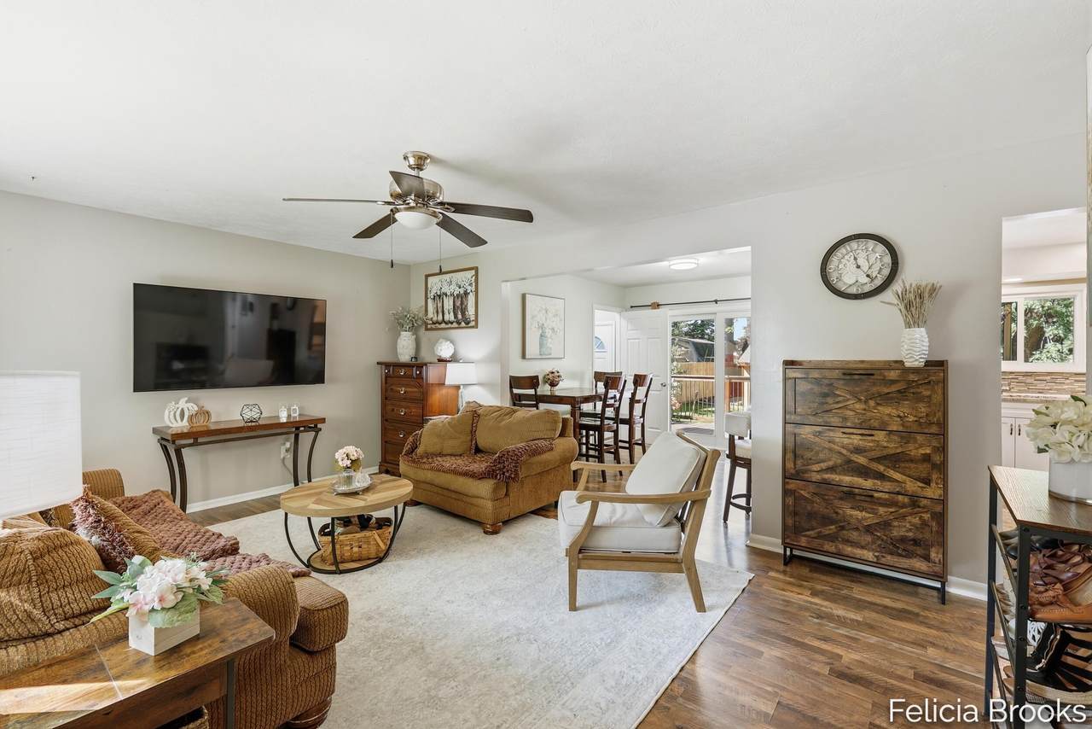
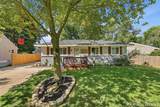
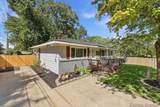
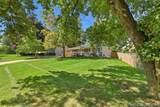
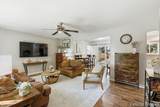
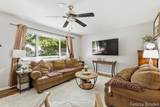
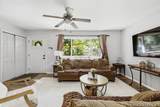
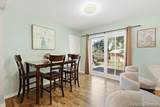
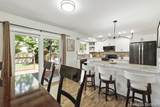
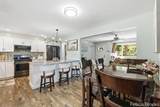
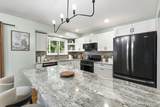
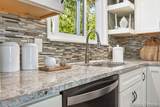
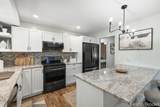
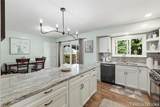
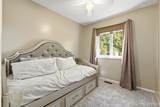
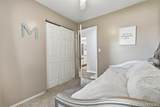
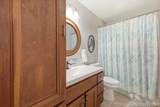
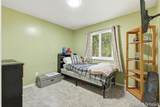
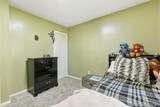
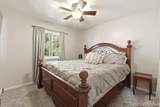
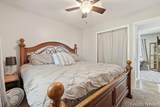
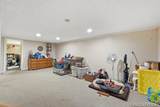
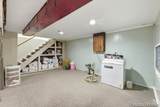
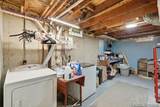
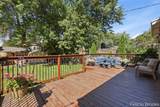
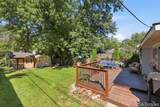
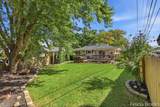
Welcome to 457 Parkside Ave! This move-in-ready home offers great curb appeal with refreshed landscaping, an inviting front porch, and a new front door. Inside, you'll find an open layout between the living room and beautifully updated kitchen, featuring granite countertops and soft-close cabinetry. Three bedrooms and an updated full bathroom complete the main level. The partially finished basement provides even more room to spread out, including a non-conforming fourth bedroom, flexible bonus living space, and the opportunity to add a second bathroom - spacious laundry room and plenty of storage too. Outside, enjoy a spacious deck, mature trees, and utility shed. The home is set up for a generator hookup, and the generator is included! Located in the Grandville School District and within walking distance of a nearby park, this home offers thoughtful updates - new roof in 2025, and mechanicals within the last 5 years. Come see it for yourself!

Monthly Payment Calculator


© 2026 MichRIC, LLC. All rights reserved. Information deemed reliable but not guaranteed. Updated: 2026-10-16T12:34:01.623.
www.debstevenson.com/homes/181122533
Print Image

457 Parkside Avenue NW Grand Rapids, MI 49534

  • Price: $315,000
  • Status: Active
  • On Site: 34 Days
  • Updated: 44 min ago
  • MLS #: 26048552
3
Beds
1
Baths
0
½ Baths
0.16
Acres
1,713
SQFT
$184
$/SQFT
1970
Built
Neighborhood:
City Of Walker
County:
Kent
School District:
Grandville
Property Description
Welcome to 457 Parkside Ave! This move-in-ready home offers great curb appeal with refreshed landscaping, an inviting front porch, and a new front door. Inside, you'll find an open layout between the living room and beautifully updated kitchen, featuring granite countertops and soft-close cabinetry. Three bedrooms and an updated full bathroom complete the main level. The partially finished basement provides even more room to spread out, including a non-conforming fourth bedroom, flexible bonus living space, and the opportunity to add a second bathroom - spacious laundry room and plenty of storage too. Outside, enjoy a spacious deck, mature trees, and utility shed. The home is set up for a generator hookup, and the generator is included! Located in the Grandville School District and within walking distance of a nearby park, this home offers thoughtful updates - new roof in 2025, and mechanicals within the last 5 years. Come see it for yourself!
Exterior Features

Architectural Style Ranch Construction Materials Aluminum SidingBrick Driveway Paved YN Yes Garage YN No Lot Features Level Other Structures Shed(s) Pool Features [] Road Surface Type Paved Roof CompositionShingle Water Access YN No Waterfront Features [] Waterfront YN No Window Features Screens

Interior Features

Appliances DishwasherDisposalDryerMicrowaveOvenRangeRefrigeratorWasher Basement Full Basement YN Yes Cooling Central Air Cooling YN Yes Fireplace Features [] Fireplace YN No Heating Forced Air Heating YN Yes Interior Features Ceiling Fan(s)Center Island Main Floor Bedrooms 3

Property Features

Accessibility Features [] Association Amenities [] Association Fee Includes [] Auction Or For Sale For Sale Cross Street Lake Michigan Dr. Listing Terms CashFHAVA LoanMSHDAConventional New Construction YN No Property Sub Type Single Family Residence Sewer Public Tax Annual Amount 3246.39 Tax Year 2026 Utilities Natural Gas ConnectedCable ConnectedHigh-Speed Internet Water Source Public Zoning RES IMP

Listing provided courtesy of Felicia Brooks of Five Star Real Estate (Tallmadge): 616-901-9632. © 2026 MichRIC, LLC. All rights reserved. Information deemed reliable but not guaranteed.


© 2026 MichRIC, LLC. All rights reserved. Information deemed reliable but not guaranteed. Updated: 2026-10-16T12:34:01.623.
 
https://bt-photos.global.ssl.fastly.net/swmich/1280_boomver_1_26048552-2.jpg https://bt-photos.global.ssl.fastly.net/swmich/1280_boomver_1_26048552-2.jpg https://bt-photos.global.ssl.fastly.net/swmich/1280_boomver_1_26048552-2.jpg
Logo
Deb Stevenson Group - Greenridge Realty
300 S Rath
Ludington MI, 49431