Skip To Content

46 N 27th Street N

Battle Creek, MI 49015
  • $234,900
  • STATUS: Active
  • ON SITE: 27 Days
  • MLS #: 26050044
Price Reduced
UPDATED: 40 min ago
$234,900
  • 4
    BEDS
  • 0.2
    ACRES
  • 1
    BATHS
  • 1
    1/2 BATHS
  • 1,638
    SQFT
  • $143
    $/SQFT
Neighborhood:
Type:
Single-Family Home
Built:
1955
County:

School Ratings & Info

School District:

Description

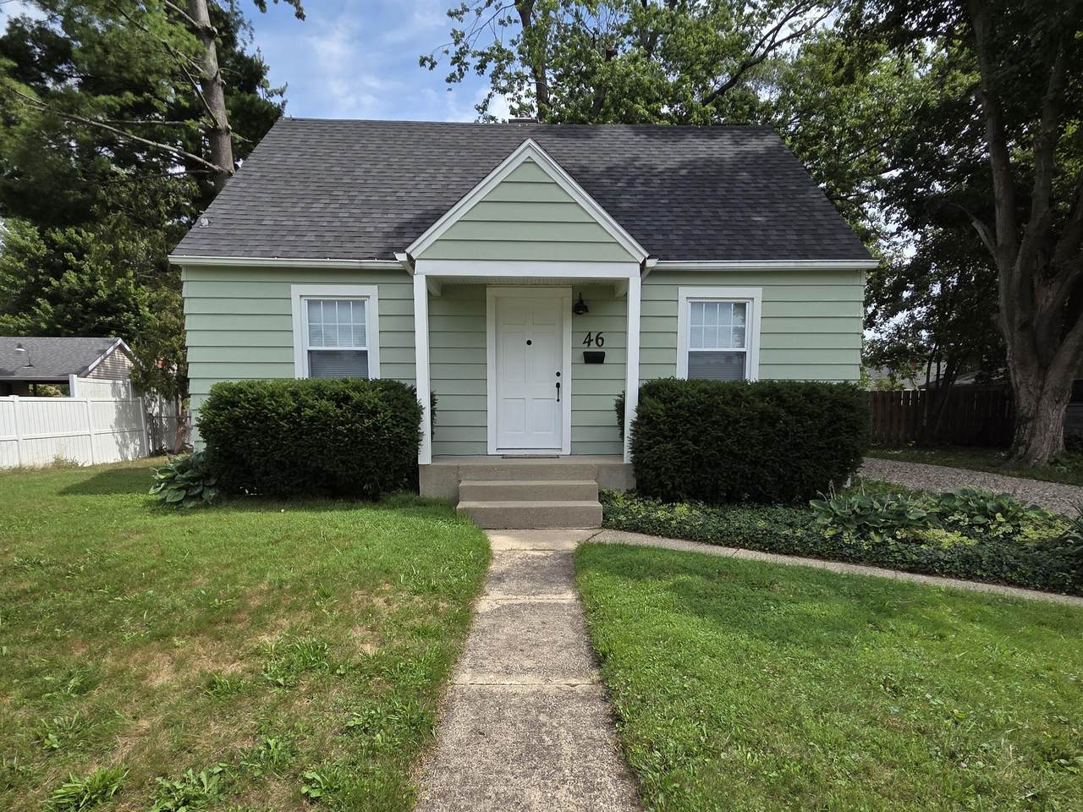
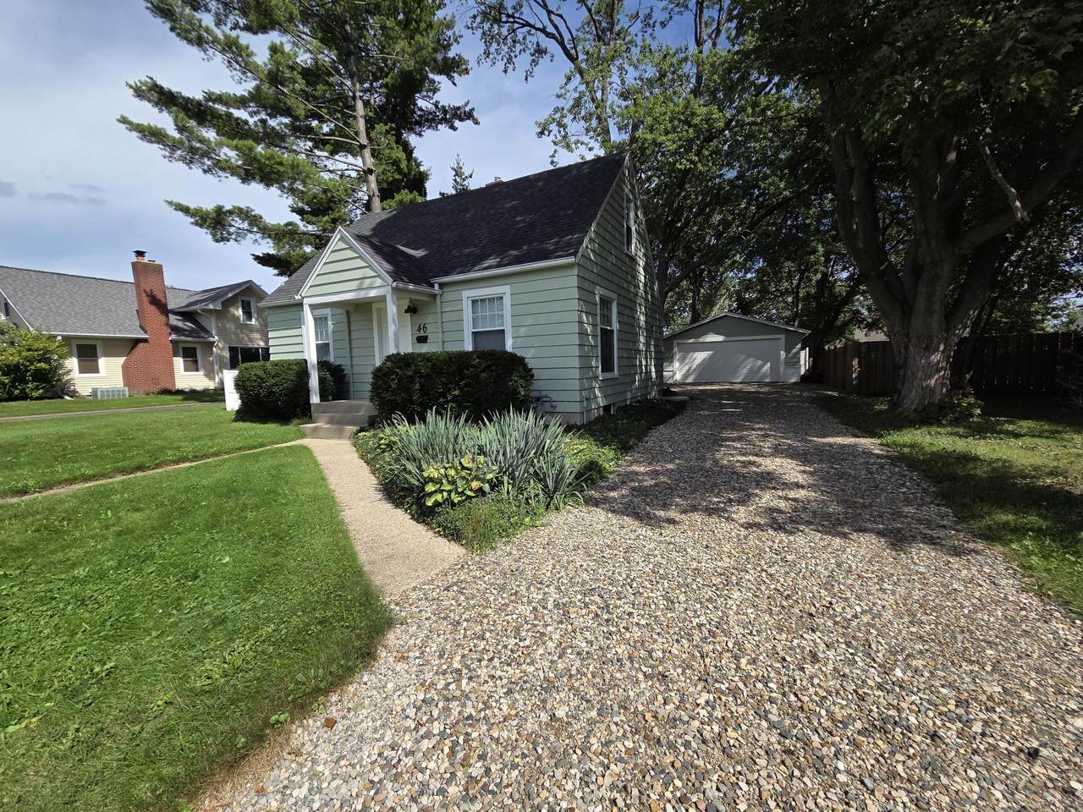
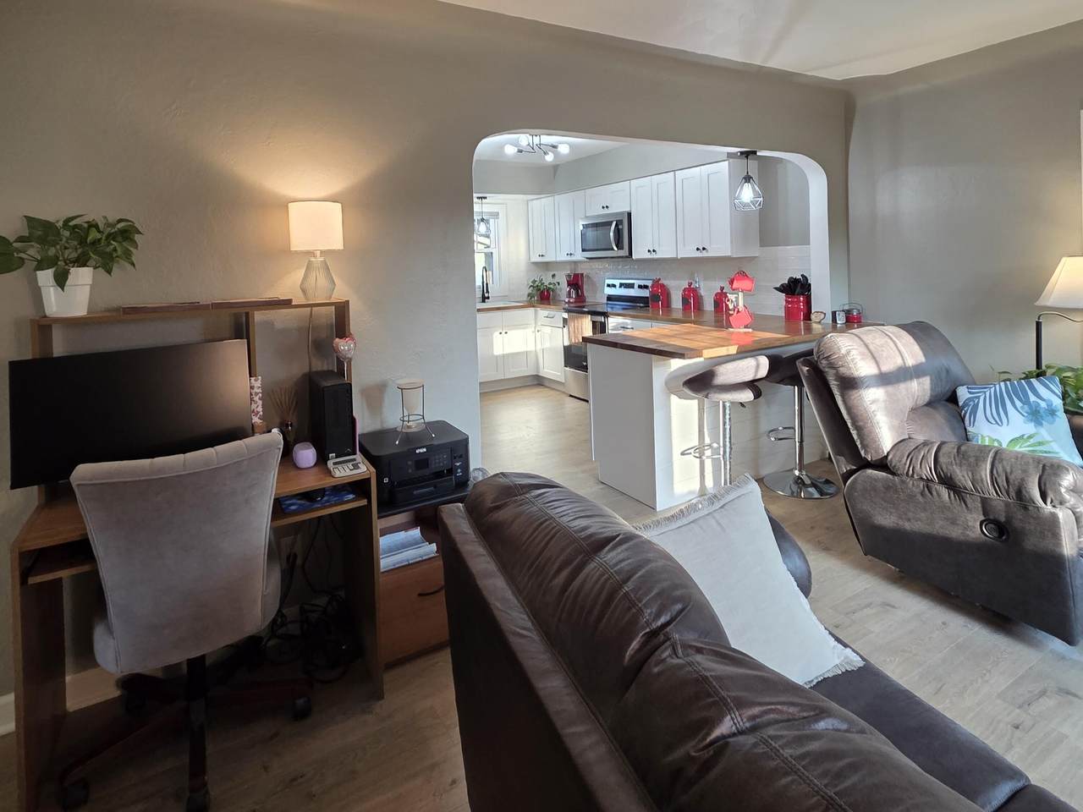
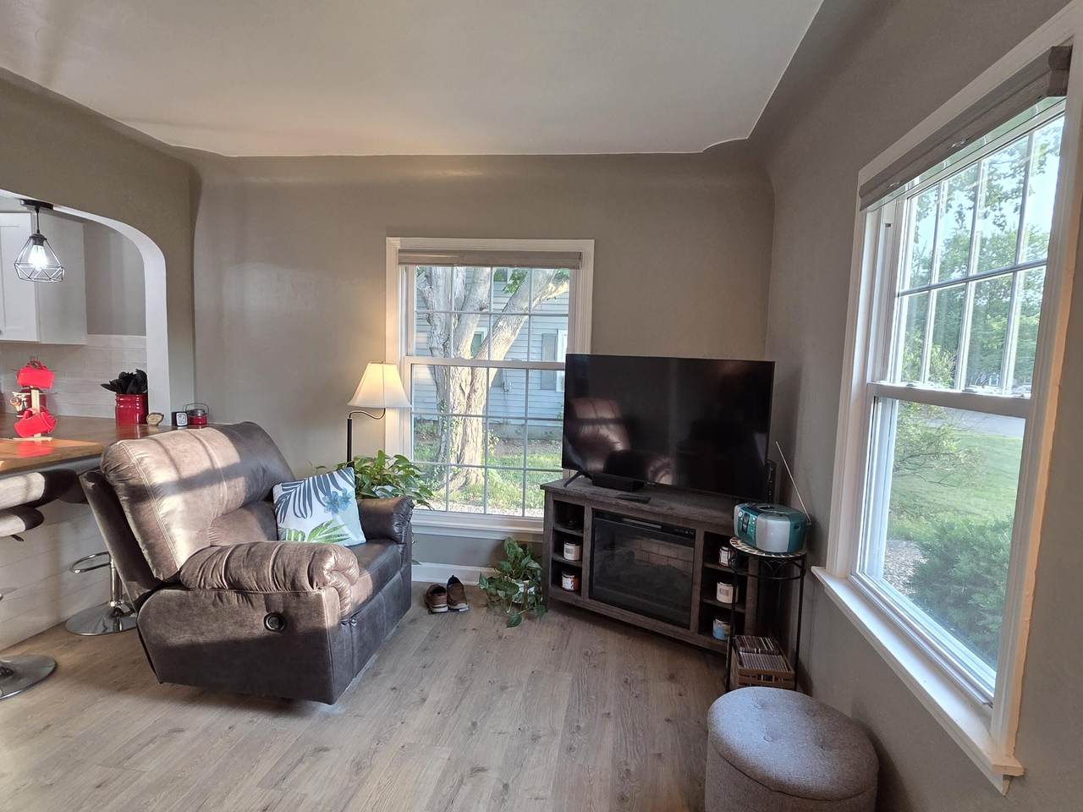
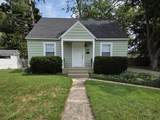
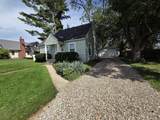
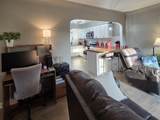
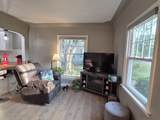
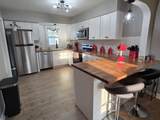
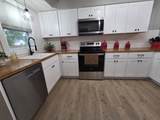
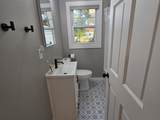
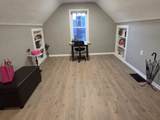
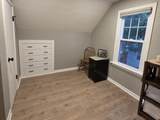
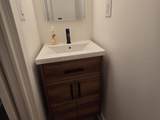
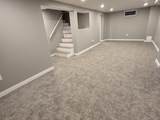
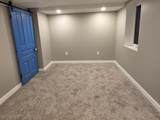
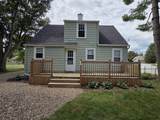
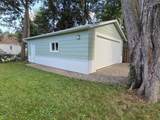
Welcome to this beautifully updated, turnkey 4-bedroom, 1.5-bath Cape Cod home. Every detail has been meticulously refreshed. The stunning kitchen features gorgeous butcher block countertops, modern soft-close cabinets, updated fixtures, and contemporary lighting. Freshly painted walls and updated flooring flow seamlessly through the main living spaces, complemented by newer carpet in the large downstairs rec room. Key updates include an electrical revamp with an expanded panel box, along with newer windows and doors. Located in the Lakeview School District, this home has plenty of room to customize a home office, creative space, or additional flex area. Outside, the oversized detached garage provides ample storage, while the large wooden back deck creates a peaceful s etting for morning coffee. This pristine property is move-in ready and enjoy the peaceful outdoor setting of this quiet neighborhood.

Monthly Payment Calculator


© 2026 MichRIC, LLC. All rights reserved. Information deemed reliable but not guaranteed. Updated: 2026-10-17T19:33:42.123.
www.debstevenson.com/homes/181381737
Print Image

46 N 27th Street N Battle Creek, MI 49015

  • Price: $234,900
  • Status: Active
  • On Site: 27 Days
  • Updated: 40 min ago
  • MLS #: 26050044
4
Beds
1
Baths
1
½ Baths
0.2
Acres
1,638
SQFT
$143
$/SQFT
1955
Built
Neighborhood:
Battle Creek City
County:
Calhoun
School District:
Lakeview
Property Description
Welcome to this beautifully updated, turnkey 4-bedroom, 1.5-bath Cape Cod home. Every detail has been meticulously refreshed. The stunning kitchen features gorgeous butcher block countertops, modern soft-close cabinets, updated fixtures, and contemporary lighting. Freshly painted walls and updated flooring flow seamlessly through the main living spaces, complemented by newer carpet in the large downstairs rec room. Key updates include an electrical revamp with an expanded panel box, along with newer windows and doors. Located in the Lakeview School District, this home has plenty of room to customize a home office, creative space, or additional flex area. Outside, the oversized detached garage provides ample storage, while the large wooden back deck creates a peaceful s etting for morning coffee. This pristine property is move-in ready and enjoy the peaceful outdoor setting of this quiet neighborhood.
Exterior Features

Architectural Style Cape Cod Attached Garage YN No Construction Materials Aluminum SidingShingle Siding Garage YN Yes Lot Features [] Other Structures [] Pool Features [] Road Surface Type [] Roof Shingle Waterfront Features [] Waterfront YN No Window Features []

Interior Features

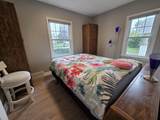
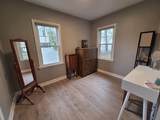
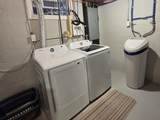
Appliances [] Basement Full Basement YN Yes Cooling Central Air Cooling YN Yes Fireplace Features [] Fireplace YN No Heating Forced Air Heating YN Yes Interior Features [] Main Floor Bedrooms 2 Rooms Living Room (Main Level) Kitchen (Main Level) Dining Area (Main Level) Primary Bedroom (Main Level) Bedroom 2 (Main Level) Bedroom 3 (Upper Level) Bedroom 4 (Lower Level)

Property Features

Accessibility Features [] Association Amenities [] Association Fee Includes [] Auction Or For Sale For Sale Cross Street W Columbia Avenue Listing Terms CashFHAVA LoanConventional New Construction YN No Property Sub Type Single Family Residence Sewer Public Tax Annual Amount 3456 Tax Year 2025 Utilities [] Water Source Public

Listing provided courtesy of Steven Koleno of Beycome Brokerage Realty LLC: 804-656-5007. © 2026 MichRIC, LLC. All rights reserved. Information deemed reliable but not guaranteed.


© 2026 MichRIC, LLC. All rights reserved. Information deemed reliable but not guaranteed. Updated: 2026-10-17T19:33:42.123.
 
https://bt-photos.global.ssl.fastly.net/swmich/1280_boomver_1_26050044-2.jpg https://bt-photos.global.ssl.fastly.net/swmich/1280_boomver_1_26050044-2.jpg https://bt-photos.global.ssl.fastly.net/swmich/1280_boomver_1_26050044-2.jpg
Logo
Deb Stevenson Group - Greenridge Realty
300 S Rath
Ludington MI, 49431