Skip To Content

4604 Cleveland Avenue

Stevensville, MI 49127
  • $325,000
  • STATUS: Active
  • ON SITE: 23 Days
  • MLS #: 26049511
UPDATED: 49 min ago
$325,000
  • 3
    BEDS
  • 0.34
    ACRES
  • 1
    BATHS
  • 0
    1/2 BATHS
  • 1,270
    SQFT
  • $256
    $/SQFT
Neighborhood:
Type:
Single-Family Home
Built:
1951
County:

School Ratings & Info

School District:

Description

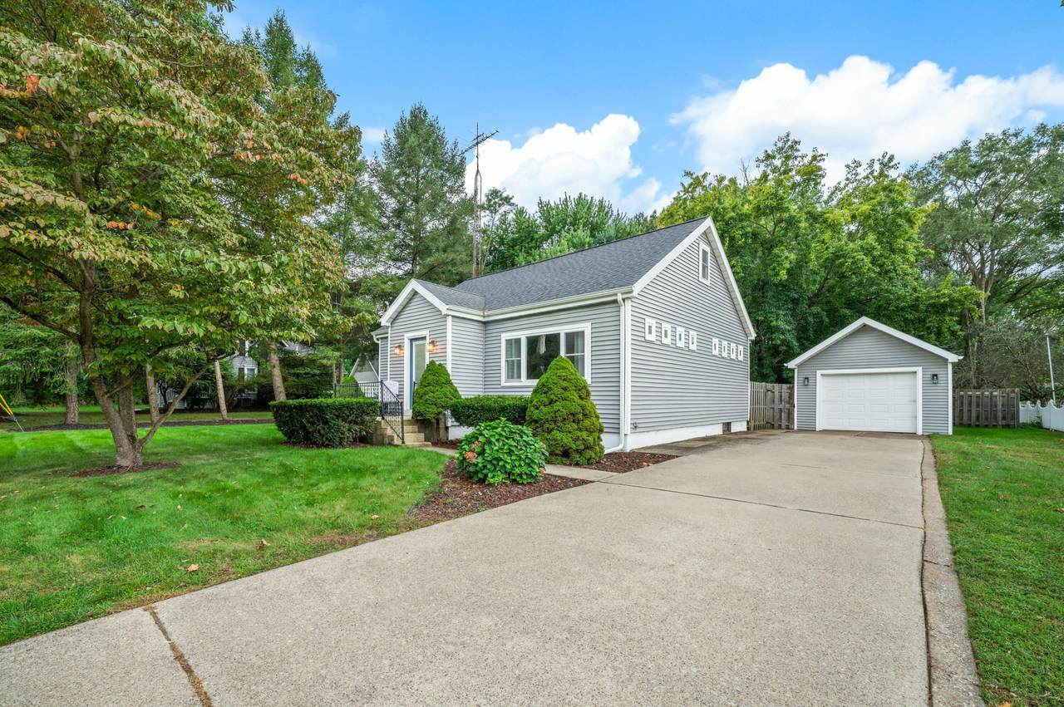
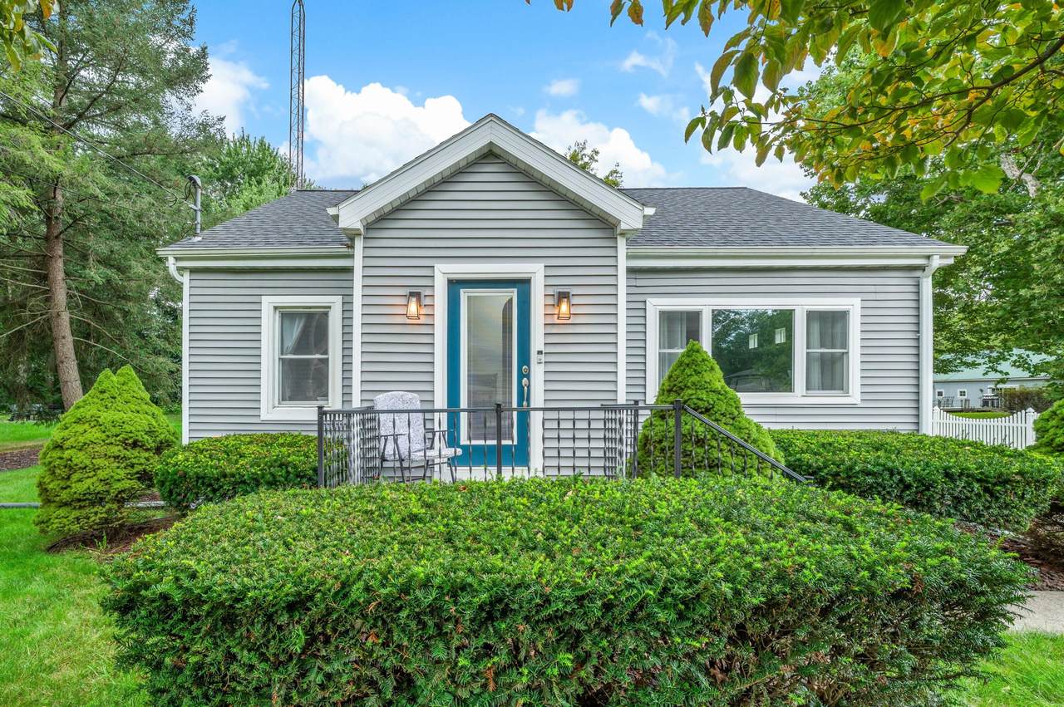
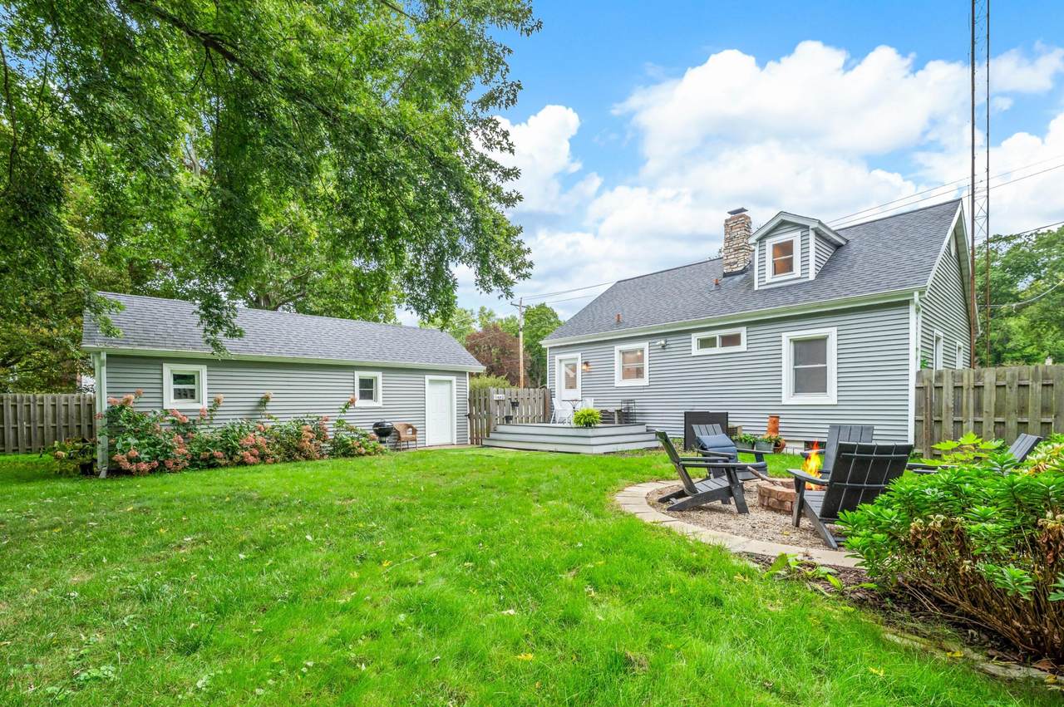
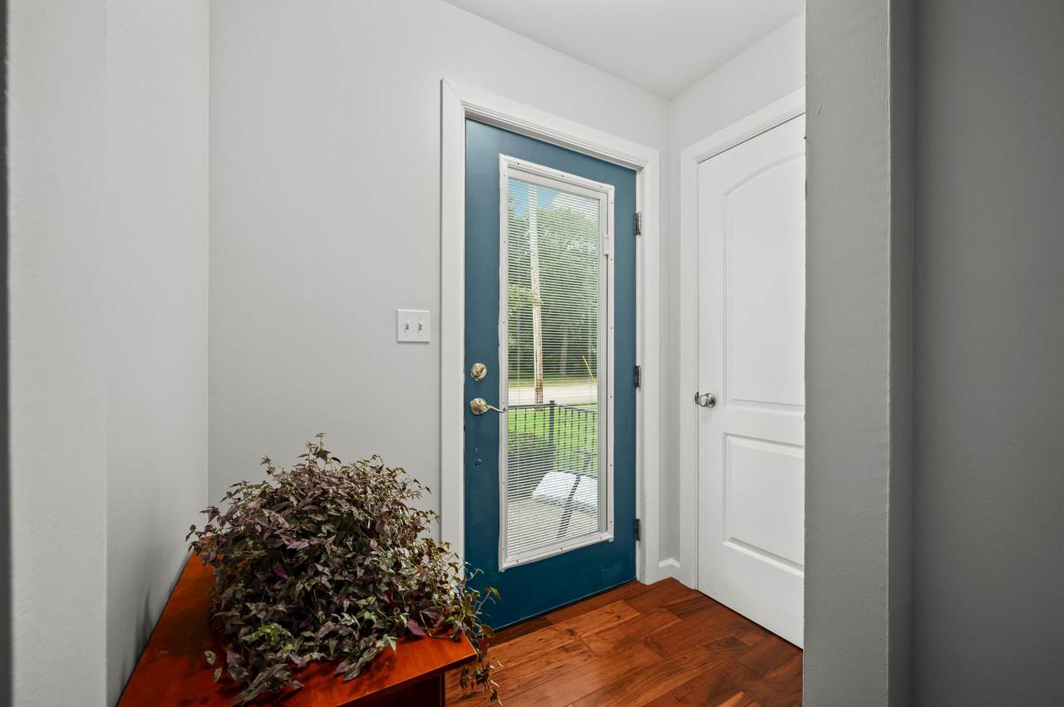
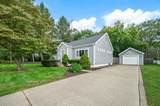
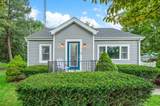
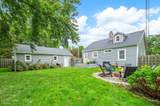
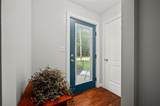
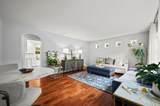
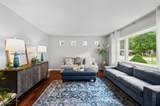
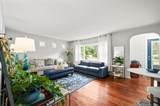
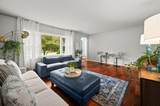
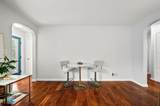
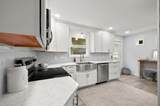
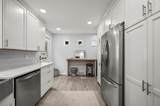
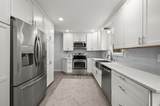
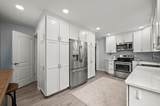
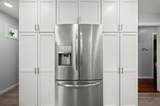
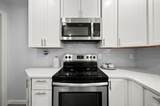
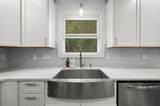
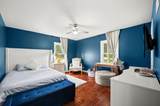
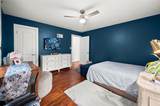
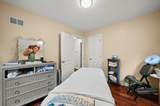
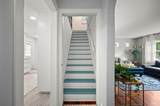
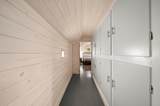
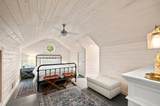
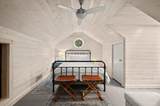
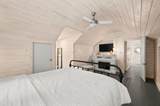
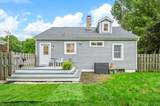
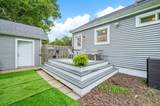
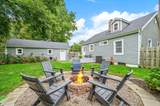
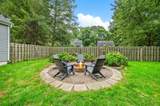
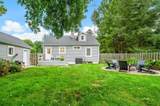
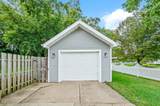
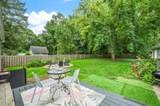
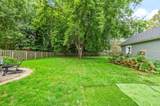
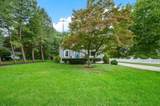
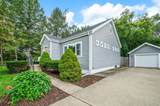
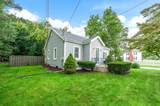
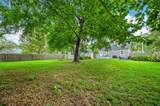
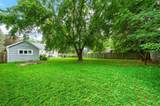
This charming 3 bedroom, 1 bath Cape Cod home blends classic character with modern updates. Step inside to find warm hardwood floors and a spacious living room perfect for daily life or entertaining. The beautifully updated kitchen features sleek quartz countertops and thoughtfully designed floor-to-ceiling cabinetry that offers abundant storage while creating a polished, cohesive look. Central air conditioning, natural gas forced air furnace and public water & sewer adds to the home's everyday comfort. Main level has been freshly painted and home features new window screens. Outside, enjoy a large fenced backyard with a deck and fire pit, perfect for outdoor gatherings and relaxation. The detached oversized one-car garage includes a new garage door opener. Home & Garage feature New Roofs & New Vinyl Siding, both installed in 2021. Located in the sought-after Lakeshore School District and minutes from Lake Michigan Beaches, Downtown St. Joseph & Local Festivities.

Monthly Payment Calculator


© 2026 MichRIC, LLC. All rights reserved. Information deemed reliable but not guaranteed. Updated: 2026-10-11T07:33:29.743.
www.debstevenson.com/homes/181288192
Print Image

4604 Cleveland Avenue Stevensville, MI 49127

  • Price: $325,000
  • Status: Active
  • On Site: 23 Days
  • Updated: 49 min ago
  • MLS #: 26049511
3
Beds
1
Baths
0
½ Baths
0.34
Acres
1,270
SQFT
$256
$/SQFT
1951
Built
Neighborhood:
Lincoln Twp
County:
Berrien
School District:
Lakeshore
Property Description
This charming 3 bedroom, 1 bath Cape Cod home blends classic character with modern updates. Step inside to find warm hardwood floors and a spacious living room perfect for daily life or entertaining. The beautifully updated kitchen features sleek quartz countertops and thoughtfully designed floor-to-ceiling cabinetry that offers abundant storage while creating a polished, cohesive look. Central air conditioning, natural gas forced air furnace and public water & sewer adds to the home's everyday comfort. Main level has been freshly painted and home features new window screens. Outside, enjoy a large fenced backyard with a deck and fire pit, perfect for outdoor gatherings and relaxation. The detached oversized one-car garage includes a new garage door opener. Home & Garage feature New Roofs & New Vinyl Siding, both installed in 2021. Located in the sought-after Lakeshore School District and minutes from Lake Michigan Beaches, Downtown St. Joseph & Local Festivities.
Exterior Features

Architectural Style Cape Cod Attached Garage YN No Construction Materials Vinyl Siding Garage YN Yes Lot Features Sidewalk Other Structures [] Pool Features [] Road Surface Type [] Roof Composition Water Access YN No Waterfront Features [] Waterfront YN No Window Features []

Interior Features

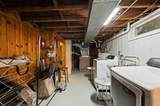
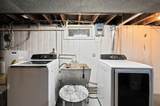
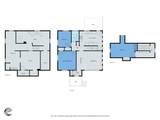
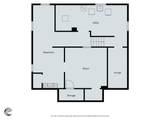
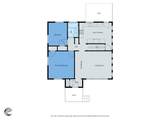
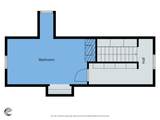
Appliances DishwasherDisposalDryerRangeRefrigeratorWasher Basement Full Basement YN Yes Cooling Central Air Cooling YN Yes Fireplace Features [] Fireplace YN No Heating Forced Air Heating YN Yes Interior Features Ceiling Fan(s)Garage Door Opener Main Floor Bedrooms 2 Rooms Kitchen (Main Level) Living Room (Main Level) Laundry (Basement Level) Primary Bedroom (Main Level) Bedroom 2 (Main Level) Bedroom 3 (Upper Level)

Property Features

Accessibility Features [] Association Amenities [] Association Fee Includes [] Auction Or For Sale For Sale Cross Street W Glenlord & W Marquette Woods Listing Terms CashConventional New Construction YN No Property Sub Type Single Family Residence Sewer Public Tax Annual Amount 3527 Tax Year 2026 Utilities [] Water Source Public

Listing provided courtesy of Shelle Dragomer of @properties Christie's International R.E.: 269-469-0700. © 2026 MichRIC, LLC. All rights reserved. Information deemed reliable but not guaranteed.


© 2026 MichRIC, LLC. All rights reserved. Information deemed reliable but not guaranteed. Updated: 2026-10-11T07:33:29.743.
 
https://bt-photos.global.ssl.fastly.net/swmich/1280_boomver_1_26049511-2.jpg https://bt-photos.global.ssl.fastly.net/swmich/1280_boomver_1_26049511-2.jpg https://bt-photos.global.ssl.fastly.net/swmich/1280_boomver_1_26049511-2.jpg
Logo
Deb Stevenson Group - Greenridge Realty
300 S Rath
Ludington MI, 49431