




Skip To Content

46161 Neeson Street

Northville, MI 48167
  • $695,000
  • STATUS: Active
  • ON SITE: 30 Days
  • MLS #: 26048256
Price Reduced
UPDATED: 29 min ago
$695,000
  • 4
    BEDS
  • 0.23
    ACRES
  • 3
    BATHS
  • 0
    1/2 BATHS
  • 2,392
    SQFT
  • $291
    $/SQFT
Neighborhood:
Type:
Single-Family Home
Built:
1938
County:

School Ratings & Info

School District:

Description

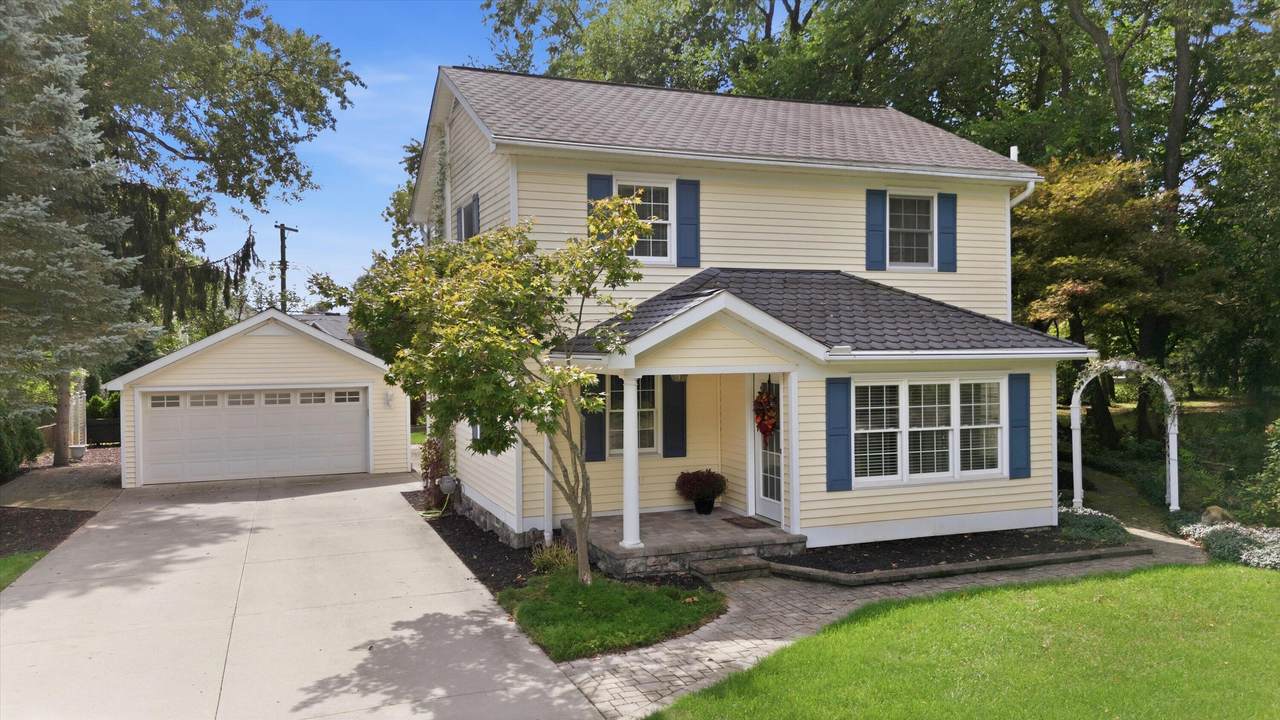
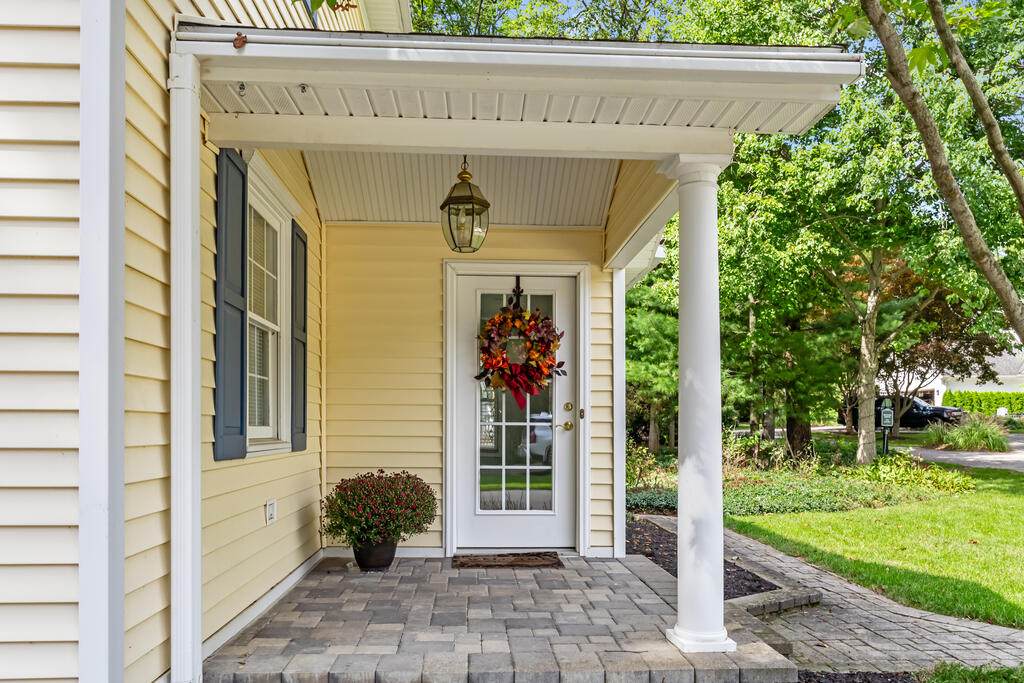
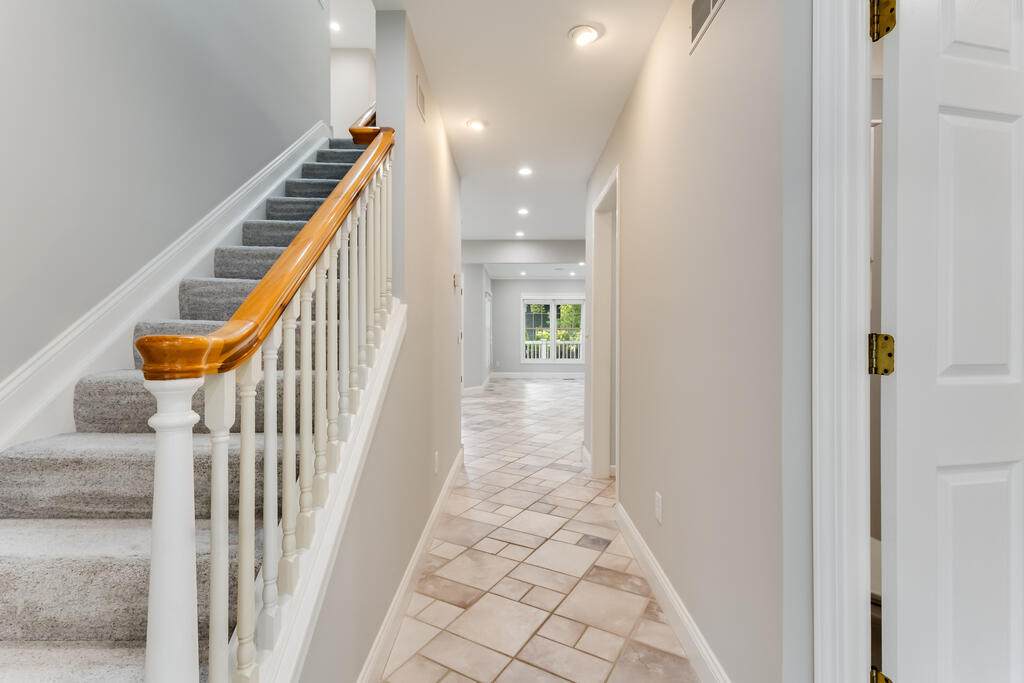
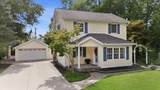
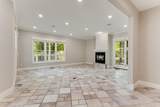
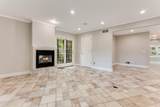
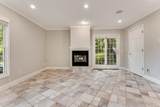
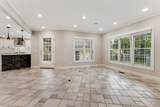
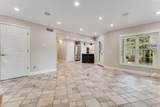
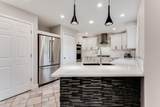
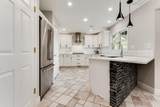
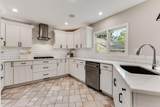
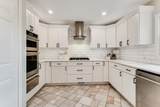
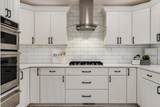
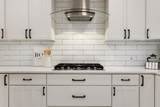
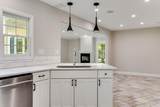
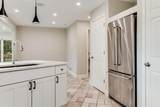
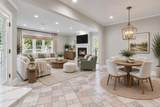
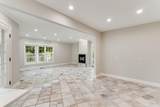
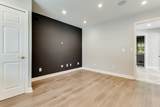
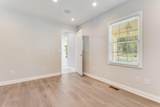
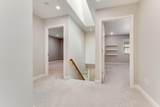
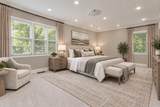
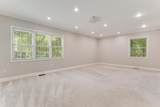
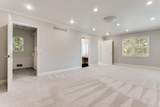
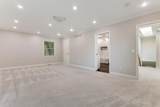
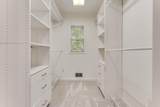
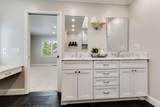
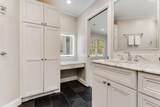
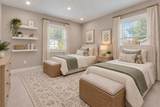
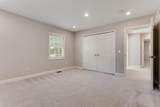
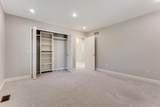
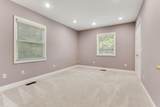
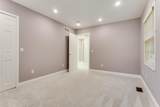
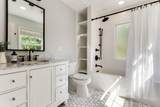
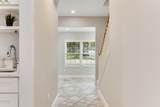
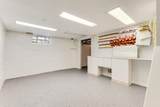
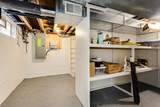
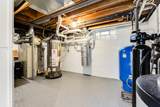
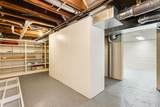
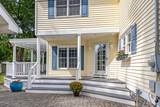
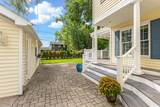
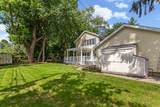
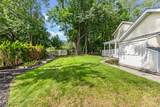
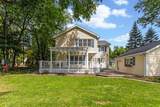
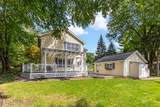
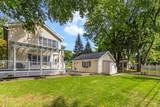
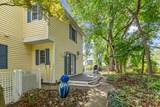
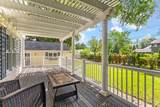
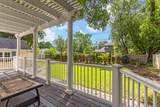
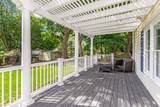
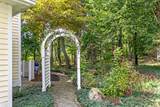
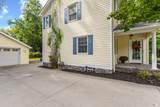
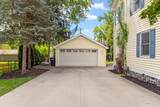
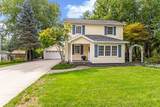
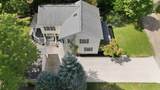
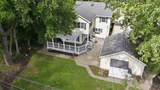
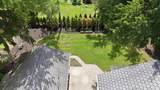
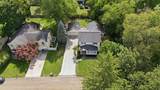
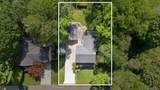
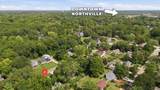
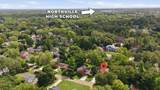
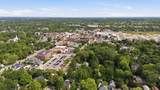
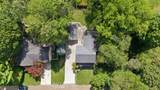
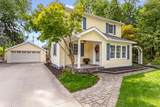
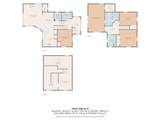
Beautifully remodeled 4-BR, 3-full-bath Northville home tucked at the end of a quiet dead-end street, offering a private, wooded setting just a short walk from downtown dining, shopping, & community events. Natural light fills the main level. Abundant windows & French doors. Spacious great room features heated floors, gas fireplace, & access to a wraparound maintenance-free deck w/pergola. Remodeled kitchen, quartz countertops, gas cooktop, pantry, breakfast bar, & lots of workspace. Private main-floor BR and full bath offer flexibility for guests, multigenerational living, or a private home office. Upstairs features generously sized bedrooms, including a large primary suite with beautifully appointed ensuite bath & heated floors. Additional features incl. central vacuum, whole-house fan, sprinkler system, and dedicated 240V generator hookup with transfer switch. HWH replaced within the last five years. 2-car garage with storage/workspace. Basement provides generous built-in storage.

Monthly Payment Calculator


© 2026 MichRIC, LLC. All rights reserved. Information deemed reliable but not guaranteed. Updated: 2026-10-11T07:33:29.743.
www.debstevenson.com/homes/181076351
Print Image

46161 Neeson Street Northville, MI 48167

  • Price: $695,000
  • Status: Active
  • On Site: 30 Days
  • Updated: 29 min ago
  • MLS #: 26048256
4
Beds
3
Baths
0
½ Baths
0.23
Acres
2,392
SQFT
$291
$/SQFT
1938
Built
Neighborhood:
Northville Twp
County:
Wayne
School District:
Northville
Property Description
Beautifully remodeled 4-BR, 3-full-bath Northville home tucked at the end of a quiet dead-end street, offering a private, wooded setting just a short walk from downtown dining, shopping, & community events. Natural light fills the main level. Abundant windows & French doors. Spacious great room features heated floors, gas fireplace, & access to a wraparound maintenance-free deck w/pergola. Remodeled kitchen, quartz countertops, gas cooktop, pantry, breakfast bar, & lots of workspace. Private main-floor BR and full bath offer flexibility for guests, multigenerational living, or a private home office. Upstairs features generously sized bedrooms, including a large primary suite with beautifully appointed ensuite bath & heated floors. Additional features incl. central vacuum, whole-house fan, sprinkler system, and dedicated 240V generator hookup with transfer switch. HWH replaced within the last five years. 2-car garage with storage/workspace. Basement provides generous built-in storage.
Exterior Features

Architectural Style ColonialTraditional Attached Garage YN No Construction Materials Vinyl Siding Garage YN Yes Lot Features LevelWooded Other Structures Shed(s) Pool Features [] Road Surface Type [] Roof [] Underground Sprinkler YN Yes Waterfront Features [] Waterfront YN No Window Features Window Treatments

Interior Features

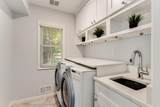
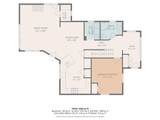
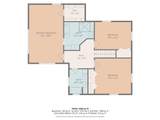
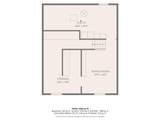
Appliances Built-In Electric OvenCooktopDishwasherDisposalDryerMicrowaveOvenRefrigeratorWasherWater Softener Owned Basement Michigan Basement Basement YN Yes Cooling Attic FanCentral Air Cooling YN Yes Fireplace Features Gas LogLiving Room Fireplace YN Yes Heating Forced Air Heating YN Yes Interior Features Central VacuumGarage Door OpenerEat-in KitchenPantry Main Floor Bedrooms 1 Pantry YN Yes Rooms Kitchen (Main Level) Dining Room (Main Level) Great Room (Main Level) Laundry (Main Level) Bedroom 4 (Main Level) Bathroom 2 (Main Level) Other (Main Level) Primary Bedroom (Upper Level) Primary Bathroom (Upper Level) Bathroom 3 (Upper Level) Bedroom 3 (Upper Level) Bedroom 2 (Upper Level) Bonus Room (Basement Level)

Property Features

Accessibility Features [] Association Amenities [] Association Fee Includes [] Auction Or For Sale For Sale Cross Street 7 Mile and Clement Listing Terms CashFHAVA LoanConventional New Construction YN No Property Sub Type Single Family Residence Sewer Septic Tank Tax Annual Amount 7465.77 Tax Year 2026 Utilities Natural Gas Connected Water Source Well

Listing provided courtesy of Heidi Anderson of Place to Nest Real Estate: 734-673-9265. © 2026 MichRIC, LLC. All rights reserved. Information deemed reliable but not guaranteed.


© 2026 MichRIC, LLC. All rights reserved. Information deemed reliable but not guaranteed. Updated: 2026-10-11T07:33:29.743.
 
https://bt-photos.global.ssl.fastly.net/swmich/orig_boomver_1_26048256-2.jpg https://bt-photos.global.ssl.fastly.net/swmich/orig_boomver_1_26048256-2.jpg https://bt-photos.global.ssl.fastly.net/swmich/orig_boomver_1_26048256-2.jpg
Logo
Deb Stevenson Group - Greenridge Realty
300 S Rath
Ludington MI, 49431