
Skip To Content

4649 Hidden Ridge Drive

Hudsonville, MI 49426
  • $664,900
  • STATUS: Pending
  • ON SITE: 35 Days
  • MLS #: 26048462
Pending
UPDATED: 16 min ago
$664,900
  • 5
    BEDS
  • 0.6
    ACRES
  • 3
    BATHS
  • 0
    1/2 BATHS
  • 3,458
    SQFT
  • $192
    $/SQFT
Neighborhood:
Type:
Single-Family Home
Built:
2026
County:

School Ratings & Info

School District:

Description

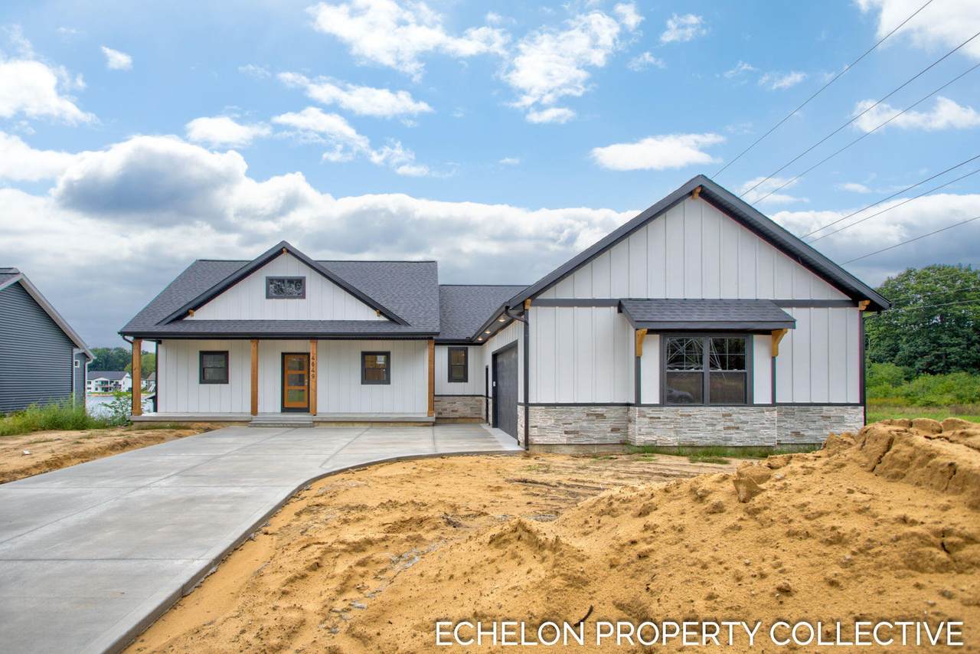
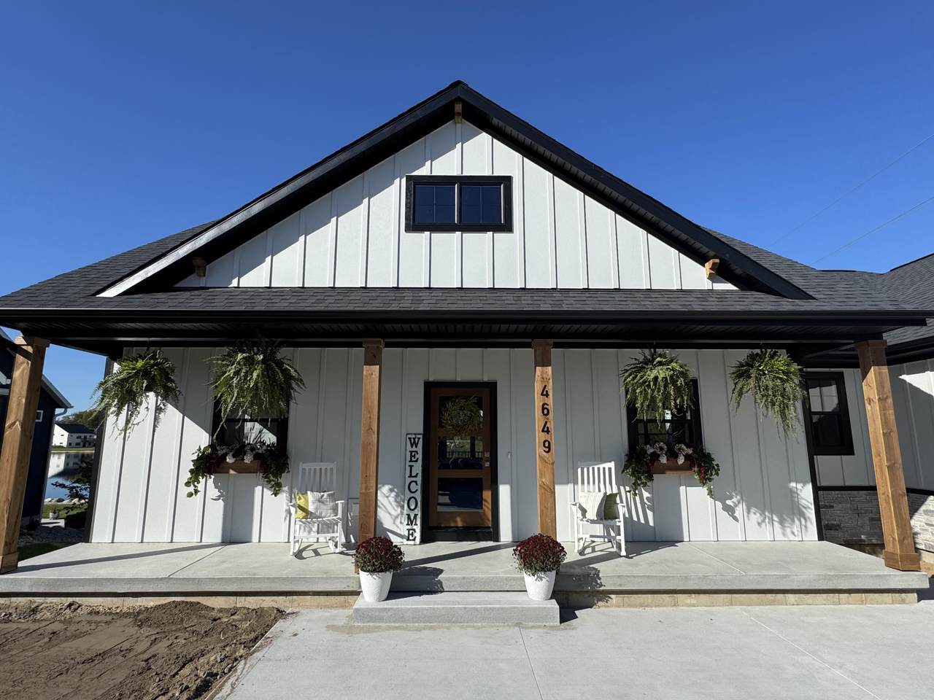
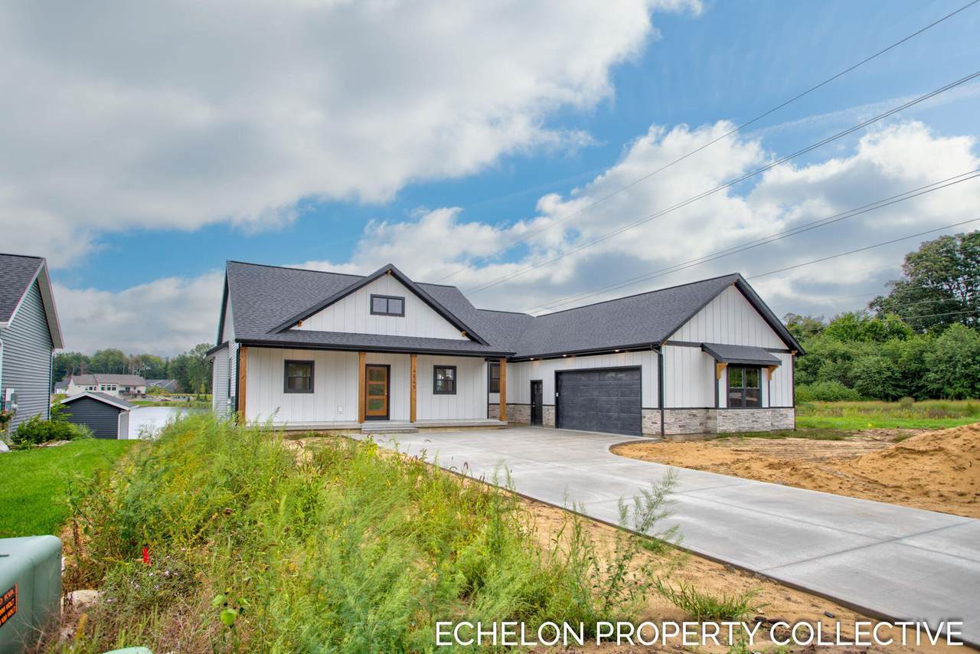
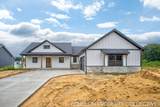
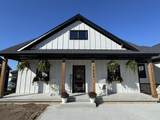
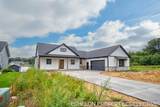
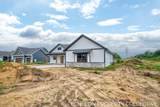
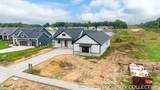
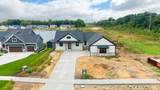
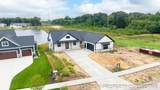
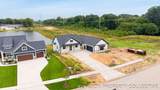
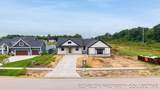
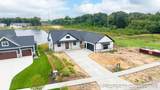
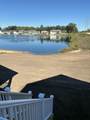
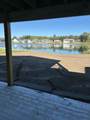
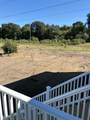
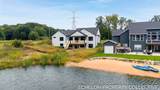
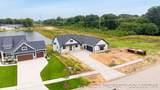
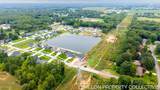
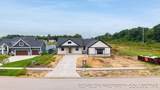
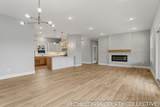
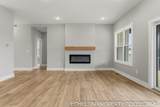
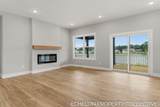
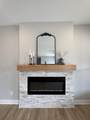
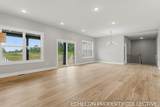
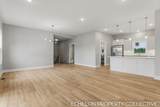
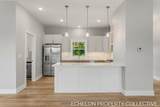
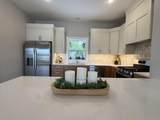
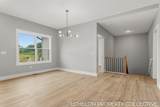
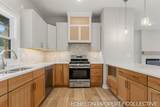
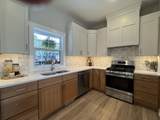
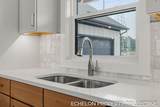
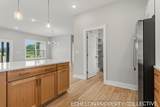
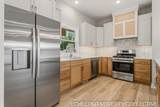
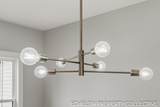
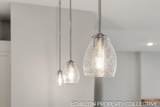
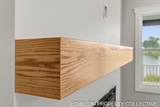
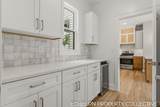
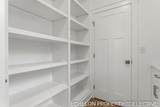
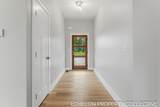
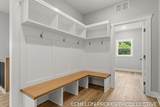
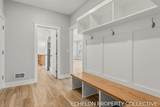
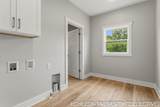
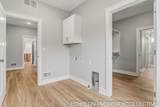
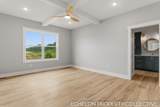
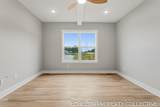
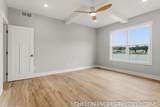
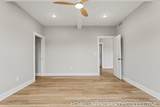
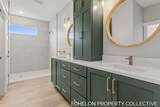
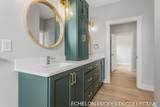
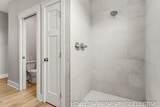
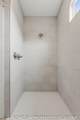
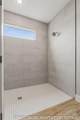
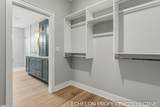
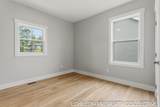
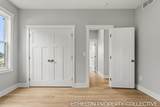
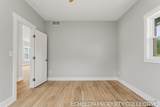
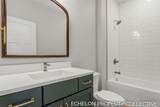
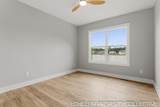
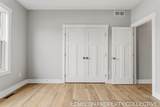
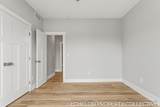
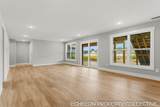
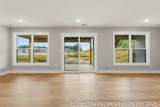
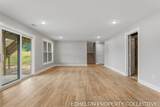
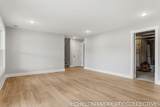
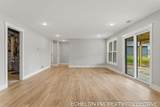
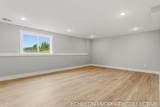
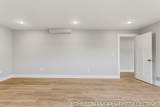
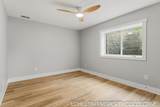
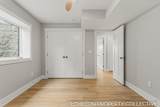
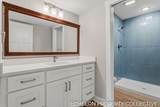
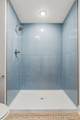
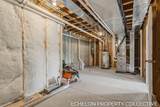
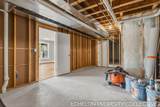
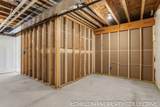
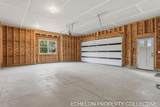
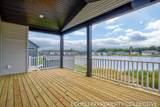
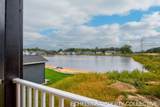
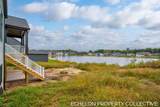
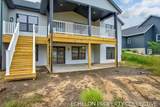
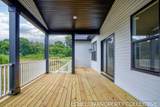
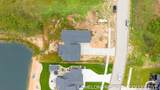
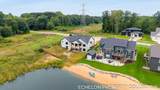
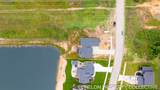
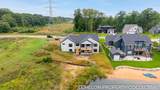
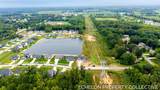
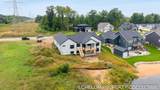
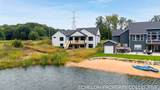
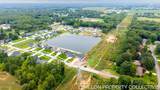
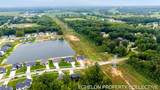
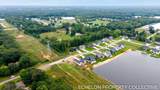
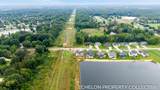
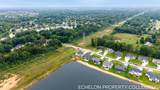
Construction is nearly complete!! Welcome home to this beautiful newly built ranch in the highly sought-after Hudsonville School District. Boasting 280 ft of hard-to-find lake frontage, this home was designed to enjoy the views with a 20'x12' covered deck, additional grill deck, and walkout lower level. The main floor features 1,978 sq ft with a spacious primary suite, oversized tiled shower, double vanity, main floor laundry, fireplace, stainless appliances, and an 8.5'x7' butler pantry. The finished lower level adds 1,480 sq ft with 2 additional bedrooms, full bath, gym/office/flex space, and tons of storage. With 5 bedrooms, 3 full baths, courtyard drive, and thoughtful finishes throughout, this home blends comfort, function, and lakeside living. Call today to schedule a tour or discuss future home construction with the builder!

Monthly Payment Calculator


© 2026 MichRIC, LLC. All rights reserved. Information deemed reliable but not guaranteed. Updated: 2026-10-17T20:33:28.533.
www.debstevenson.com/homes/181111253
Print Image

4649 Hidden Ridge Drive Hudsonville, MI 49426

  • Price: $664,900
  • Status: Pending
  • On Site: 35 Days
  • Updated: 16 min ago
  • MLS #: 26048462
5
Beds
3
Baths
0
½ Baths
0.6
Acres
3,458
SQFT
$192
$/SQFT
2026
Built
Neighborhood:
Georgetown Twp
County:
Ottawa
School District:
Hudsonville
Property Description
Construction is nearly complete!! Welcome home to this beautiful newly built ranch in the highly sought-after Hudsonville School District. Boasting 280 ft of hard-to-find lake frontage, this home was designed to enjoy the views with a 20'x12' covered deck, additional grill deck, and walkout lower level. The main floor features 1,978 sq ft with a spacious primary suite, oversized tiled shower, double vanity, main floor laundry, fireplace, stainless appliances, and an 8.5'x7' butler pantry. The finished lower level adds 1,480 sq ft with 2 additional bedrooms, full bath, gym/office/flex space, and tons of storage. With 5 bedrooms, 3 full baths, courtyard drive, and thoughtful finishes throughout, this home blends comfort, function, and lakeside living. Call today to schedule a tour or discuss future home construction with the builder!
Exterior Features

Architectural Style CraftsmanRanch Attached Garage YN Yes Construction Materials HardiPlank TypeStoneVinyl SidingWood Siding Corner Lot YN Yes Garage YN Yes Lot Features Corner LotFlag LotSidewalkSite Condo Other Structures [] Pool Features [] Road Surface Type Paved Roof CompositionShingle Water Access YN Yes Water Body Name Private Lake Water Type Lake YN Yes Waterfront Features Lake Waterfront YN Yes Window Features Low-Emissivity WindowsScreensInsulated Windows

Interior Features

Appliances HumidifierBar FridgeDishwasherDisposalOvenRangeRefrigerator Basement Walk-Out Access Basement YN Yes Cooling Central AirSEER 13 or Greater Cooling YN Yes Fireplace Features Living Room Fireplace YN Yes Heating Forced Air Heating YN Yes Interior Features Ceiling Fan(s)Garage Door OpenerPantry Main Floor Bedrooms 3 Pantry YN Yes

Property Features

Accessibility Features [] Association Amenities Detached Unit Association Fee 440 Association Fee Frequency Annually Association Fee Includes Trash Association YN Yes Auction Or For Sale For Sale Cross Street Oak Tree Lane & Tessa Trail Home Warranty YN Yes Listing Terms CashFHAVA LoanMSHDAConventional New Construction YN Yes Property Sub Type Single Family Residence Sewer Public Tax Annual Amount 3281.13 Tax Year 2025 Utilities Natural Gas Connected Water Source Public

Listing provided courtesy of Rebecca Lawson of RE/MAX Lakeshore: 616-383-4640. © 2026 MichRIC, LLC. All rights reserved. Information deemed reliable but not guaranteed.


© 2026 MichRIC, LLC. All rights reserved. Information deemed reliable but not guaranteed. Updated: 2026-10-17T20:33:28.533.
 
https://bt-photos.global.ssl.fastly.net/swmich/1280_boomver_3_26048462-2.jpg https://bt-photos.global.ssl.fastly.net/swmich/1280_boomver_3_26048462-2.jpg https://bt-photos.global.ssl.fastly.net/swmich/1280_boomver_3_26048462-2.jpg
Logo
Deb Stevenson Group - Greenridge Realty
300 S Rath
Ludington MI, 49431