Skip To Content

4661 Forest Avenue

Waterford, MI 48328
  • $399,999
  • STATUS: Pending
  • ON SITE: 32 Days
  • MLS #: 26048801
Pending
UPDATED: 33 min ago
$399,999
  • 3
    BEDS
  • 0.2
    ACRES
  • 2
    BATHS
  • 0
    1/2 BATHS
  • 1,780
    SQFT
  • $225
    $/SQFT
Neighborhood:
Type:
Single-Family Home
Built:
1946
County:

School Ratings & Info

School District:

Description

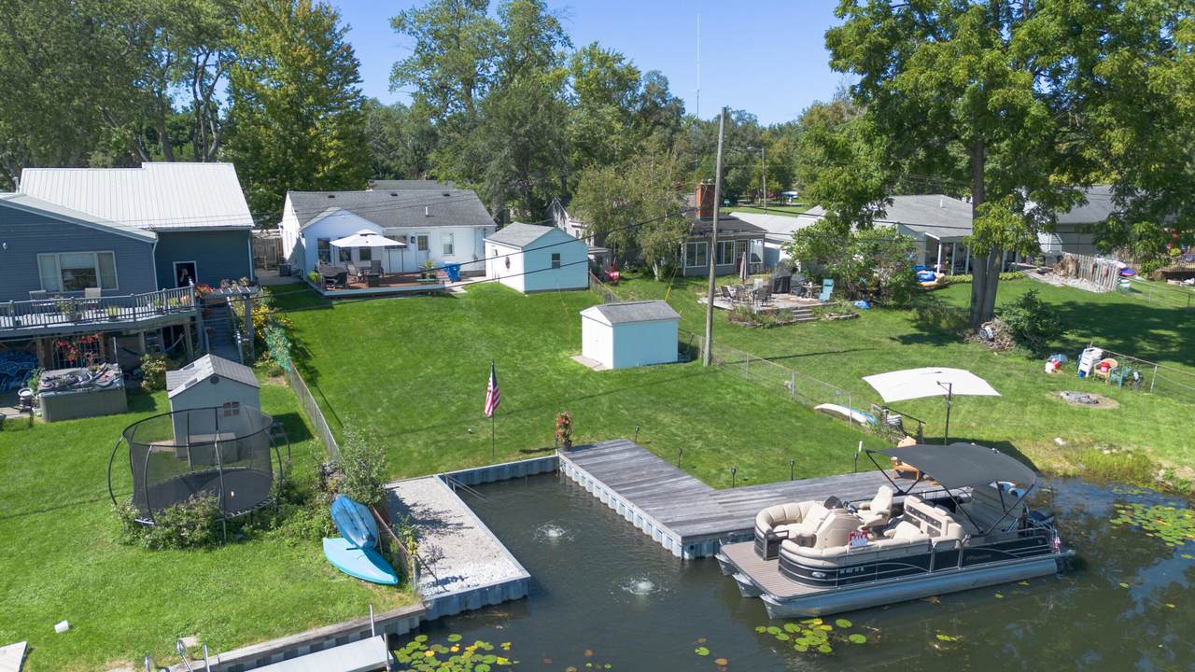
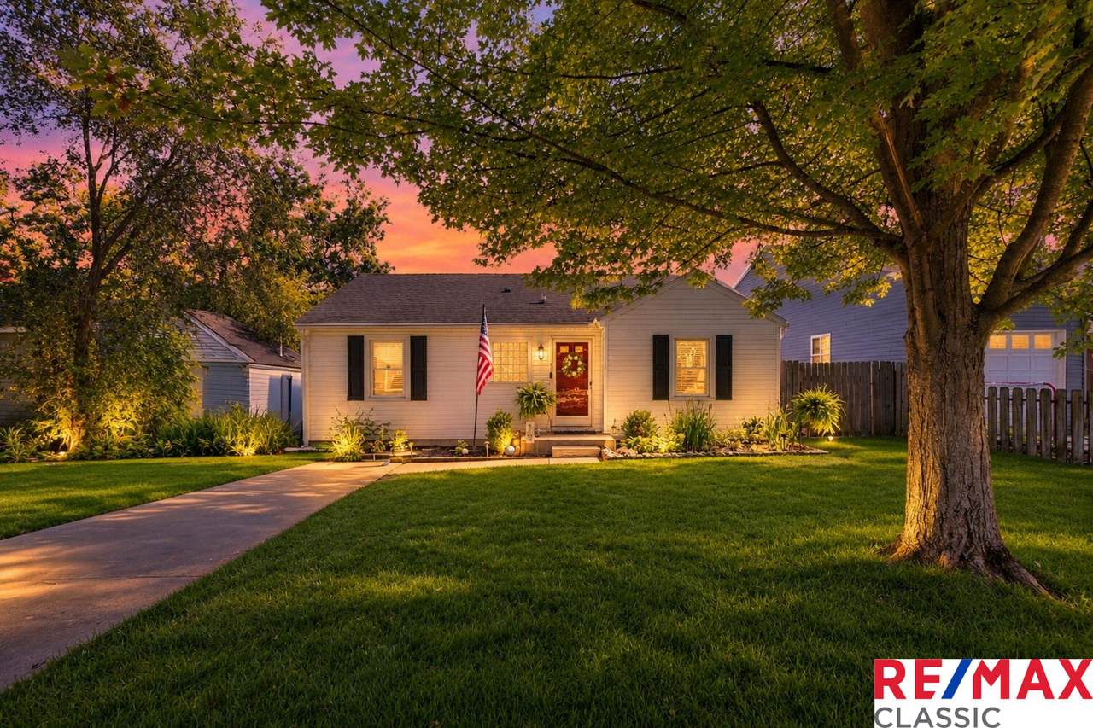
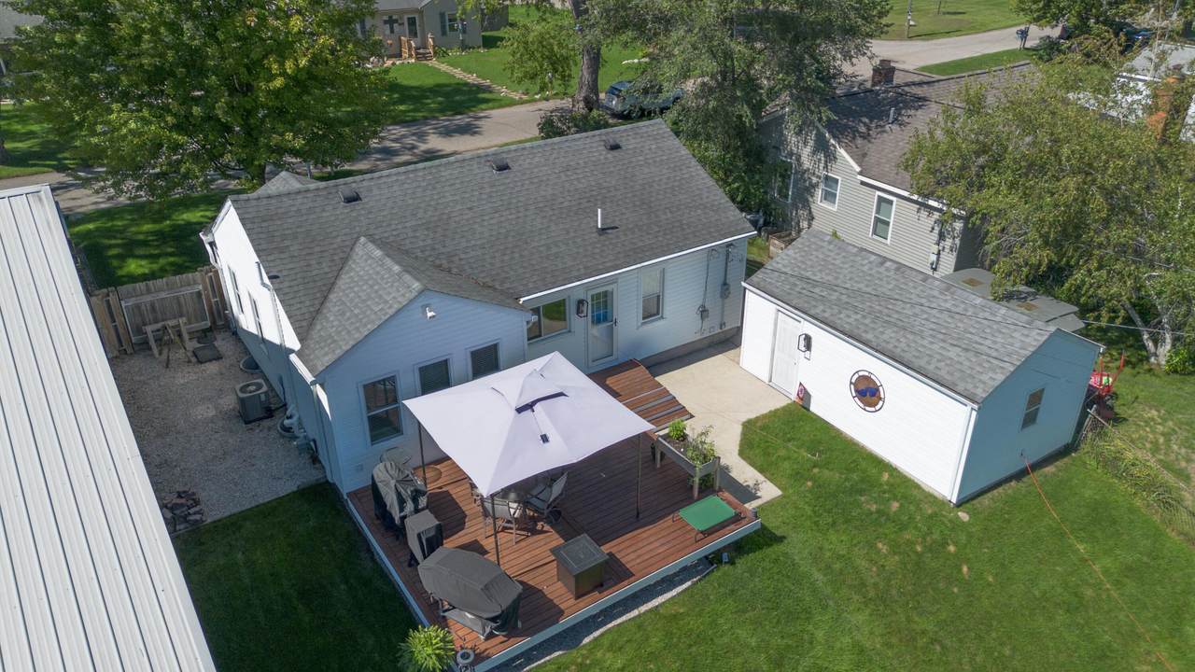
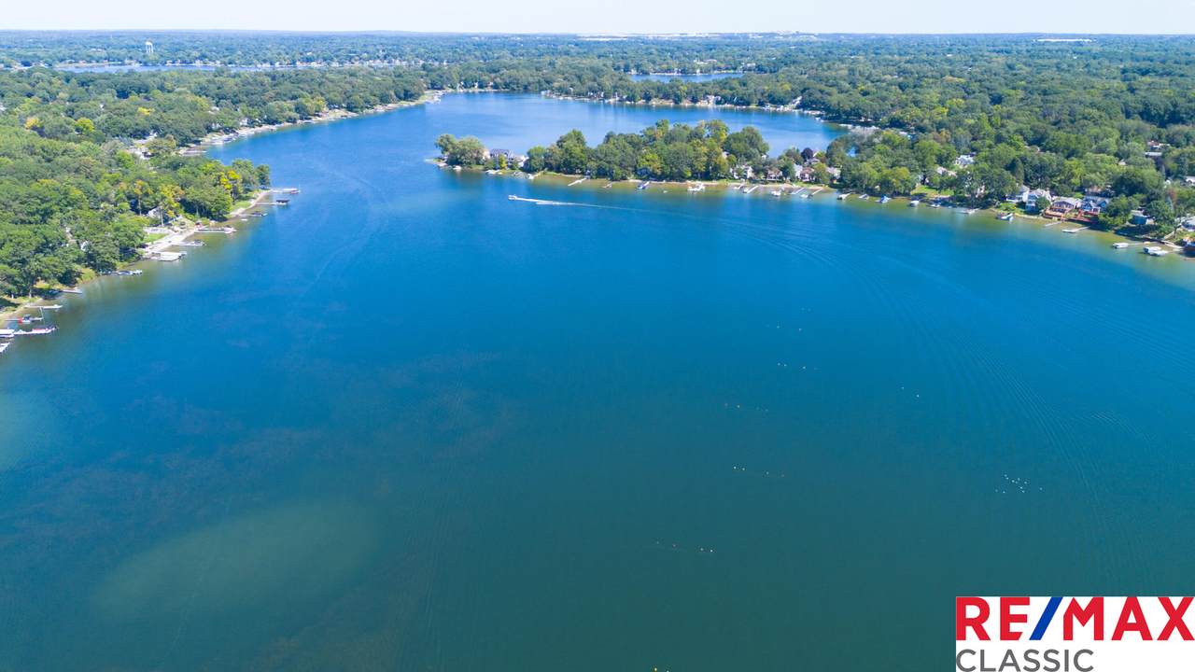
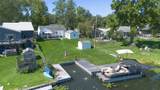
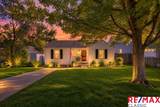
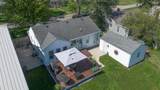
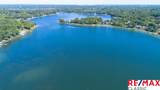
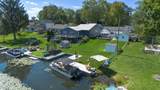
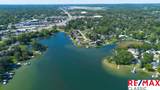
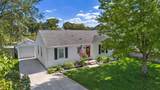
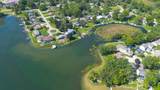
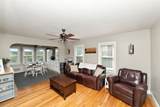
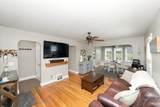
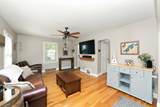
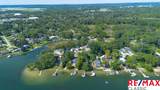
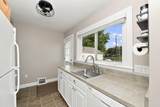
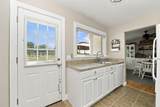
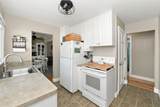
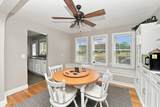
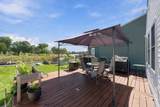
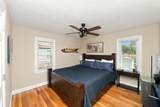
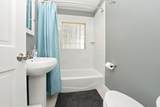
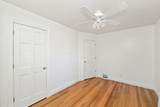
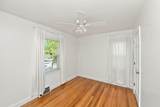
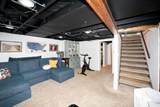
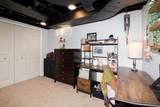
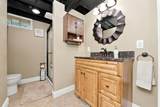
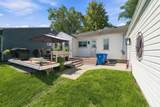
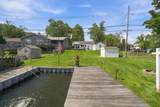
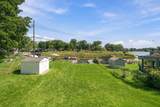
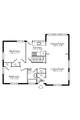
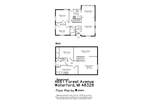
BUYER ALERT! Seller is offering up to $10,000 concession on Full Price Offer to "Buy Down" your interest rate, subject to lender approval . If you are dreaming of a Lakefront home, here it is on Oakland Counties highly sought after approx 268 ac Watkins Lk.. Cove setting just seconds to main body of water. This updated waterfront ranch features HW floors, central air, crown moldings, galley style kitchen w/pantry, large window looking out to the water, living room, dining room, primary bedroom, 2nd bedroom, and full bath to round out easy living & flow. The finished basement adds a fam. rm, bonus 3rd bedroom or office space, 2nd full bath, laundry room and ample storage. Electric panel w/surge protector & plug for generator Bring yours & never worry about power outages. Outside is a 1 car det. gar, sprinkler system, shed for yard tools, gutters/downspouts with leaf guard, a 52 ft. steel seawall , boat well for lift, pontoon boat, speedboat or personal watercraft, dock and no maintenance Cypress boardwalk along the water's edge. The Lake Lifestyle has never been more affordable!

Monthly Payment Calculator


© 2026 MichRIC, LLC. All rights reserved. Information deemed reliable but not guaranteed. Updated: 2026-10-17T20:33:28.533.
www.debstevenson.com/homes/181169359
Print Image

4661 Forest Avenue Waterford, MI 48328

  • Price: $399,999
  • Status: Pending
  • On Site: 32 Days
  • Updated: 33 min ago
  • MLS #: 26048801
3
Beds
2
Baths
0
½ Baths
0.2
Acres
1,780
SQFT
$225
$/SQFT
1946
Built
Neighborhood:
Waterford Twp
County:
Oakland
School District:
Waterford
Property Description
BUYER ALERT! Seller is offering up to $10,000 concession on Full Price Offer to "Buy Down" your interest rate, subject to lender approval . If you are dreaming of a Lakefront home, here it is on Oakland Counties highly sought after approx 268 ac Watkins Lk.. Cove setting just seconds to main body of water. This updated waterfront ranch features HW floors, central air, crown moldings, galley style kitchen w/pantry, large window looking out to the water, living room, dining room, primary bedroom, 2nd bedroom, and full bath to round out easy living & flow. The finished basement adds a fam. rm, bonus 3rd bedroom or office space, 2nd full bath, laundry room and ample storage. Electric panel w/surge protector & plug for generator Bring yours & never worry about power outages. Outside is a 1 car det. gar, sprinkler system, shed for yard tools, gutters/downspouts with leaf guard, a 52 ft. steel seawall , boat well for lift, pontoon boat, speedboat or personal watercraft, dock and no maintenance Cypress boardwalk along the water's edge. The Lake Lifestyle has never been more affordable!
Exterior Features

Architectural Style Ranch Attached Garage YN No Construction Materials Vinyl Siding Driveway Paved YN Yes Garage YN Yes Lot Features [] Other Structures Shed(s) Pool Features [] Road Surface Type Paved Roof AsphaltShingle Underground Sprinkler YN Yes Water Access YN Yes Water Body Name Watkins Lake Water Type Lake YN Yes Waterfront Features Lake Waterfront YN Yes Window Features ScreensReplacementInsulated WindowsGarden WindowWindow Treatments

Interior Features

Appliances HumidifierDishwasherDisposalDryerRangeRefrigeratorWasher Basement Full Basement YN Yes Cooling Central Air Cooling YN Yes Fireplace Features [] Fireplace YN No Heating Forced Air Heating YN Yes Interior Features Ceiling Fan(s)Garage Door OpenerPantry Main Floor Bedrooms 2 Pantry YN Yes Rooms Living Room (Main Level) Dining Room (Main Level) Kitchen (Main Level) Primary Bedroom (Main Level) Bedroom 2 (Main Level) Bathroom 1 (Main Level) Bathroom 2 (Basement Level) Bedroom 3 (Basement Level) Laundry (Basement Level) Family Room (Basement Level)

Property Features

Accessibility Features [] Association Amenities [] Association Fee Includes [] Auction Or For Sale For Sale Cross Street Highland Rd. & Cresent Lk Rd Listing Terms CashConventional New Construction YN No Property Sub Type Single Family Residence Sewer Public Tax Annual Amount 5727.13 Tax Year 2025 Utilities Phone ConnectedNatural Gas ConnectedCable ConnectedHigh-Speed Internet Water Source Public

Listing provided courtesy of Robyn Goeringer of RE/MAX Classic: 248-348-3000. © 2026 MichRIC, LLC. All rights reserved. Information deemed reliable but not guaranteed.


© 2026 MichRIC, LLC. All rights reserved. Information deemed reliable but not guaranteed. Updated: 2026-10-17T20:33:28.533.
 
https://bt-photos.global.ssl.fastly.net/swmich/1280_boomver_1_26048801-2.jpg https://bt-photos.global.ssl.fastly.net/swmich/1280_boomver_1_26048801-2.jpg https://bt-photos.global.ssl.fastly.net/swmich/1280_boomver_1_26048801-2.jpg
Logo
Deb Stevenson Group - Greenridge Realty
300 S Rath
Ludington MI, 49431