Skip To Content

4690 Millhaven Drive SE

Kentwood, MI 49548
  • $314,900
  • STATUS: Active
  • ON SITE: 11 Days
  • MLS #: 26057442
UPDATED: 34 min ago
$314,900
  • 3
    BEDS
  • 0.13
    ACRES
  • 1
    BATHS
  • 1
    1/2 BATHS
  • 1,640
    SQFT
  • $192
    $/SQFT
Neighborhood:
Type:
Single-Family Home
Built:
1990
County:

School Ratings & Info

School District:

Description

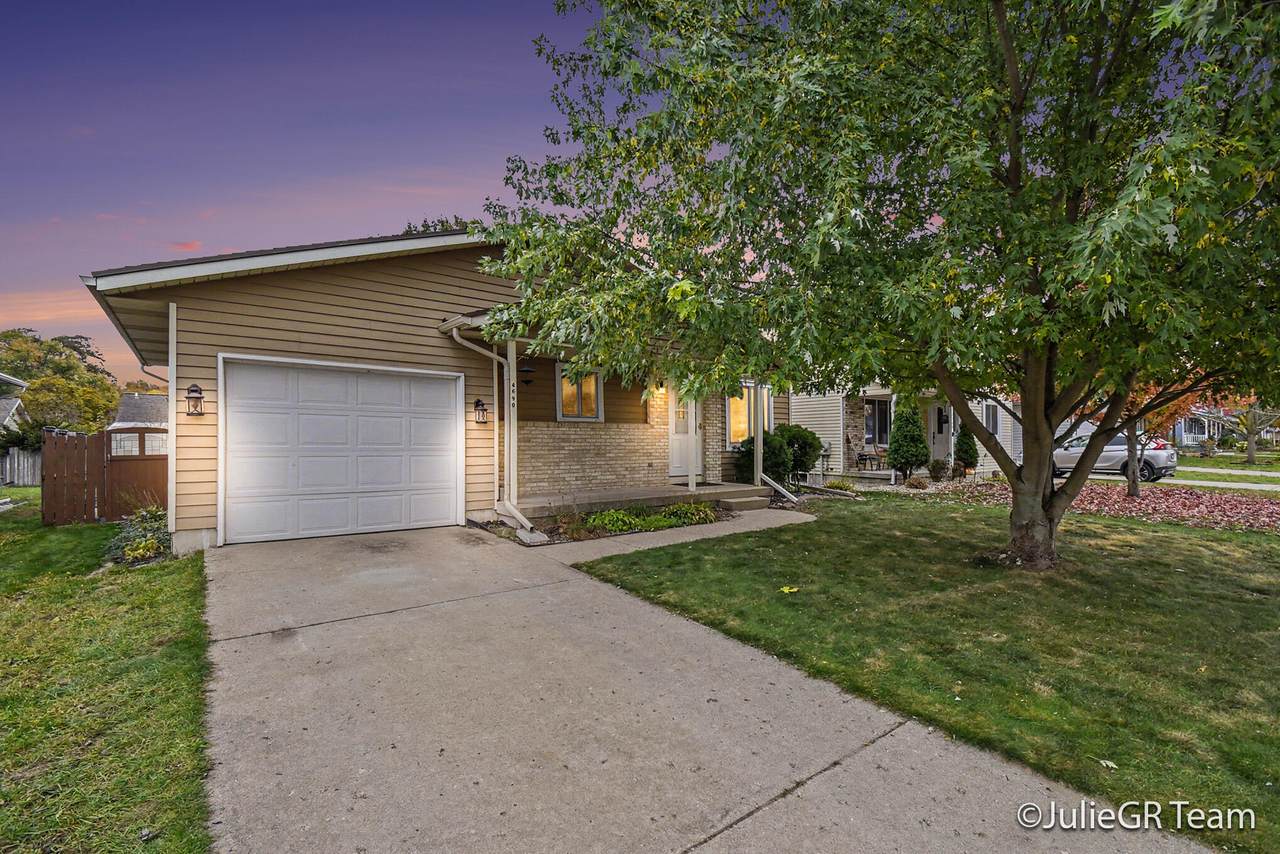
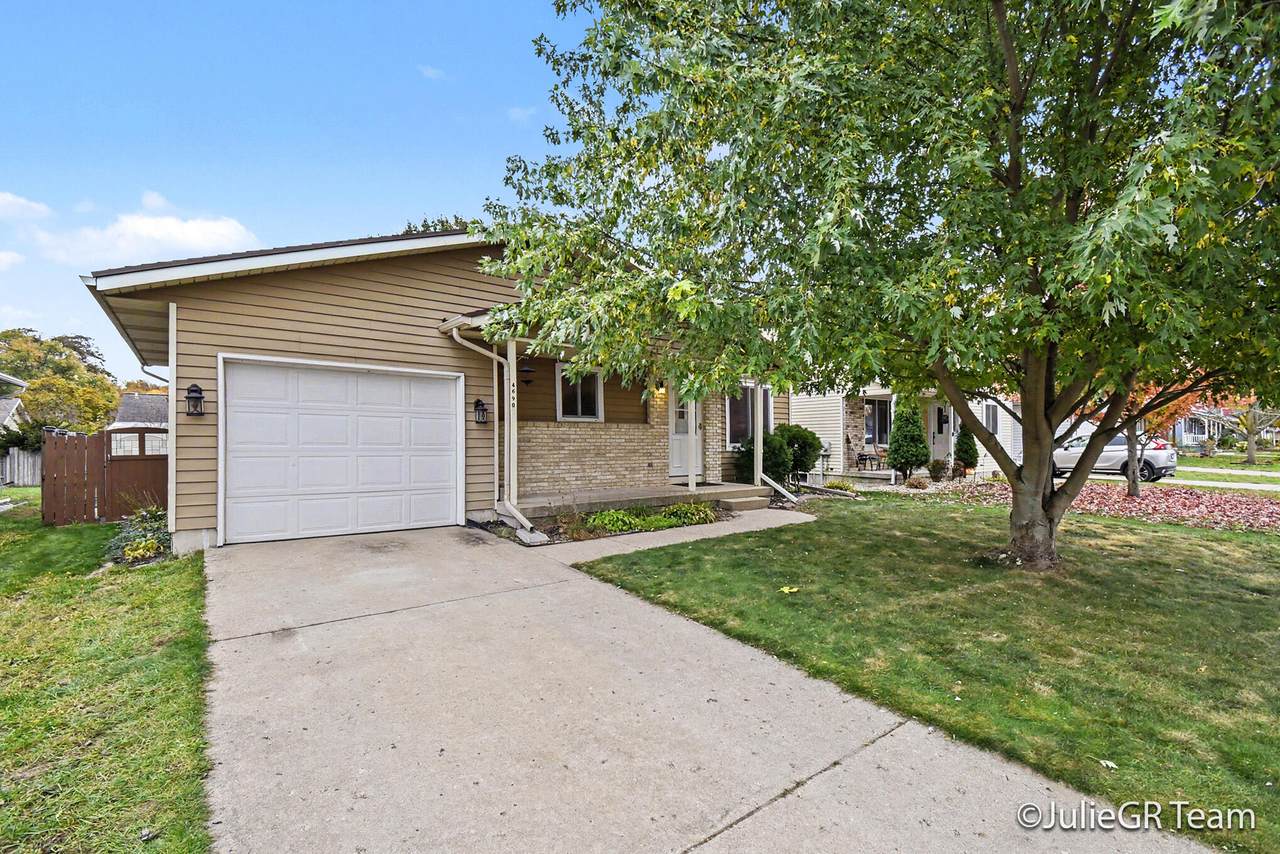
Welcome to 4690 Millhaven SE in Kentwood! This home has approximately 1,600 finished square feet. The main floor features mostly hardwood flooring, a large kitchen with dining area, a living room, 3 bedrooms, a full bath, plus a half bath accessible from both the kitchen and the primary bedroom. The finished lower level has LVP flooring, a family room, laundry and two bonus rooms that could become bedrooms with egress windows, and it is plumbed for a future bath. The 1-stall attached garage has front and back overhead doors, so a mower or trailer pulls straight through to the private, fully fenced, easy-care backyard with a gate, shed and cement pad for a patio. All appliances stay, including washer and dryer. Updates include a 2015 roof and 2023 furnace. Kelloggsville schools, near a neighborhood park, Division Ave, the Silver Line and US-131. Immediate possession at close!

Monthly Payment Calculator


© 2026 MichRIC, LLC. All rights reserved. Information deemed reliable but not guaranteed. Updated: 2026-11-10T13:33:46.473.
www.debstevenson.com/homes/183175940
Print Image

4690 Millhaven Drive SE Kentwood, MI 49548

  • Price: $314,900
  • Status: Active
  • On Site: 11 Days
  • Updated: 34 min ago
  • MLS #: 26057442
3
Beds
1
Baths
1
½ Baths
0.13
Acres
1,640
SQFT
$192
$/SQFT
1990
Built
Neighborhood:
City Of Kentwood
County:
Kent
School District:
Kelloggsville
Property Description
Welcome to 4690 Millhaven SE in Kentwood! This home has approximately 1,600 finished square feet. The main floor features mostly hardwood flooring, a large kitchen with dining area, a living room, 3 bedrooms, a full bath, plus a half bath accessible from both the kitchen and the primary bedroom. The finished lower level has LVP flooring, a family room, laundry and two bonus rooms that could become bedrooms with egress windows, and it is plumbed for a future bath. The 1-stall attached garage has front and back overhead doors, so a mower or trailer pulls straight through to the private, fully fenced, easy-care backyard with a gate, shed and cement pad for a patio. All appliances stay, including washer and dryer. Updates include a 2015 roof and 2023 furnace. Kelloggsville schools, near a neighborhood park, Division Ave, the Silver Line and US-131. Immediate possession at close!
Exterior Features

Architectural Style Ranch Attached Garage YN Yes Construction Materials BrickVinyl Siding Garage YN Yes Lot Features Level Other Structures Shed(s) Pool Features [] Road Surface Type Paved Roof Composition Waterfront Features [] Waterfront YN No Window Features []

Interior Features

Appliances DishwasherDryerMicrowaveRangeRefrigeratorWasher Basement DaylightFull Basement YN Yes Cooling Central Air Cooling YN Yes Fireplace Features [] Fireplace YN No Heating Forced Air Heating YN Yes Interior Features Ceiling Fan(s) Main Floor Bedrooms 3 Rooms Kitchen Living Room

Property Features

Accessibility Features [] Association Amenities [] Association Fee Includes [] Auction Or For Sale For Sale Cross Street 48th St SE & Southstone Ave SE Listing Terms CashFHAVA LoanMSHDAConventional New Construction YN No Property Sub Type Single Family Residence Sewer Public Tax Annual Amount 2419 Tax Year 2025 Utilities Phone ConnectedNatural Gas Connected Water Source Public Zoning RES.

Listing provided courtesy of Julie Grevengoed of Clarity Realty LLC: 616-301-3330. © 2026 MichRIC, LLC. All rights reserved. Information deemed reliable but not guaranteed.


© 2026 MichRIC, LLC. All rights reserved. Information deemed reliable but not guaranteed. Updated: 2026-11-10T13:33:46.473.
 
https://bt-photos.global.ssl.fastly.net/swmich/1280_boomver_1_26057442-2.jpg https://bt-photos.global.ssl.fastly.net/swmich/1280_boomver_1_26057442-2.jpg https://bt-photos.global.ssl.fastly.net/swmich/1280_boomver_1_26057442-2.jpg
Logo
Deb Stevenson Group - Greenridge Realty
300 S Rath
Ludington MI, 49431