
Skip To Content

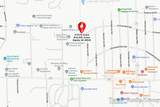
4723 W Grand Boulevard NW

Grand Rapids, MI 49534
  • $315,000
  • STATUS: Active
  • ON SITE: 14 Days
  • MLS #: 26057558
Price Reduced
UPDATED: 17 min ago
$315,000
  • 5
    BEDS
  • 0.39
    ACRES
  • 2
    BATHS
  • 0
    1/2 BATHS
  • 2,380
    SQFT
  • $132
    $/SQFT
Neighborhood:
Type:
Single-Family Home
Built:
1991
County:

School Ratings & Info

School District:

Description

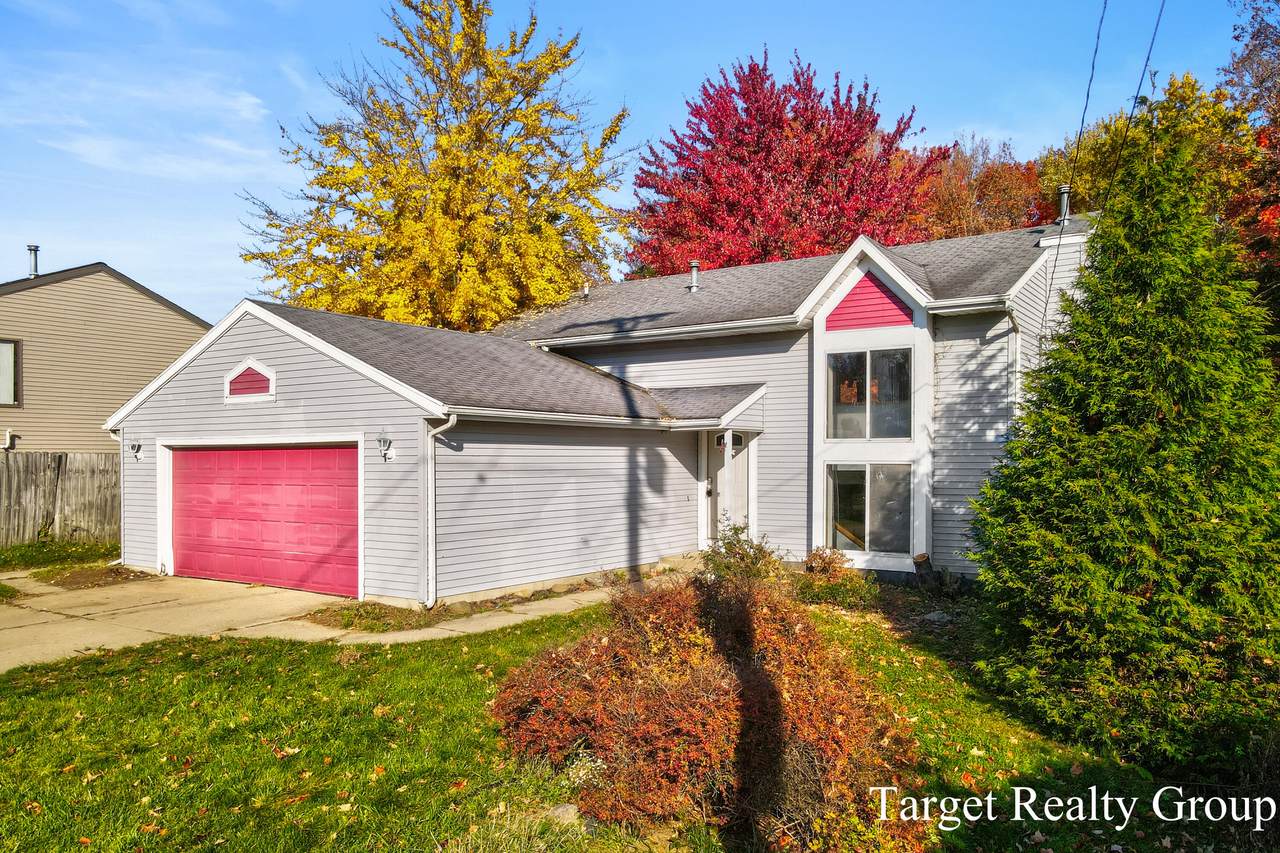
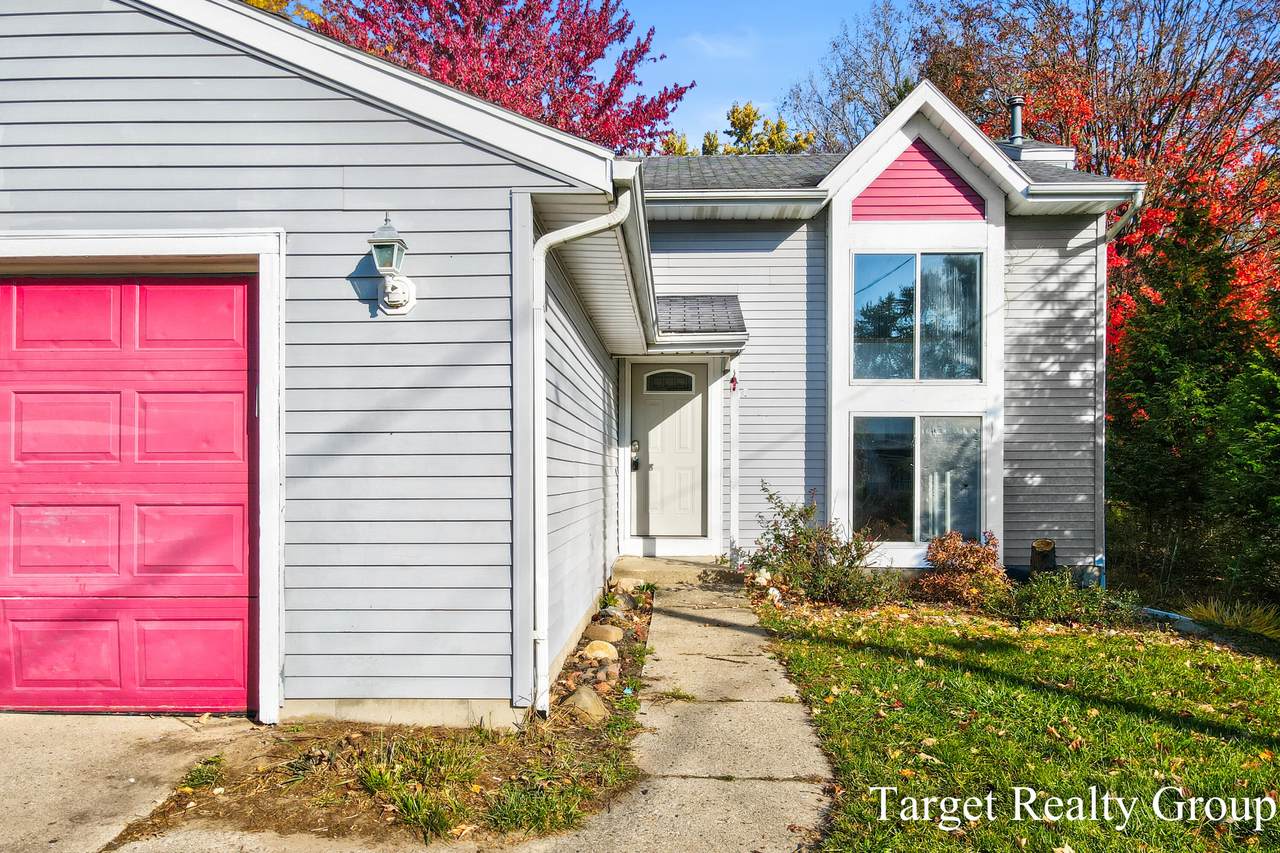
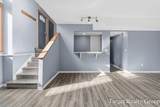
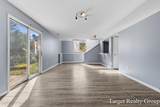
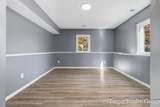
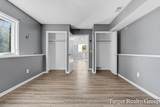
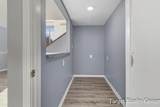
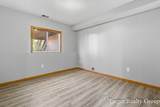
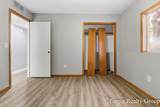
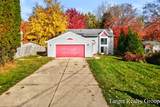
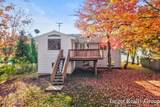
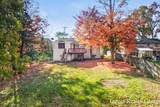
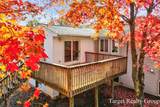
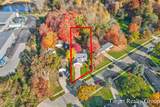
Tucked away in town, this sprawling lot offers a secluded feel while remaining conveniently close to Lake Michigan Drive. Mature woods bordering the property, currently owned by the City of Walker, provide a peaceful setting. This spacious 5 bedroom home features an open upper level layout with vaulted ceilings and stainless steel appliances. The four season porch adds natural light and extra living space, with access to a deck overlooking the wooded backyard. Paint and flooring updates would go a long way, and the home is priced accordingly, offering great potential for sweat equity through cosmetic improvements. The lower level features an open living area with convenient walkout access to the backyard. Additional features include a high-efficiency furnace, central air, and a new water heater installed in 2026.

Monthly Payment Calculator


© 2026 MichRIC, LLC. All rights reserved. Information deemed reliable but not guaranteed. Updated: 2026-11-13T08:33:37.51.
www.debstevenson.com/homes/183186691
Print Image

4723 W Grand Boulevard NW Grand Rapids, MI 49534

  • Price: $315,000
  • Status: Active
  • On Site: 14 Days
  • Updated: 17 min ago
  • MLS #: 26057558
5
Beds
2
Baths
0
½ Baths
0.39
Acres
2,380
SQFT
$132
$/SQFT
1991
Built
Neighborhood:
City Of Wyoming
County:
Kent
School District:
Grandville
Property Description
Tucked away in town, this sprawling lot offers a secluded feel while remaining conveniently close to Lake Michigan Drive. Mature woods bordering the property, currently owned by the City of Walker, provide a peaceful setting. This spacious 5 bedroom home features an open upper level layout with vaulted ceilings and stainless steel appliances. The four season porch adds natural light and extra living space, with access to a deck overlooking the wooded backyard. Paint and flooring updates would go a long way, and the home is priced accordingly, offering great potential for sweat equity through cosmetic improvements. The lower level features an open living area with convenient walkout access to the backyard. Additional features include a high-efficiency furnace, central air, and a new water heater installed in 2026.
Exterior Features

Architectural Style [] Attached Garage YN Yes Construction Materials Vinyl Siding Driveway Paved YN Yes Garage YN Yes Lot Features Wooded Other Structures [] Pool Features [] Road Surface Type Paved Roof CompositionShingle Waterfront Features [] Waterfront YN No Window Features []

Interior Features

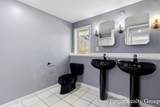
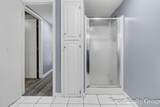
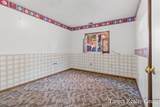
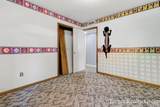
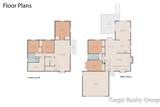
Appliances DishwasherDouble OvenRefrigerator Basement Walk-Out Access Basement YN Yes Cooling Central Air Cooling YN Yes Fireplace Features Gas Log Fireplace YN Yes Heating Forced Air Heating YN Yes Interior Features [] Main Floor Bedrooms 2 Rooms Kitchen (Main Level) Family Room (Main Level) Dining Area (Main Level) Living Room (Main Level) Laundry (Lower Level) Primary Bedroom (Main Level) Bathroom 1 (Main Level) Bathroom 2 (Lower Level) Bedroom 2 (Main Level) Primary Bedroom (Main Level) Bedroom 3 (Lower Level) Bedroom 4 (Lower Level) Bedroom 5 (Lower Level)

Property Features

Accessibility Features [] Association Amenities [] Association Fee Includes [] Auction Or For Sale For Sale Cross Street Wilson and Lake Michigan Listing Terms CashFHAVA LoanMSHDAConventional New Construction YN No Property Sub Type Single Family Residence Sewer Public Tax Annual Amount 3189 Tax Year 2025 Utilities Natural Gas ConnectedCable ConnectedHigh-Speed Internet Water Source Public Zoning Residential

Listing provided courtesy of Timothy Todd of Target Realty Group LLC: 616-425-5822. © 2026 MichRIC, LLC. All rights reserved. Information deemed reliable but not guaranteed.


© 2026 MichRIC, LLC. All rights reserved. Information deemed reliable but not guaranteed. Updated: 2026-11-13T08:33:37.51.
 
https://bt-photos.global.ssl.fastly.net/swmich/1280_boomver_1_26057558-2.jpg https://bt-photos.global.ssl.fastly.net/swmich/1280_boomver_1_26057558-2.jpg https://bt-photos.global.ssl.fastly.net/swmich/1280_boomver_1_26057558-2.jpg
Logo
Deb Stevenson Group - Greenridge Realty
300 S Rath
Ludington MI, 49431