Skip To Content

49 Pineview Drive

Lapeer, MI 48446
  • $559,900
  • STATUS: Active
  • ON SITE: 25 Days
  • MLS #: 26056389
UPDATED: 52 min ago
$559,900
  • 4
    BEDS
  • 0.46
    ACRES
  • 2
    BATHS
  • 1
    1/2 BATHS
  • 3,315
    SQFT
  • $169
    $/SQFT
Neighborhood:
Type:
Single-Family Home
Built:
1994
County:

School Ratings & Info

School District:

Description

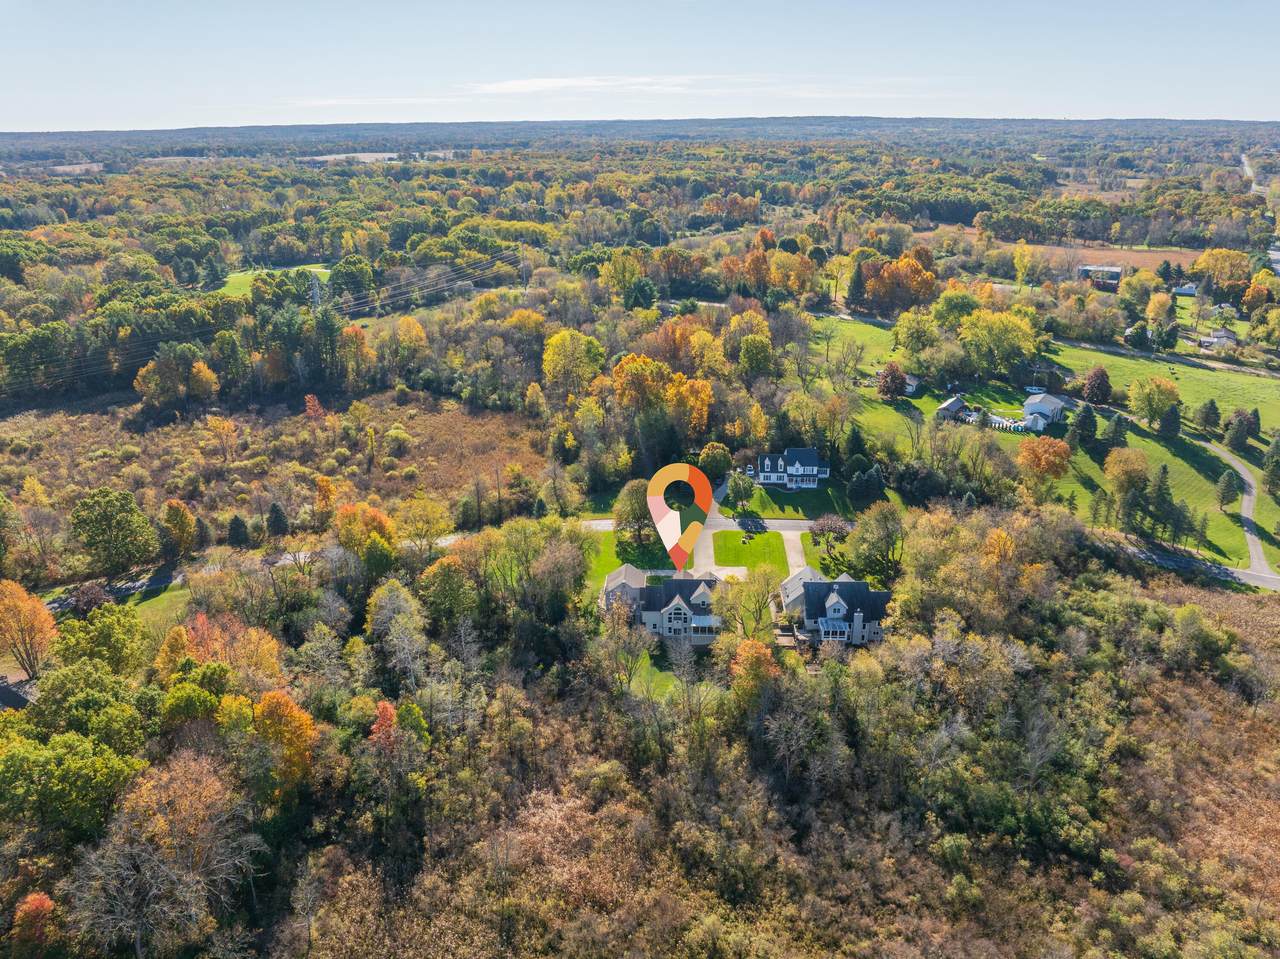
Improvements: (Oct 2026) New geothermal heating system | (2024) New well pump & bladder tank | (2018) Water softener | (2014) Roof, garage & bonus room addition | Life Is Different Here. Welcome to Pineview Estates, an established community spanning approximately 85 acres, with nearly 60 acres of common ground, mature trees and a scenic pond. This home offers an open floor plan, first-floor primary suite, refinished hardwood floors, three-season room, first-floor laundry and finished basement with workshop. The Bird's Nest bonus room provides flexible living or work-from-home space. Exceptional 4+ car garage accommodations include radiant in-floor heat, multiple 220V connections and a rear-yard utility storage garage. Surrounded by nature yet convenient to downtown Lapeer and I-69, this property combines comfort, versatility and a remarkable setting. A place to put down roots and make every chapter count. Come take a look.

Monthly Payment Calculator


© 2026 MichRIC, LLC. All rights reserved. Information deemed reliable but not guaranteed. Updated: 2026-11-17T16:33:43.277.
www.debstevenson.com/homes/182712902
Print Image

49 Pineview Drive Lapeer, MI 48446

  • Price: $559,900
  • Status: Active
  • On Site: 25 Days
  • Updated: 52 min ago
  • MLS #: 26056389
4
Beds
2
Baths
1
½ Baths
0.46
Acres
3,315
SQFT
$169
$/SQFT
1994
Built
Neighborhood:
Lapeer Twp
County:
Lapeer
School District:
Lapeer
Property Description
Improvements: (Oct 2026) New geothermal heating system | (2024) New well pump & bladder tank | (2018) Water softener | (2014) Roof, garage & bonus room addition | Life Is Different Here. Welcome to Pineview Estates, an established community spanning approximately 85 acres, with nearly 60 acres of common ground, mature trees and a scenic pond. This home offers an open floor plan, first-floor primary suite, refinished hardwood floors, three-season room, first-floor laundry and finished basement with workshop. The Bird's Nest bonus room provides flexible living or work-from-home space. Exceptional 4+ car garage accommodations include radiant in-floor heat, multiple 220V connections and a rear-yard utility storage garage. Surrounded by nature yet convenient to downtown Lapeer and I-69, this property combines comfort, versatility and a remarkable setting. A place to put down roots and make every chapter count. Come take a look.
Exterior Features

Architectural Style Colonial Attached Garage YN Yes Construction Materials BrickVinyl Siding Driveway Paved YN Yes Garage YN Yes Lot Features [] Other Structures [] Pool Features [] Road Surface Type Paved Roof Asphalt Underground Sprinkler YN Yes Water Access YN No Waterfront Features Pond Waterfront YN No Window Features []

Interior Features

Appliances DishwasherDisposalDryerMicrowaveRangeRefrigeratorWasherWater Softener Owned Basement FullWalk-Out Access Basement YN Yes Cooling Central Air Cooling YN Yes Fireplace Features Gas LogLiving Room Fireplace YN Yes Heating Forced Air Heating YN Yes Interior Features Ceiling Fan(s)Garage Door OpenerLP Tank RentedCenter Island Main Floor Bedrooms 1 Rooms Living Room (Main Level) Kitchen (Main Level) Dining Room (Main Level) Laundry (Main Level) Primary Bedroom (Main Level) Primary Bathroom (Main Level) Bathroom 1 (Main Level) Bedroom 2 (Upper Level) Bedroom 3 (Upper Level) Bedroom 4 (Upper Level) Bathroom 2 (Upper Level)

Property Features

Accessibility Features [] Association Amenities Pets AllowedTrail(s) Association Fee 300 Association Fee Frequency Annually Association Fee Includes Other Association YN Yes Auction Or For Sale For Sale Cross Street Clark Road & Pineview Drive Listing Terms CashVA LoanRural DevelopmentConventional New Construction YN No Property Sub Type Single Family Residence Sewer Septic Tank Tax Annual Amount 2959.27 Tax Year 2025 Utilities Cable ConnectedHigh-Speed Internet Water Source Well

Listing provided courtesy of Chelsea Cain of Max Broock, REALTORS®: 248-813-4900. © 2026 MichRIC, LLC. All rights reserved. Information deemed reliable but not guaranteed.


© 2026 MichRIC, LLC. All rights reserved. Information deemed reliable but not guaranteed. Updated: 2026-11-17T16:33:43.277.
 
https://bt-photos.global.ssl.fastly.net/swmich/1280_boomver_1_26056389-2.jpg https://bt-photos.global.ssl.fastly.net/swmich/1280_boomver_1_26056389-2.jpg https://bt-photos.global.ssl.fastly.net/swmich/1280_boomver_1_26056389-2.jpg
Logo
Deb Stevenson Group - Greenridge Realty
300 S Rath
Ludington MI, 49431