Skip To Content

492 Amity Avenue

Muskegon, MI 49442
  • $179,900
  • STATUS: Active
  • ON SITE: 24 Days
  • MLS #: 26056441
Price Reduced
UPDATED: 32 min ago
$179,900
  • 3
    BEDS
  • 0.07
    ACRES
  • 1
    BATHS
  • 1
    1/2 BATHS
  • 1,227
    SQFT
  • $147
    $/SQFT
Neighborhood:
Type:
Single-Family Home
Built:
1900
County:

School Ratings & Info

School District:

Description

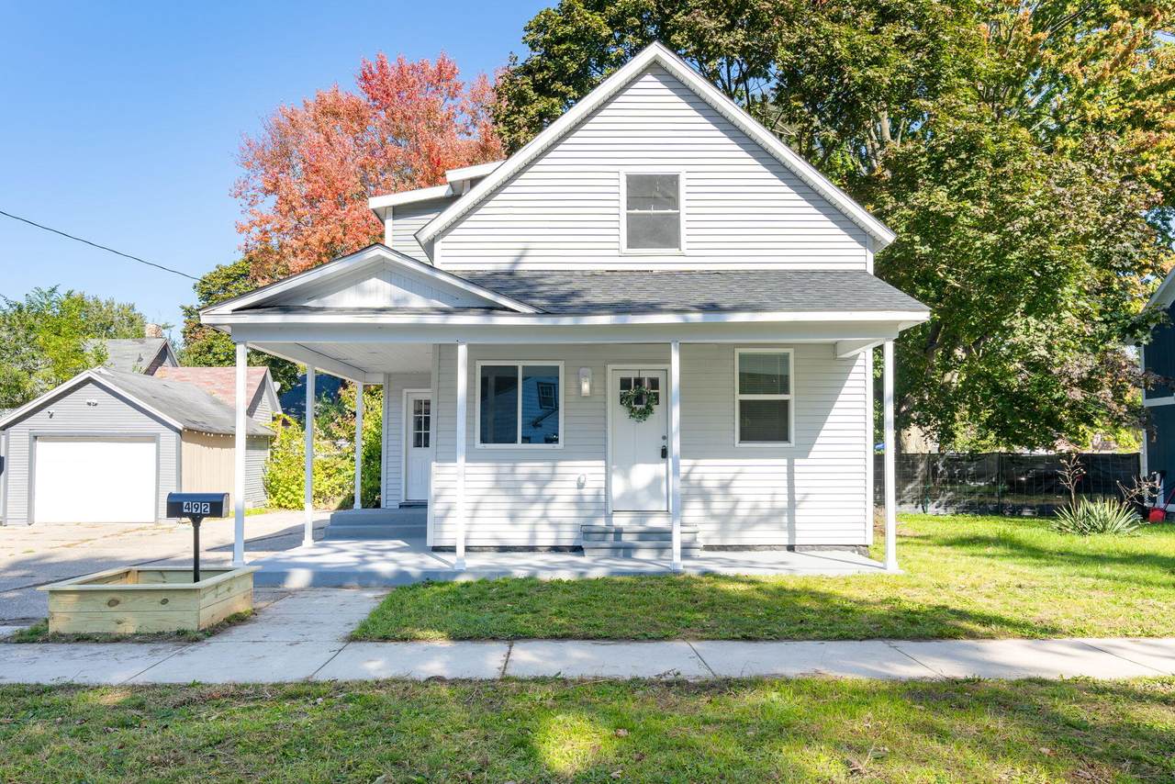
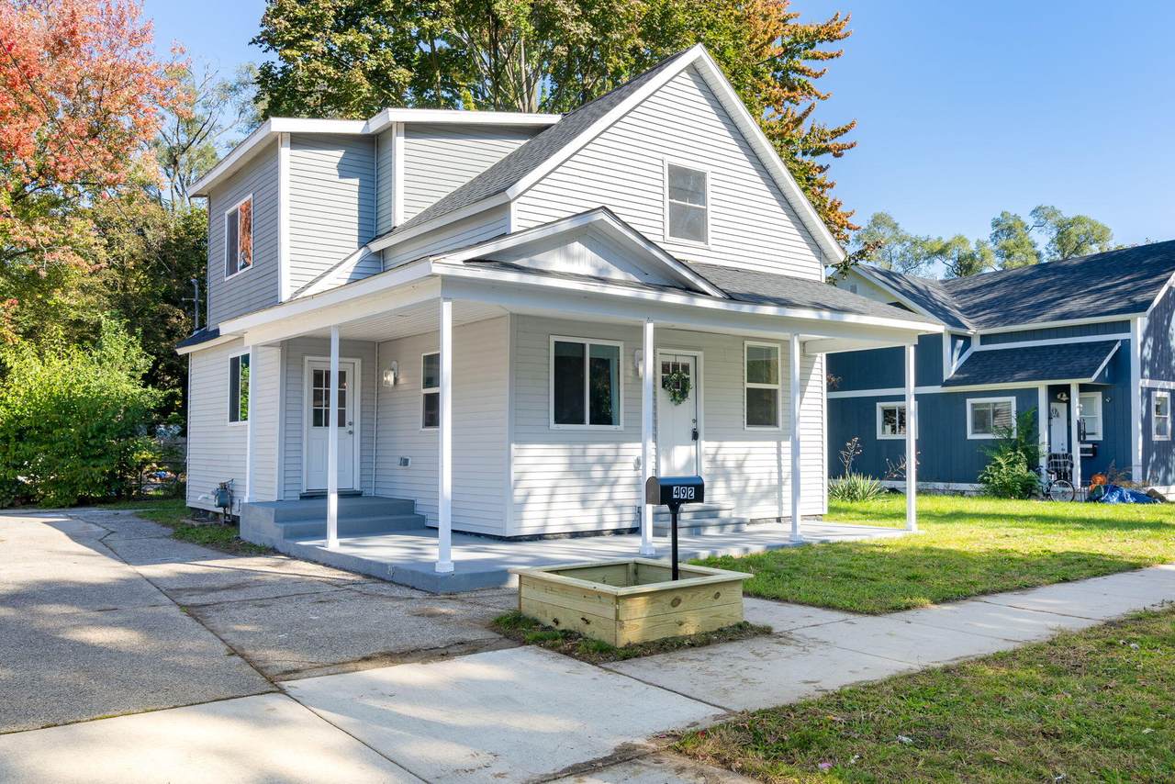
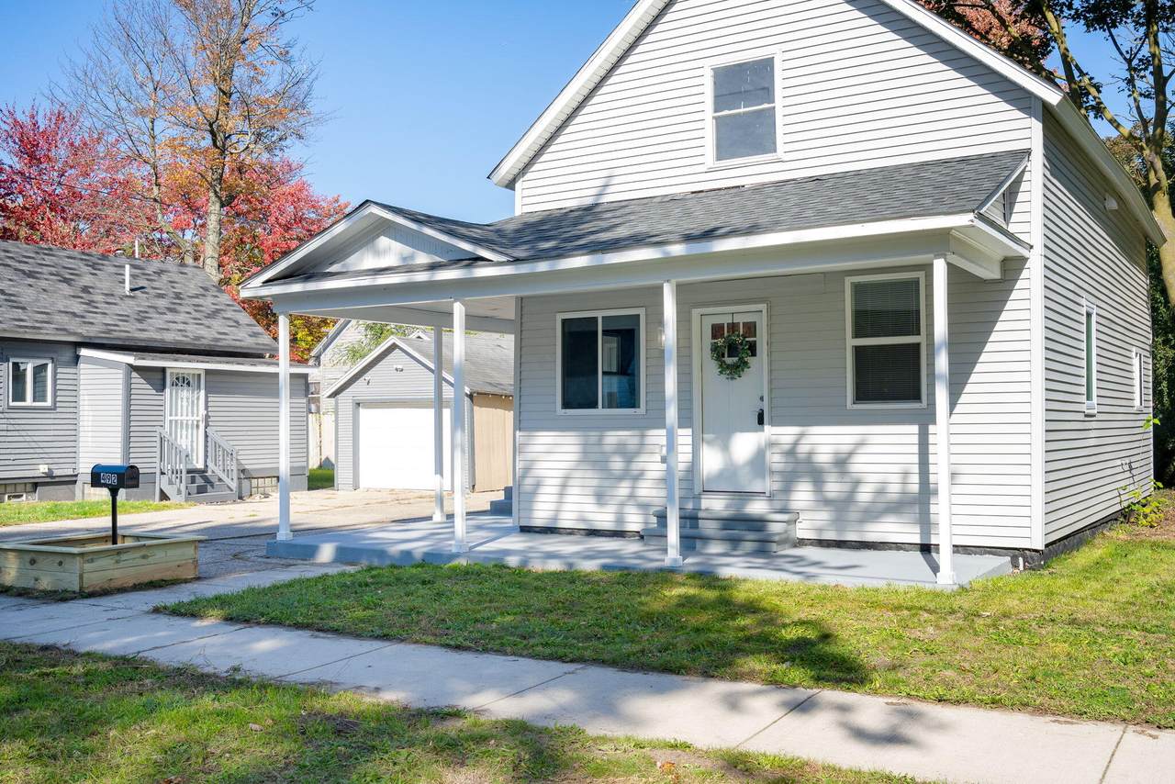
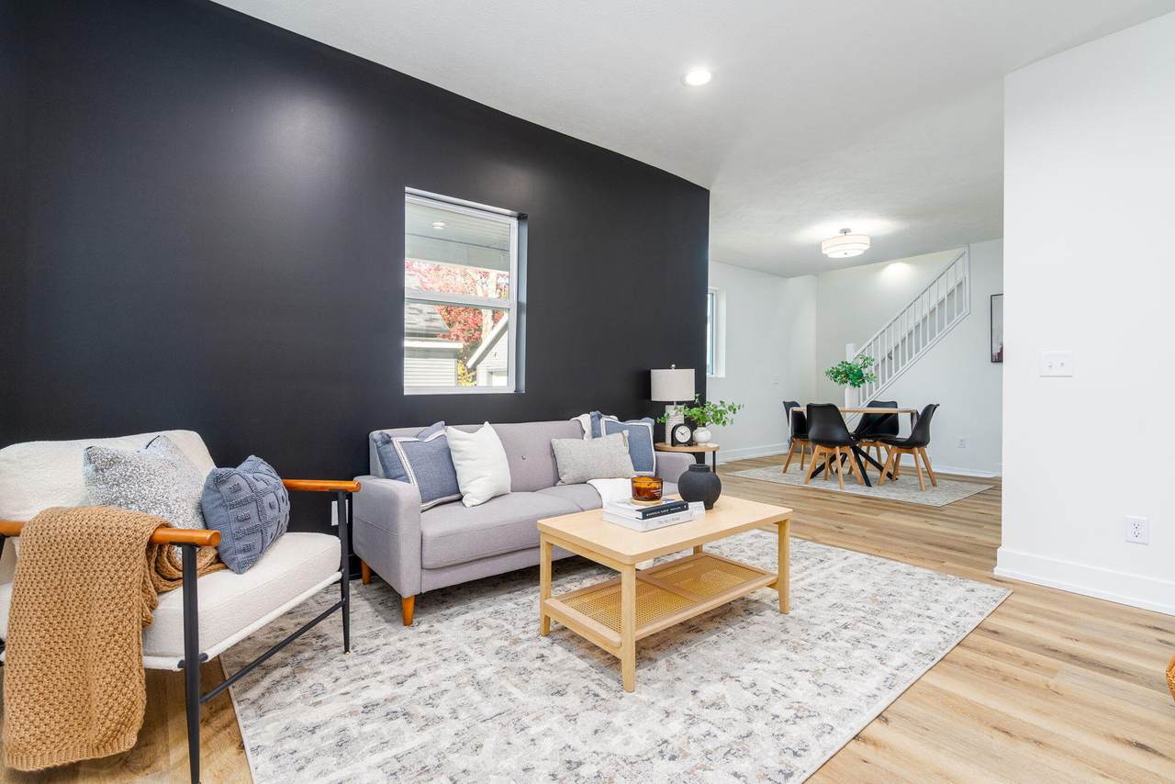
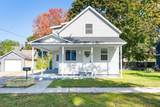
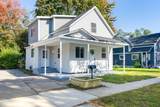
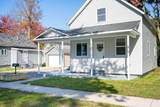
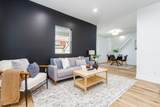
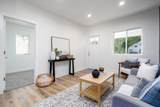
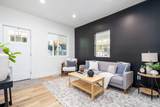
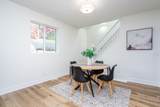
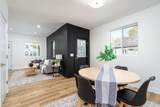
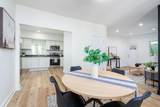
Welcome to 492 Amity Avenue, where the charm of an established home meets the comfort of nearly everything new! Renovated from the studs out, this 3-bedroom, 1.5-bath home features new electrical, plumbing, insulation, drywall, flooring, paint, furnace, water heater, and water main. The roof, siding, and windows are all less than a year old! Step inside to discover a stunning modern look, beautiful finishes, and warm earthy tones that create inviting living spaces throughout. A convenient pantry, upstairs laundry, and brand-new refrigerator, stove, and microwave make everyday life easier. Enjoy the covered front porch and rear deck, with schools, churches, shopping, and everyday essentials nearby, plus Lake Michigan just a short drive away. With thoughtful details, exceptional updates, and a fresh modern feel, this home is truly move-in ready. Schedule your private showing today!

Monthly Payment Calculator


© 2026 MichRIC, LLC. All rights reserved. Information deemed reliable but not guaranteed. Updated: 2026-11-17T17:33:32.94.
www.debstevenson.com/homes/182960084
Print Image

492 Amity Avenue Muskegon, MI 49442

  • Price: $179,900
  • Status: Active
  • On Site: 24 Days
  • Updated: 32 min ago
  • MLS #: 26056441
3
Beds
1
Baths
1
½ Baths
0.07
Acres
1,227
SQFT
$147
$/SQFT
1900
Built
Neighborhood:
Muskegon City
County:
Muskegon
School District:
Muskegon
Property Description
Welcome to 492 Amity Avenue, where the charm of an established home meets the comfort of nearly everything new! Renovated from the studs out, this 3-bedroom, 1.5-bath home features new electrical, plumbing, insulation, drywall, flooring, paint, furnace, water heater, and water main. The roof, siding, and windows are all less than a year old! Step inside to discover a stunning modern look, beautiful finishes, and warm earthy tones that create inviting living spaces throughout. A convenient pantry, upstairs laundry, and brand-new refrigerator, stove, and microwave make everyday life easier. Enjoy the covered front porch and rear deck, with schools, churches, shopping, and everyday essentials nearby, plus Lake Michigan just a short drive away. With thoughtful details, exceptional updates, and a fresh modern feel, this home is truly move-in ready. Schedule your private showing today!
Exterior Features

Architectural Style Traditional Construction Materials Vinyl Siding Driveway Shared Paved YN Yes Garage YN No Lot Features [] Other Structures [] Pool Features [] Road Surface Type [] Roof Shingle Waterfront Features [] Waterfront YN No Window Features []

Interior Features

Appliances MicrowaveOvenRangeRefrigerator Basement Michigan Basement Basement YN Yes Cooling [] Fireplace Features [] Fireplace YN No Heating Forced Air Heating YN Yes Interior Features Pantry Main Floor Bedrooms 1 Pantry YN Yes Rooms Living Room (Main Level) Bedroom 3 (Main Level) Bathroom 2 (Main Level) Dining Room (Main Level) Kitchen (Main Level) Primary Bedroom (Upper Level) Primary Bathroom (Upper Level) Bedroom 2 (Upper Level) Laundry (Upper Level)

Property Features

Accessibility Features [] Association Amenities [] Association Fee Includes [] Auction Or For Sale For Sale Cross Street Williams and Scott Listing Terms CashFHAVA LoanMSHDAConventional New Construction YN No Property Sub Type Single Family Residence Sewer Public Tax Annual Amount 1515.67 Tax Year 2025 Utilities Natural Gas Connected Water Source Public Zoning R-1

Listing provided courtesy of Charlie West of Five Star Real Estate (Grandv): 616-257-1500. © 2026 MichRIC, LLC. All rights reserved. Information deemed reliable but not guaranteed.


© 2026 MichRIC, LLC. All rights reserved. Information deemed reliable but not guaranteed. Updated: 2026-11-17T17:33:32.94.
 
https://bt-photos.global.ssl.fastly.net/swmich/1280_boomver_1_26056441-2.jpg https://bt-photos.global.ssl.fastly.net/swmich/1280_boomver_1_26056441-2.jpg https://bt-photos.global.ssl.fastly.net/swmich/1280_boomver_1_26056441-2.jpg
Logo
Deb Stevenson Group - Greenridge Realty
300 S Rath
Ludington MI, 49431