Skip To Content

4993 W Fox Road W

Mears, MI 49436
  • $485,000
  • STATUS: Active
  • ON SITE: 36 Days
  • MLS #: 26047822
Price Reduced
UPDATED: 57 min ago
$485,000
  • 3
    BEDS
  • 3.03
    ACRES
  • 2
    BATHS
  • 0
    1/2 BATHS
  • 1,568
    SQFT
  • $309
    $/SQFT
Neighborhood:
Type:
Single-Family Home
Built:
2026
County:

School Ratings & Info

School District:

Description

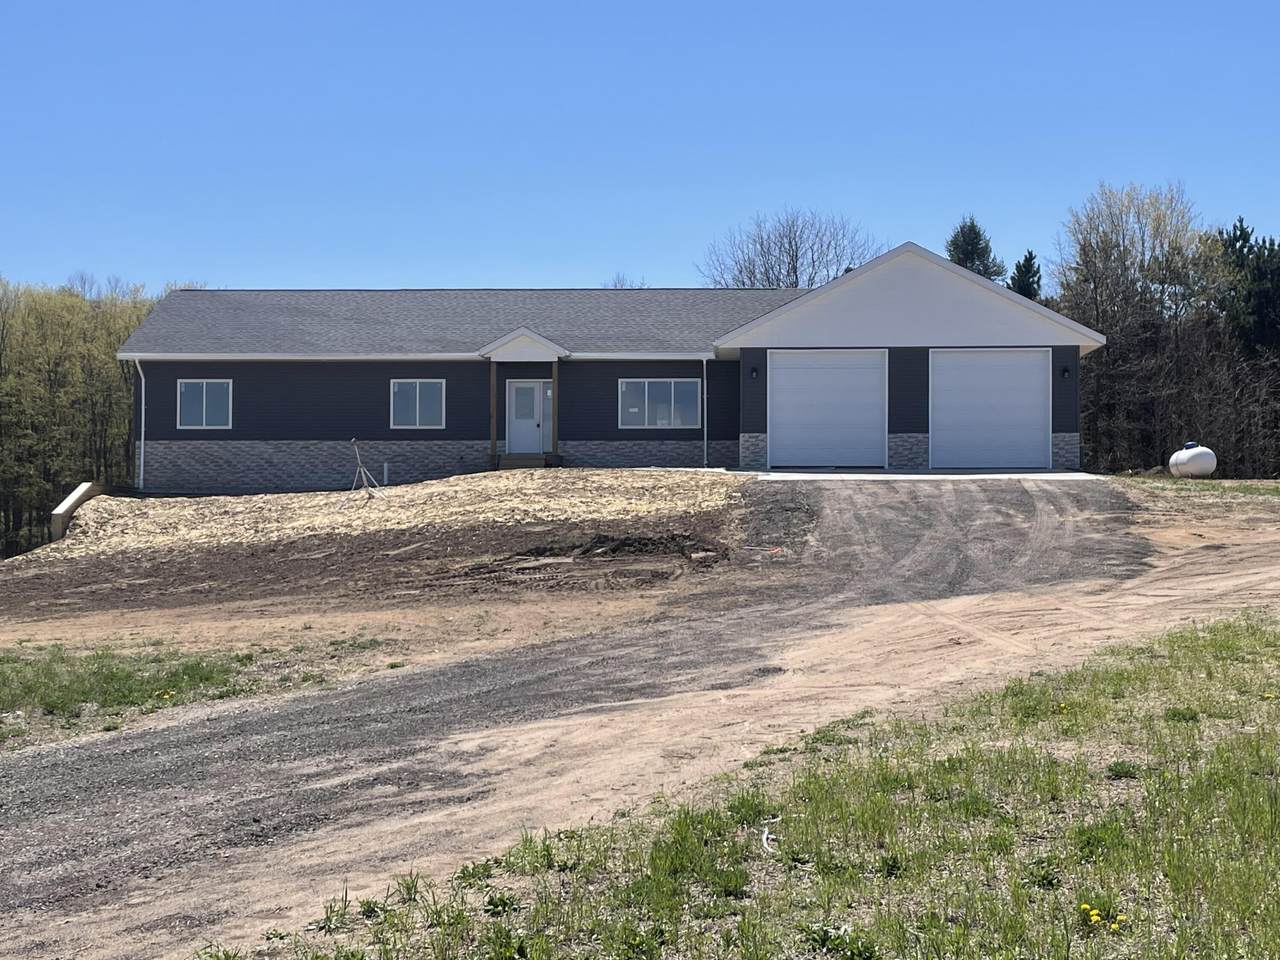
Custom New Construction in Golden Township, secluded country living only a few miles to Silver Lake, Stony Lake and Lake Michigan. This 1568 Square Foot Ranch home with 3 bedrooms & 2 full bathrooms and an oversized 28'x48' attached garage features an attached 20'x20' covered porch off the back of the home & a full drywalled walkout with daylight windows treated lumber basement that is plumbed for 3rd bathroom. Tiled bathrooms and solid surface countertops are just some of the features of this home. The 3 acre hilltop backs up to the Hart-Montague Rail Trail with an additional contiguous 3 acres available. Sellers are licensed state of Michigan Real estate brokers. Home is not 100% complete but will be by October 2026.

Monthly Payment Calculator


© 2026 MichRIC, LLC. All rights reserved. Information deemed reliable but not guaranteed. Updated: 2026-10-16T16:33:55.83.
www.debstevenson.com/homes/181010359
Print Image

4993 W Fox Road W Mears, MI 49436

  • Price: $485,000
  • Status: Active
  • On Site: 36 Days
  • Updated: 57 min ago
  • MLS #: 26047822
3
Beds
2
Baths
0
½ Baths
3.03
Acres
1,568
SQFT
$309
$/SQFT
2026
Built
Neighborhood:
Golden Twp
County:
Oceana
School District:
Hart
Property Description
Custom New Construction in Golden Township, secluded country living only a few miles to Silver Lake, Stony Lake and Lake Michigan. This 1568 Square Foot Ranch home with 3 bedrooms & 2 full bathrooms and an oversized 28'x48' attached garage features an attached 20'x20' covered porch off the back of the home & a full drywalled walkout with daylight windows treated lumber basement that is plumbed for 3rd bathroom. Tiled bathrooms and solid surface countertops are just some of the features of this home. The 3 acre hilltop backs up to the Hart-Montague Rail Trail with an additional contiguous 3 acres available. Sellers are licensed state of Michigan Real estate brokers. Home is not 100% complete but will be by October 2026.
Exterior Features

Architectural Style Ranch Attached Garage YN Yes Construction Materials Vinyl Siding Garage YN Yes Lot Features LevelRecreationalTillableRolling HillsAdj to Public Land Other Structures [] Pool Features [] Road Surface Type Paved Roof CompositionShingle Waterfront Features [] Waterfront YN No Window Features []

Interior Features

Appliances DishwasherMicrowaveOvenRangeRefrigerator Basement DaylightFullWalk-Out Access Basement YN Yes Cooling Central Air Cooling YN Yes Fireplace Features [] Fireplace YN No Heating Forced Air Heating YN Yes Interior Features Ceiling Fan(s)BroadbandCenter Island Main Floor Bedrooms 3 Rooms Primary Bedroom (Main Level) Primary Bathroom (Main Level) Bathroom 1 (Main Level) Bedroom 2 (Main Level) Bedroom 3 (Main Level)

Property Features

Accessibility Features [] Association Amenities [] Association Fee Includes [] Auction Or For Sale For Sale Cross Street 64th Listing Terms CashVA LoanConventional New Construction YN Yes Property Sub Type Single Family Residence Sewer Septic Tank Tax Annual Amount 0 Tax Year 2026 Utilities [] Water Source Private WaterWell

Listing provided courtesy of Tim Horton of Wickstra Realty, Inc.: 231-861-2103. © 2026 MichRIC, LLC. All rights reserved. Information deemed reliable but not guaranteed.


© 2026 MichRIC, LLC. All rights reserved. Information deemed reliable but not guaranteed. Updated: 2026-10-16T16:33:55.83.
 
Logo
Deb Stevenson Group - Greenridge Realty
300 S Rath
Ludington MI, 49431