


Skip To Content

5022 Montauk Drive NW

Comstock Park, MI 49321
  • $389,900
  • STATUS: Active
  • ON SITE: 42 Days
  • MLS #: 26047059
Price Reduced
UPDATED: 28 min ago
$389,900
  • 4
    BEDS
  • 0.31
    ACRES
  • 3
    BATHS
  • 0
    1/2 BATHS
  • 2,786
    SQFT
  • $140
    $/SQFT
Neighborhood:
Type:
Single-Family Home
Built:
1996
County:

School Ratings & Info

School District:

Description

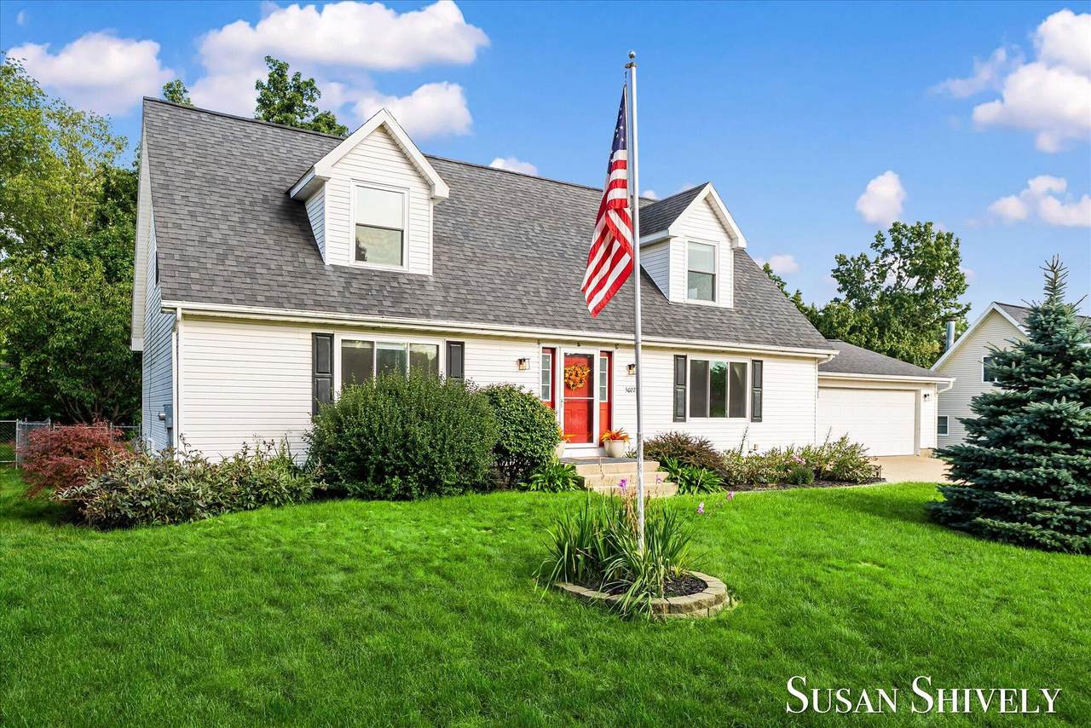
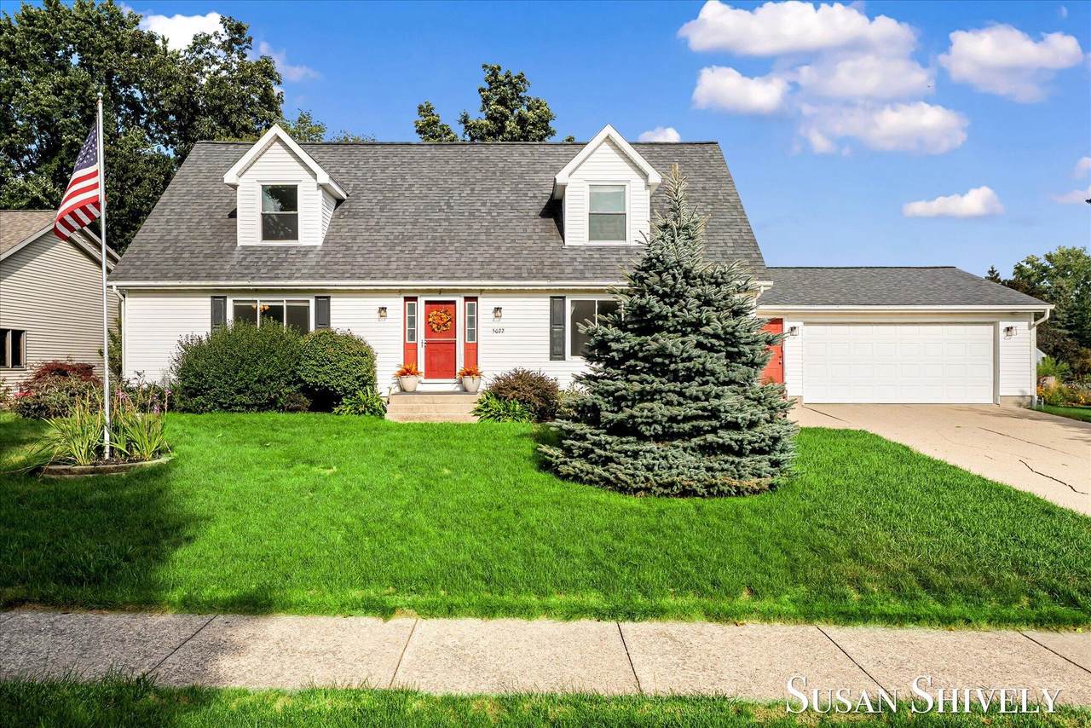
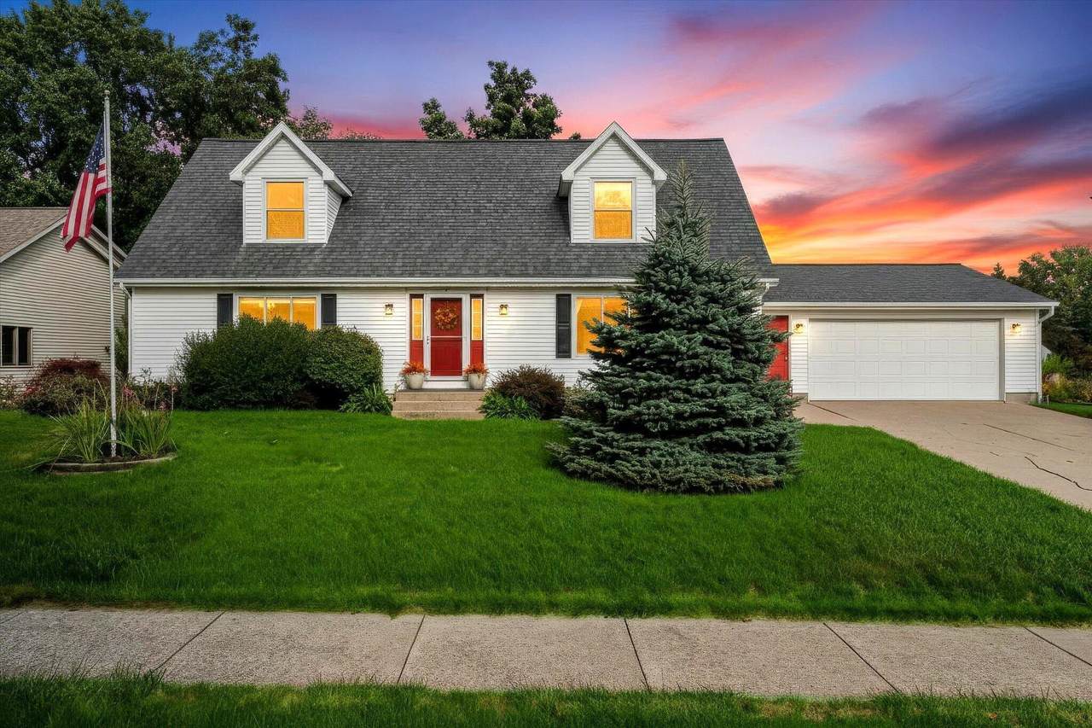
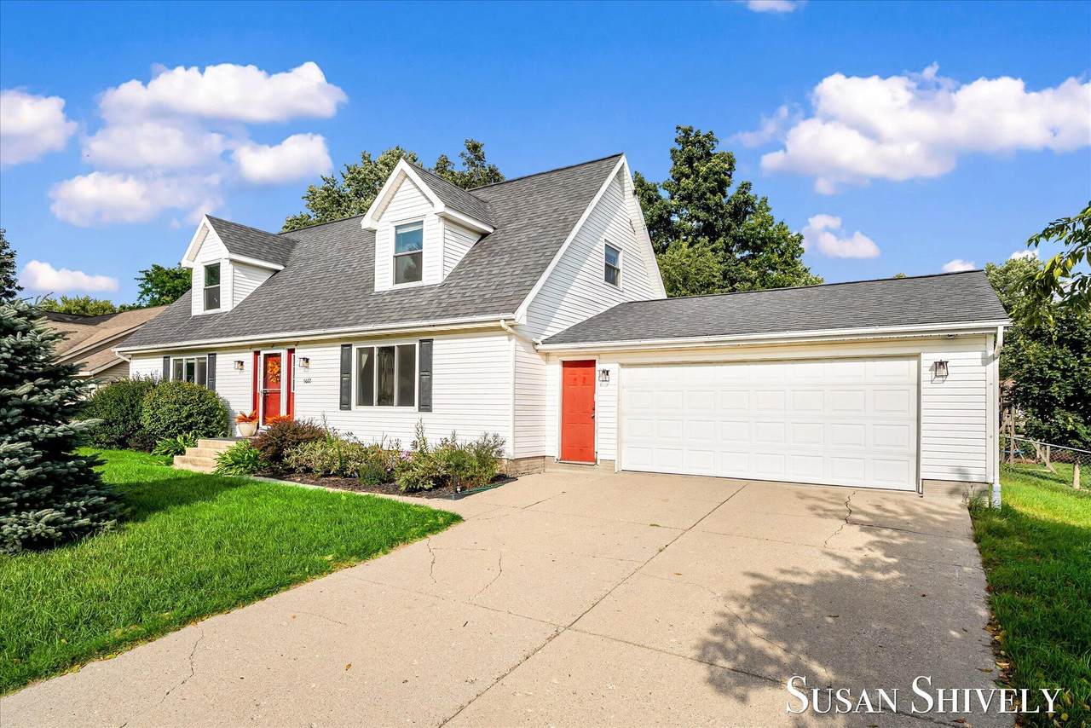
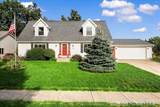
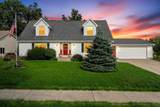
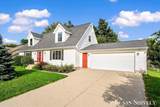
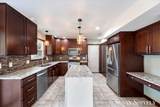
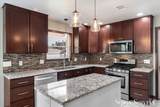
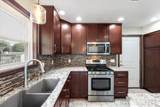
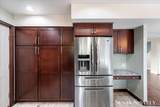
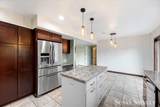
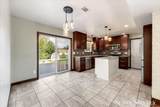
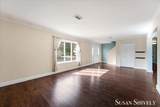
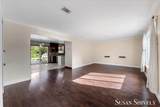
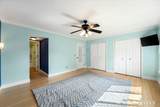
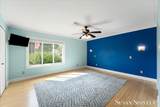
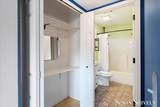
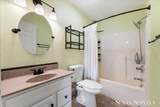
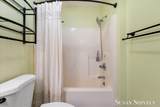
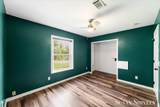
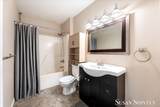
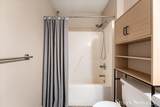
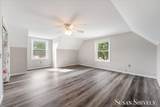
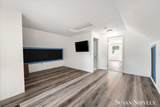
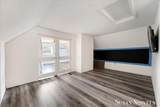
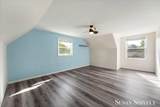
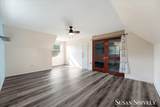
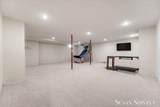
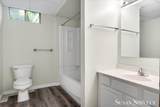
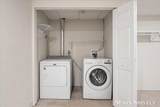
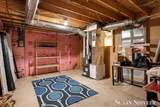
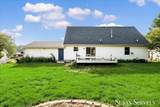
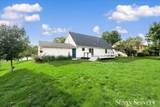
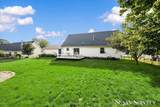
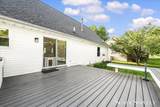
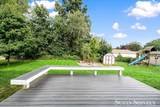
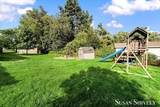
Welcome to 5022 Montauk! This fabulous 4 bedroom, 3 full bath home has so much to offer. As you approach the front door, take note of the beautiful plantings, including calla lilies! The spacious living room filled with natural light welcomes you. Step inside to find the gorgeous kitchen featuring an abundance of cabinets and center island with quartz countertops. Main level primary bedroom with ensuite bath, 2nd bedroom and additional full bath. The upper level features 2 extra large bedrooms, plus a bonus flex area for office, media room or relaxation. The lower level is wide open and a place to let your imagination run wild! The 3rd full bath, laundry area and ample storage space can be found in the lower level as well. The newer furnace ( 5 yrs.) will give you peace of mind! The completely fenced, spacious backyard is perfect for entertaining, the deck composed of composite material is maintainance free. This home, and it's location have so much to offer, come see it today!

Monthly Payment Calculator


© 2026 MichRIC, LLC. All rights reserved. Information deemed reliable but not guaranteed. Updated: 2026-10-16T12:34:01.623.
www.debstevenson.com/homes/180862170
Print Image

5022 Montauk Drive NW Comstock Park, MI 49321

  • Price: $389,900
  • Status: Active
  • On Site: 42 Days
  • Updated: 28 min ago
  • MLS #: 26047059
4
Beds
3
Baths
0
½ Baths
0.31
Acres
2,786
SQFT
$140
$/SQFT
1996
Built
Neighborhood:
Alpine Twp
County:
Kent
School District:
Comstock Park
Property Description
Welcome to 5022 Montauk! This fabulous 4 bedroom, 3 full bath home has so much to offer. As you approach the front door, take note of the beautiful plantings, including calla lilies! The spacious living room filled with natural light welcomes you. Step inside to find the gorgeous kitchen featuring an abundance of cabinets and center island with quartz countertops. Main level primary bedroom with ensuite bath, 2nd bedroom and additional full bath. The upper level features 2 extra large bedrooms, plus a bonus flex area for office, media room or relaxation. The lower level is wide open and a place to let your imagination run wild! The 3rd full bath, laundry area and ample storage space can be found in the lower level as well. The newer furnace ( 5 yrs.) will give you peace of mind! The completely fenced, spacious backyard is perfect for entertaining, the deck composed of composite material is maintainance free. This home, and it's location have so much to offer, come see it today!
Exterior Features

Architectural Style Cape Cod Attached Garage YN Yes Construction Materials Vinyl Siding Driveway Paved YN Yes Garage YN Yes Lot Features Sidewalk Other Structures Shed(s) Pool Features [] Road Surface Type Paved Roof Composition Water Access YN No Waterfront Features [] Waterfront YN No Window Features Insulated WindowsWindow Treatments

Interior Features

Appliances DishwasherDisposalDryerMicrowaveOvenRefrigeratorWasher Basement Full Basement YN Yes Cooling Central Air Cooling YN Yes Fireplace Features [] Fireplace YN No Heating Forced Air Heating YN Yes Interior Features Ceiling Fan(s)BroadbandGarage Door OpenerCenter IslandEat-in KitchenPantry Main Floor Bedrooms 2 Pantry YN Yes Rooms Living Room (Main Level) Kitchen (Main Level) Dining Area (Main Level) Primary Bedroom (Main Level) Primary Bathroom (Main Level) Bedroom 2 (Main Level) Bathroom 2 (Main Level) Bedroom 3 (Upper Level) Bedroom 4 (Upper Level) Recreation (Lower Level) Bathroom 3 (Lower Level) Laundry (Lower Level)

Property Features

Accessibility Features [] Association Amenities [] Association Fee Includes None Association YN No Auction Or For Sale For Sale Cross Street 6 Mile Rd. NW & Torrey Pines Listing Terms CashFHAVA LoanConventional New Construction YN No Property Sub Type Single Family Residence Sewer Public Tax Annual Amount 4491 Tax Year 2026 Utilities Natural Gas Connected Water Source Public Zoning R-1

Listing provided courtesy of Susan Shively of Five Star Real Estate (Main): 616-791-1500. © 2026 MichRIC, LLC. All rights reserved. Information deemed reliable but not guaranteed.


© 2026 MichRIC, LLC. All rights reserved. Information deemed reliable but not guaranteed. Updated: 2026-10-16T12:34:01.623.
 
https://bt-photos.global.ssl.fastly.net/swmich/1280_boomver_1_26047059-2.jpg https://bt-photos.global.ssl.fastly.net/swmich/1280_boomver_1_26047059-2.jpg https://bt-photos.global.ssl.fastly.net/swmich/1280_boomver_1_26047059-2.jpg
Logo
Deb Stevenson Group - Greenridge Realty
300 S Rath
Ludington MI, 49431