Skip To Content

5033 Deerwood Trail

Stevensville, MI 49127
  • $750,000
  • STATUS: Active
  • ON SITE: 28 Days
  • MLS #: 26049658
Price Reduced
UPDATED: 57 min ago
$750,000
  • 6
    BEDS
  • 0.38
    ACRES
  • 4
    BATHS
  • 1
    1/2 BATHS
  • 4,436
    SQFT
  • $169
    $/SQFT
Neighborhood:
Type:
Single-Family Home
Built:
2003
County:

School Ratings & Info

School District:

Description

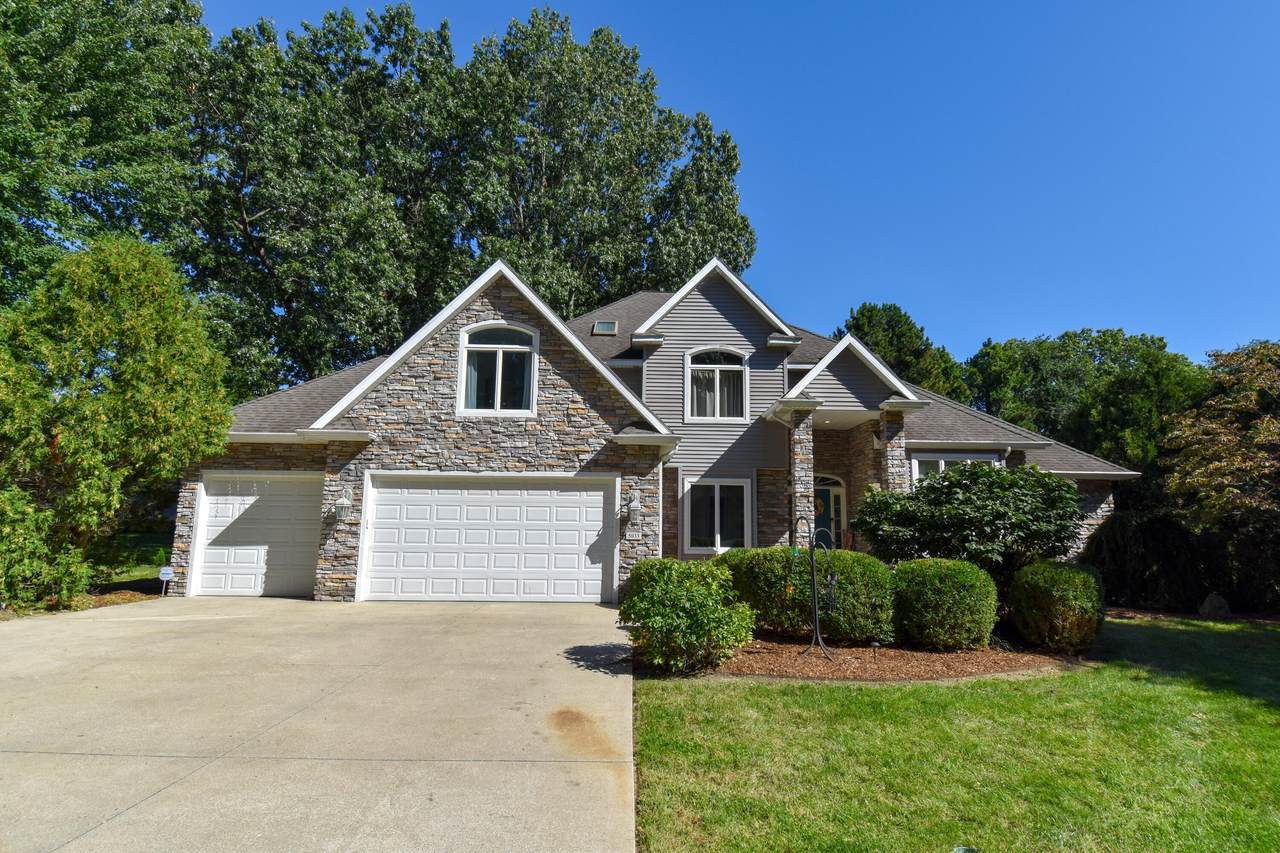
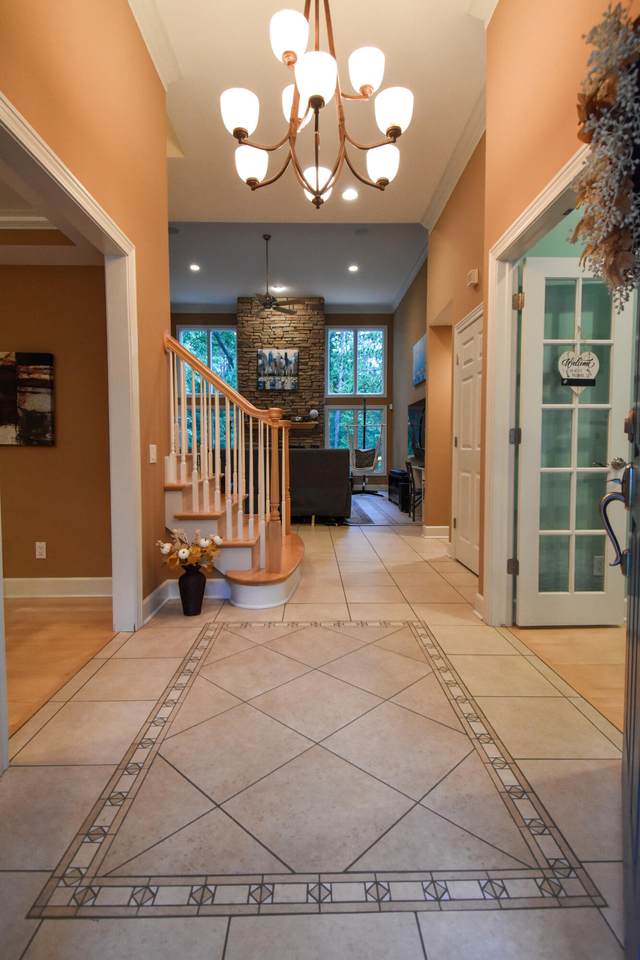
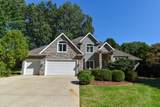
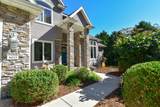
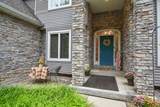
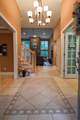
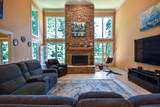
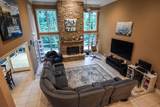
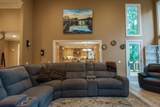
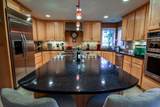
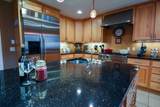
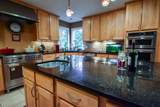
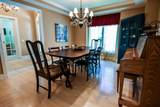
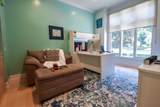
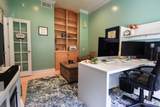
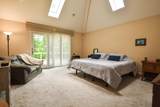
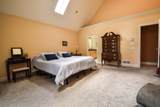
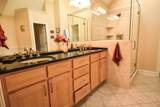
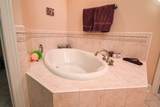
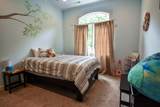
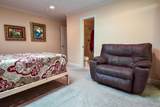
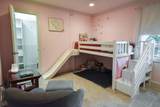
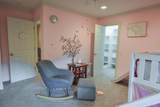
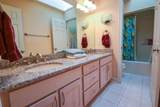
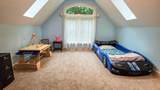
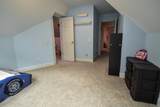
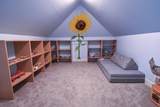
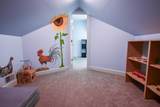
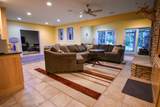
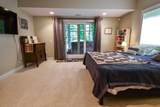
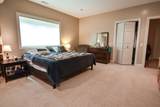
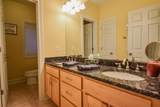
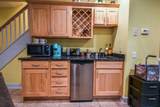
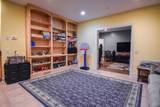
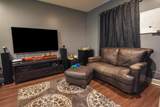
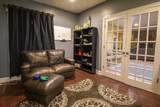
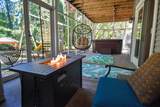
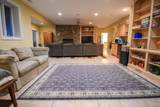
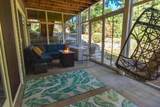
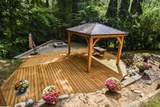
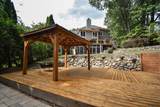
Welcome home to this beautifully built and spacious 6-bedroom, 4.5-bath home, with an additional bonus room, ideally situated on a quiet cul-de-sac in the desirable Marquette Estates neighborhood. The great room greets you with a large open space and 15' ceilings highlighted by upper and lower windows which provide ample natural light. Generous living spaces throughout offer plenty of flexibility for family, guests, a home office, playroom, or additional entertaining space. The finished lower level provides another large entertainment area and has ample storage in the separated unfinished area. Outdoor spaces provide multiple options to relax and unwind with a large deck off the main floor and a second deck with patio area home to gazebo and firepit. Updated Appliances: Bertazzoni Dual Fuel Range, 2021; KitchenAid Built-in Electric Oven and Microwave, 2022; KitchenAid Dishwasher, 2025.

Monthly Payment Calculator


© 2026 MichRIC, LLC. All rights reserved. Information deemed reliable but not guaranteed. Updated: 2026-10-16T16:33:55.83.
www.debstevenson.com/homes/181306801
Print Image

5033 Deerwood Trail Stevensville, MI 49127

  • Price: $750,000
  • Status: Active
  • On Site: 28 Days
  • Updated: 57 min ago
  • MLS #: 26049658
6
Beds
4
Baths
1
½ Baths
0.38
Acres
4,436
SQFT
$169
$/SQFT
2003
Built
Neighborhood:
Lincoln Twp
County:
Berrien
School District:
Lakeshore
Property Description
Welcome home to this beautifully built and spacious 6-bedroom, 4.5-bath home, with an additional bonus room, ideally situated on a quiet cul-de-sac in the desirable Marquette Estates neighborhood. The great room greets you with a large open space and 15' ceilings highlighted by upper and lower windows which provide ample natural light. Generous living spaces throughout offer plenty of flexibility for family, guests, a home office, playroom, or additional entertaining space. The finished lower level provides another large entertainment area and has ample storage in the separated unfinished area. Outdoor spaces provide multiple options to relax and unwind with a large deck off the main floor and a second deck with patio area home to gazebo and firepit. Updated Appliances: Bertazzoni Dual Fuel Range, 2021; KitchenAid Built-in Electric Oven and Microwave, 2022; KitchenAid Dishwasher, 2025.
Exterior Features

Architectural Style Traditional Attached Garage YN Yes Construction Materials StoneVinyl Siding Driveway Paved YN Yes Garage YN Yes Lot Features RavineCul-De-Sac Other Structures Gazebo Pool Features [] Road Surface Type Paved Roof Composition Screened Porch YN Yes Underground Sprinkler YN Yes Waterfront Features [] Waterfront YN No Window Features Skylight(s)ScreensInsulated Windows

Interior Features

Appliances HumidifierBar FridgeBuilt-In Electric OvenDishwasherDisposalDouble OvenDryerMicrowaveRangeRefrigeratorWasher Basement FullWalk-Out Access Basement YN Yes Cooling Central Air Cooling YN Yes Fireplace Features Gas LogLiving RoomRecreation RoomWood Burning Fireplace YN Yes Heating Forced Air Heating YN Yes Interior Features Ceiling Fan(s)Garage Door OpenerHot Tub SpaWet BarCenter IslandEat-in Kitchen Main Floor Bedrooms 1 Rooms Dining Room (Main Level) Living Room (Main Level) Kitchen (Main Level) Office (Main Level) Primary Bedroom (Main Level) Bedroom 2 (Upper Level) Bedroom 3 (Upper Level) Bedroom 4 (Upper Level) Bedroom 5 (Upper Level) Bedroom 6 (Lower Level) Recreation (Lower Level) Bonus Room (Lower Level) Other (Lower Level)

Property Features

Accessibility Features 36 Inch Entrance Door36' or + Hallway Association Amenities [] Association Fee Includes [] Auction Or For Sale For Sale Cross Street W Marquette Woods & S Roosevel Listing Terms CashConventional New Construction YN No Property Sub Type Single Family Residence Sewer Public Tax Annual Amount 8779.22 Tax Year 2026 Utilities Natural Gas ConnectedCable ConnectedHigh-Speed Internet Water Source Public

Listing provided courtesy of Scott Fitton of Re/Max Real Estate Professionals: 517-321-8255. © 2026 MichRIC, LLC. All rights reserved. Information deemed reliable but not guaranteed.


© 2026 MichRIC, LLC. All rights reserved. Information deemed reliable but not guaranteed. Updated: 2026-10-16T16:33:55.83.
 
https://bt-photos.global.ssl.fastly.net/swmich/1280_boomver_2_26049658-2.jpg https://bt-photos.global.ssl.fastly.net/swmich/1280_boomver_2_26049658-2.jpg https://bt-photos.global.ssl.fastly.net/swmich/1280_boomver_2_26049658-2.jpg
Logo
Deb Stevenson Group - Greenridge Realty
300 S Rath
Ludington MI, 49431