



Skip To Content

5056 Lakeshore Drive

Jackson, MI 49203
  • $615,000
  • STATUS: Active
  • ON SITE: 39 Days
  • MLS #: 26046923
UPDATED: 40 min ago
$615,000
  • 6
    BEDS
  • 0.27
    ACRES
  • 3
    BATHS
  • 1
    1/2 BATHS
  • 2,572
    SQFT
  • $239
    $/SQFT
Neighborhood:
Type:
Single-Family Home
Built:
1950
County:

School Ratings & Info

School District:

Description

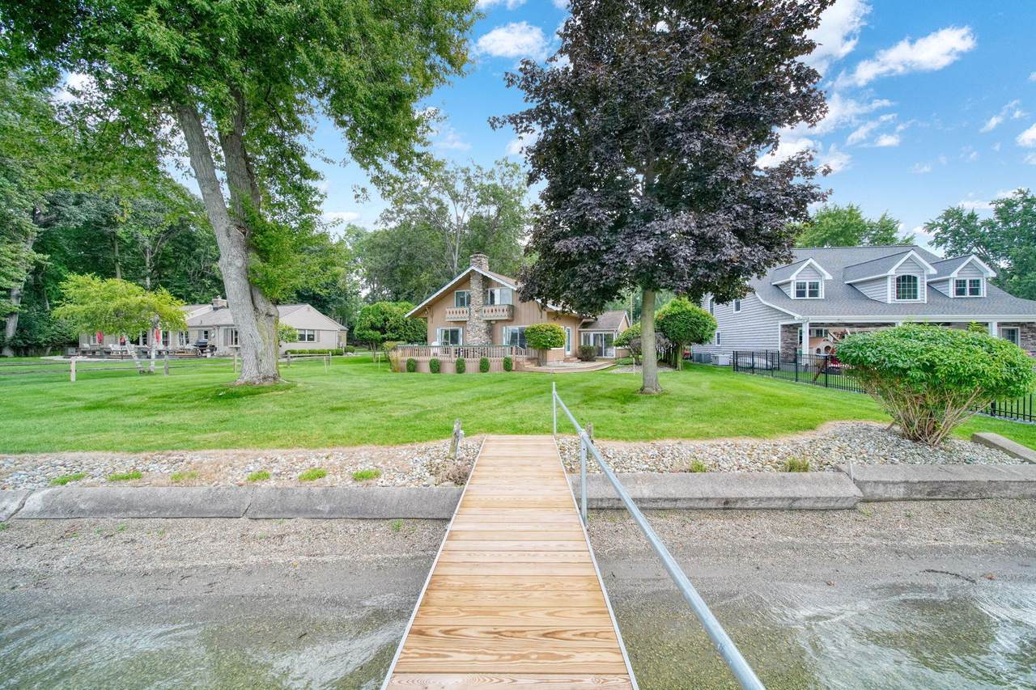
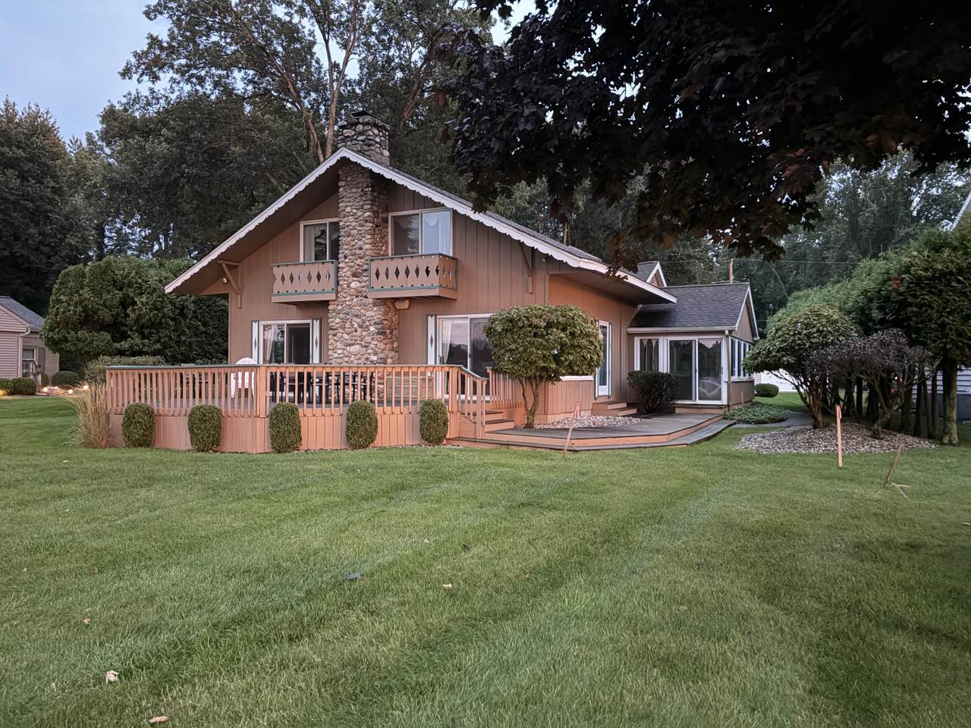
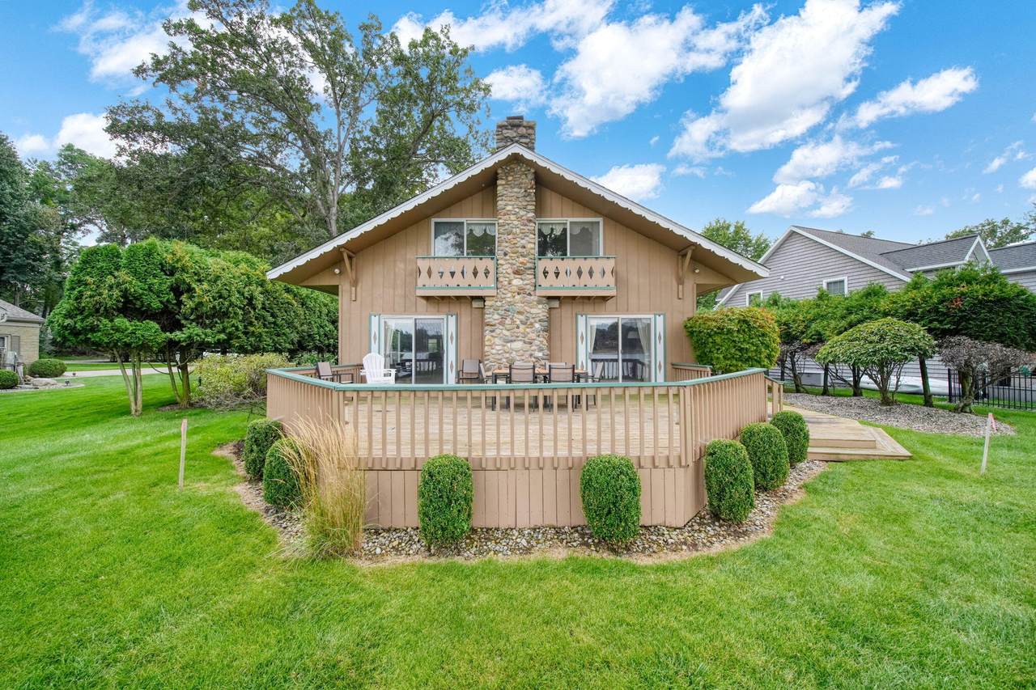
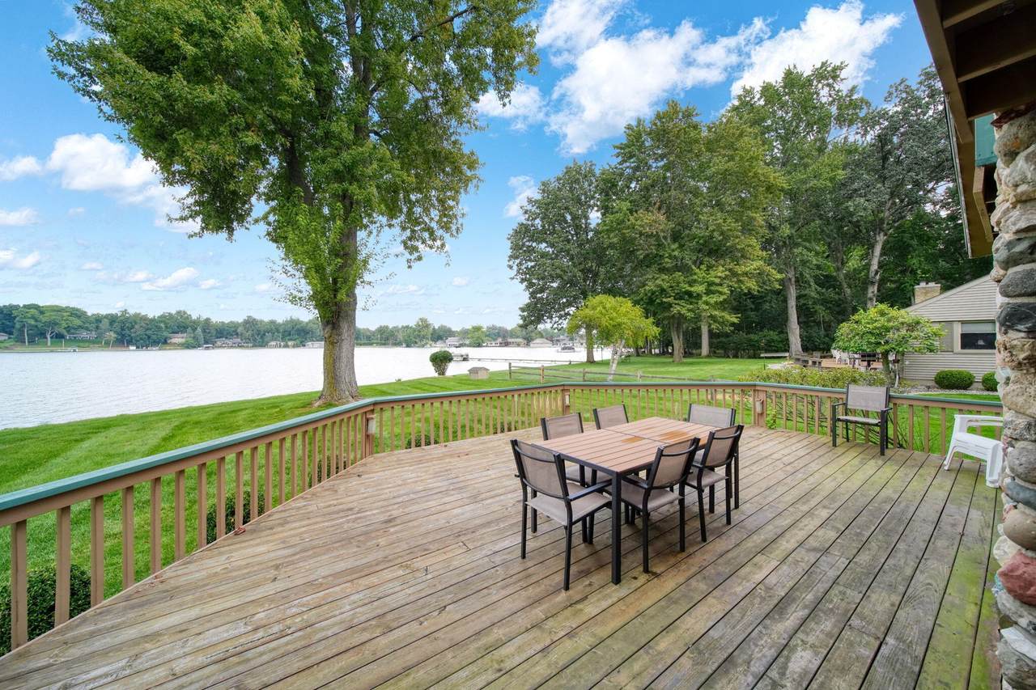
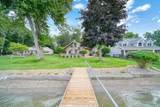
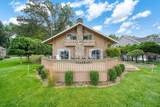
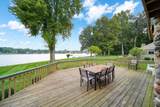
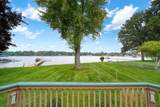
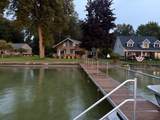
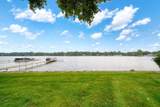
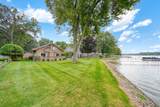
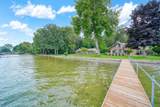
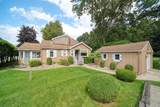
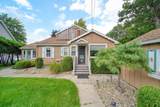
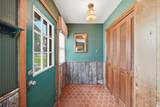
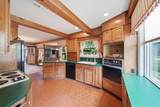
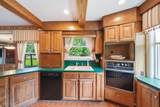
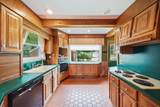
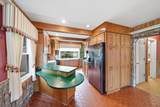
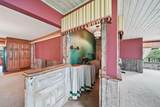
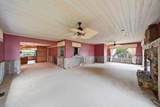
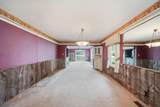
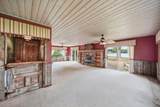
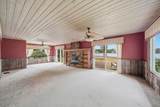
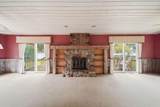
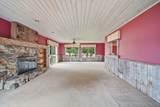
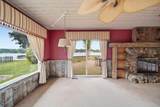
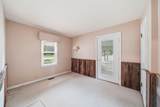
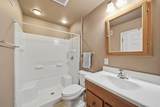
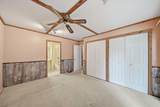
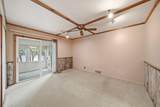
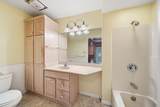
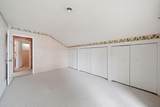
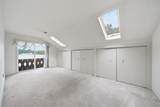
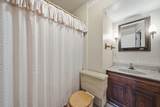
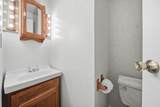
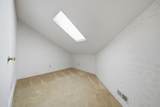
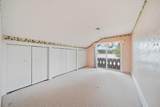
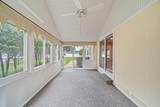
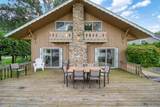
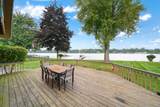
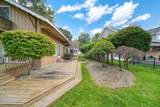
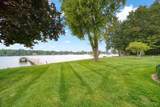
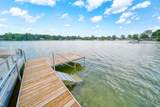
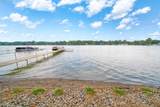
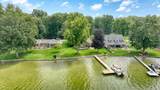
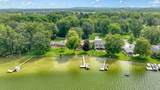
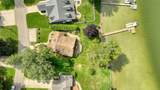
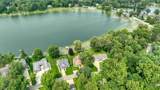
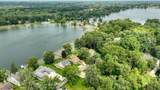
Browns Lake Living in a Fantastic Location! Location, location, location and a level lot! Enjoy lakefront living on Browns Lake, a deep natural lake, in a fantastic neighborhood just minutes from town, shopping, restaurants, trails, Jackson College and area hospitals. The level lot makes enjoying the lake and outdoor spaces easy. The first floor features a kitchen that opens to the dining and living areas, a large living room with a stone fireplace and gas insert, and rustic exposed beams that add character. A three-season enclosed porch offers another place to enjoy the lake setting, while the huge deck is ideal for relaxing or entertaining. The home offers six bedrooms and 3½ baths, with four bedrooms upstairs -two with balconies overlooking the lake. Convenient first floor primary suite. Skylights bring natural light to the upstairs bedrooms. One-car garage and whole house generator.

Monthly Payment Calculator


© 2026 MichRIC, LLC. All rights reserved. Information deemed reliable but not guaranteed. Updated: 2026-10-13T14:33:58.23.
www.debstevenson.com/homes/180837854
Print Image

5056 Lakeshore Drive Jackson, MI 49203

  • Price: $615,000
  • Status: Active
  • On Site: 39 Days
  • Updated: 40 min ago
  • MLS #: 26046923
6
Beds
3
Baths
1
½ Baths
0.27
Acres
2,572
SQFT
$239
$/SQFT
1950
Built
Neighborhood:
Summit Twp
County:
Jackson
School District:
Jackson
Property Description
Browns Lake Living in a Fantastic Location! Location, location, location and a level lot! Enjoy lakefront living on Browns Lake, a deep natural lake, in a fantastic neighborhood just minutes from town, shopping, restaurants, trails, Jackson College and area hospitals. The level lot makes enjoying the lake and outdoor spaces easy. The first floor features a kitchen that opens to the dining and living areas, a large living room with a stone fireplace and gas insert, and rustic exposed beams that add character. A three-season enclosed porch offers another place to enjoy the lake setting, while the huge deck is ideal for relaxing or entertaining. The home offers six bedrooms and 3½ baths, with four bedrooms upstairs -two with balconies overlooking the lake. Convenient first floor primary suite. Skylights bring natural light to the upstairs bedrooms. One-car garage and whole house generator.
Exterior Features

Architectural Style A-Frame Attached Garage YN No Construction Materials Wood Siding Garage YN Yes Lot Features Level Other Structures [] Pool Features [] Road Surface Type Paved Roof Shingle Water Access YN No Water Body Name Browns Lake Water Type Lake YN Yes Waterfront Features Lake Waterfront YN Yes Window Features Window Treatments

Interior Features

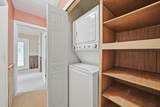
Appliances Built-In Electric OvenCooktopDishwasherRefrigeratorWasherWater Softener Owned Basement Crawl Space Basement YN No Cooling Central Air Cooling YN Yes Fireplace Features Living Room Fireplace YN Yes Heating Forced Air Heating YN Yes Interior Features Ceiling Fan(s)Wet Bar Main Floor Bedrooms 2 Rooms Kitchen (Main Level) Dining Room (Main Level) Living Room (Main Level) Primary Bedroom (Main Level) Bedroom 2 (Main Level) Bedroom 3 (Upper Level) Bedroom 4 (Upper Level) Bedroom 5 (Upper Level) Bedroom 6 (Upper Level)

Property Features

Accessibility Features Accessible Mn Flr BedroomAccessible Mn Flr Full BathLow Threshold Shower Association Amenities [] Association Fee Includes [] Auction Or For Sale For Sale Cross Street Browns Lake Rd Listing Terms CashConventional New Construction YN No Property Sub Type Single Family Residence Sewer Public Tax Annual Amount 12942.95 Tax Year 2026 Utilities High-Speed Internet Water Source Public Zoning Residential

Listing provided courtesy of Valerie Stover of Val Stover Real Estate Team: 1 517-262-3237. © 2026 MichRIC, LLC. All rights reserved. Information deemed reliable but not guaranteed.


© 2026 MichRIC, LLC. All rights reserved. Information deemed reliable but not guaranteed. Updated: 2026-10-13T14:33:58.23.
 
https://bt-photos.global.ssl.fastly.net/swmich/1280_boomver_1_26046923-2.jpg https://bt-photos.global.ssl.fastly.net/swmich/1280_boomver_1_26046923-2.jpg https://bt-photos.global.ssl.fastly.net/swmich/1280_boomver_1_26046923-2.jpg
Logo
Deb Stevenson Group - Greenridge Realty
300 S Rath
Ludington MI, 49431