

Skip To Content

510 Witham Road

Muskegon, MI 49445
  • $314,900
  • STATUS: Active
  • ON SITE: 25 Days
  • MLS #: 26049113
UPDATED: 51 min ago
$314,900
  • 3
    BEDS
  • 0.17
    ACRES
  • 2
    BATHS
  • 0
    1/2 BATHS
  • 2,000
    SQFT
  • $157
    $/SQFT
Neighborhood:
Type:
Single-Family Home
Built:
1961
County:

School Ratings & Info

School District:

Description

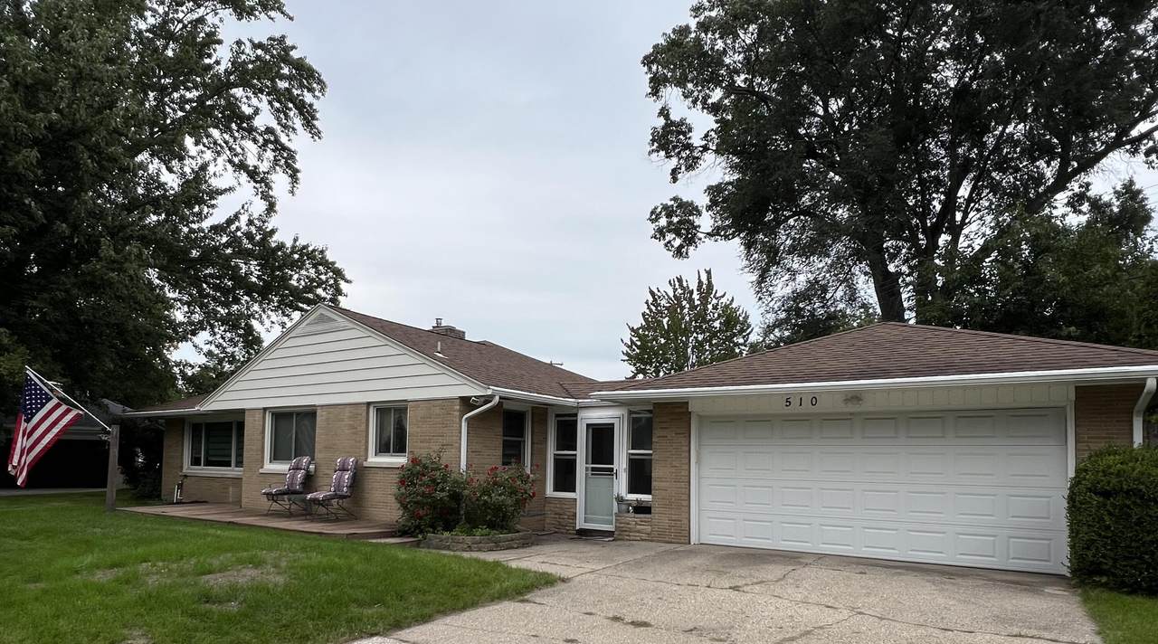
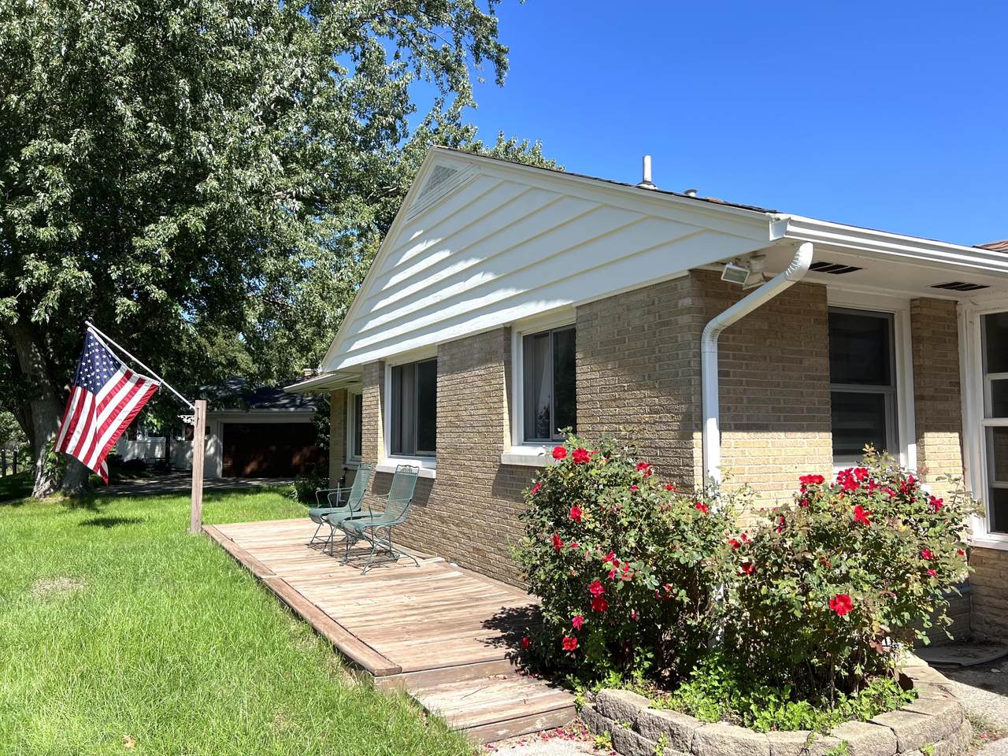
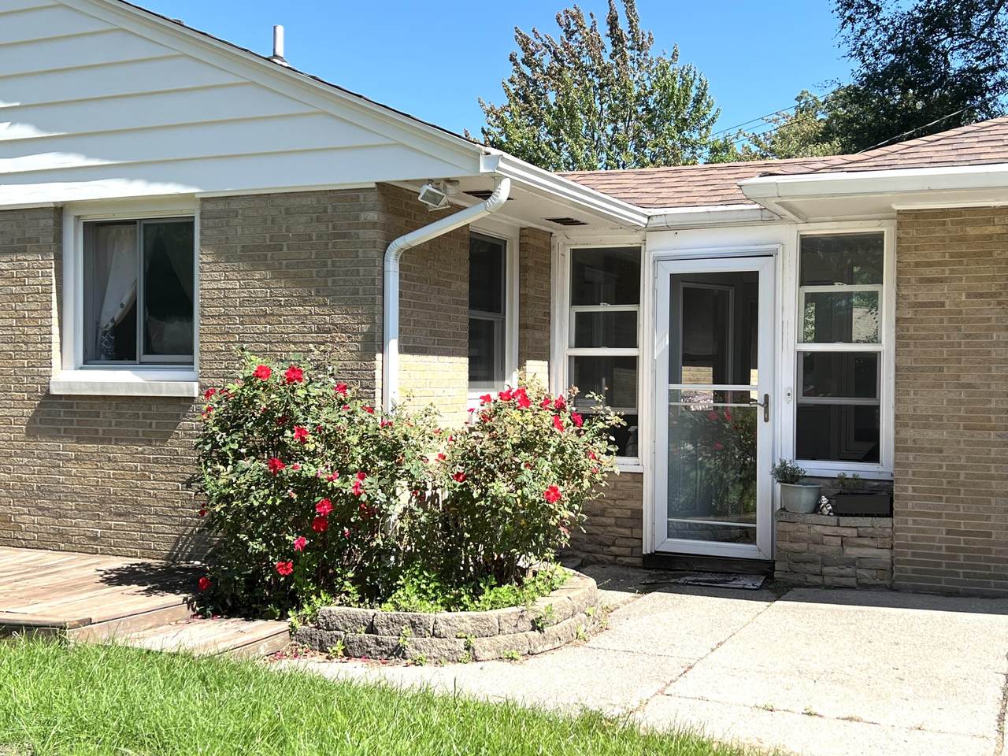
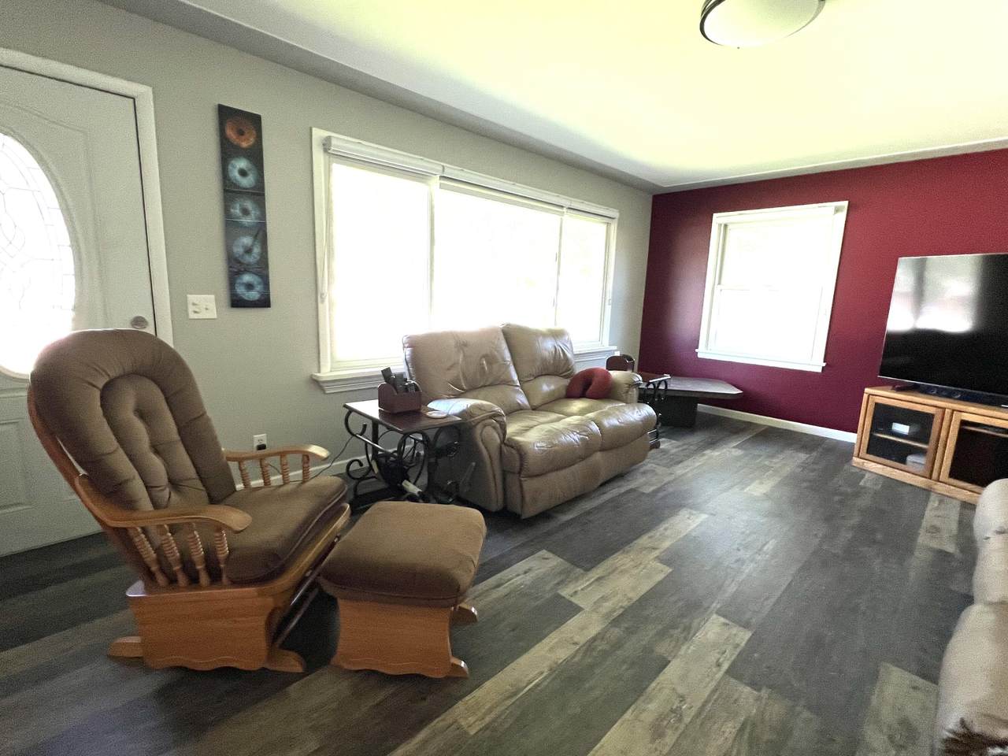
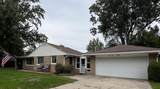
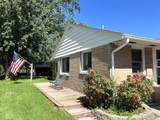
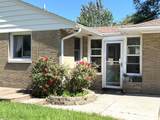
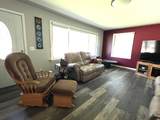
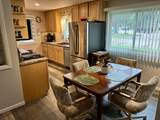
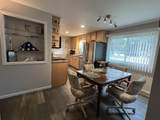
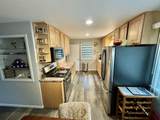
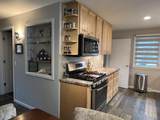
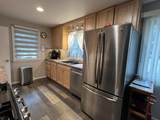
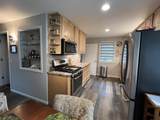
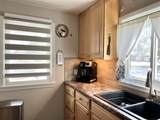
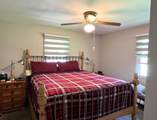
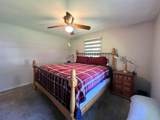
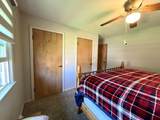
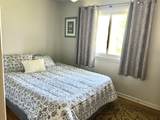
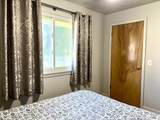
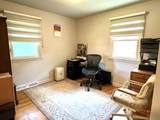
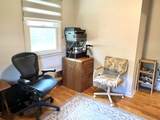
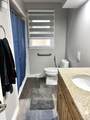
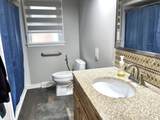
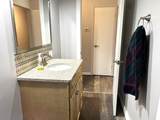
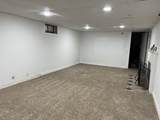
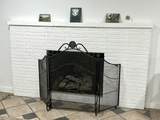
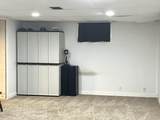
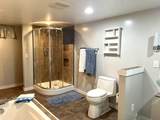
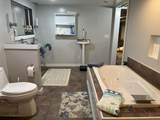
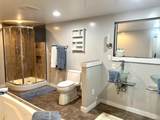
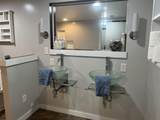
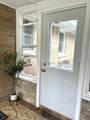
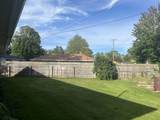
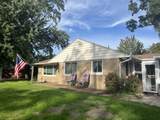
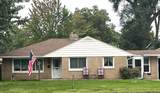
Charming 1961 Brick Ranch - North Muskegon Schools. Welcome to this attractive brick rancher, offering timeless curb appeal and a floorplan that's stood the test of time. Set in a convenient location within the sought-after North Muskegon school district, this home combines classic mid-century construction with everyday practicality. Features include 3 bedrooms, 2 full baths, & original hardwood floors combined with updated LVP. Recently remodeled kitchen includes warm wood Thomasville cabinetry with soft close cabs & drawers. Updated bath offers an easy step shower. Downstairs, a full basement adds a ton of flexibility — use it for a home gym or rec room, or simply enjoy the abundant storage it provides. Between the basement and the attached 2-stall garage, you'll have no shortage of space for tools, hobbies, seasonal items, or vehicles. This home is move in ready, see today!!!

Monthly Payment Calculator


© 2026 MichRIC, LLC. All rights reserved. Information deemed reliable but not guaranteed. Updated: 2026-10-11T06:34:10.077.
www.debstevenson.com/homes/181220131
Print Image

510 Witham Road Muskegon, MI 49445

  • Price: $314,900
  • Status: Active
  • On Site: 25 Days
  • Updated: 51 min ago
  • MLS #: 26049113
3
Beds
2
Baths
0
½ Baths
0.17
Acres
2,000
SQFT
$157
$/SQFT
1961
Built
Neighborhood:
North Muskegon City
County:
Muskegon
School District:
North Muskegon
Property Description
Charming 1961 Brick Ranch - North Muskegon Schools. Welcome to this attractive brick rancher, offering timeless curb appeal and a floorplan that's stood the test of time. Set in a convenient location within the sought-after North Muskegon school district, this home combines classic mid-century construction with everyday practicality. Features include 3 bedrooms, 2 full baths, & original hardwood floors combined with updated LVP. Recently remodeled kitchen includes warm wood Thomasville cabinetry with soft close cabs & drawers. Updated bath offers an easy step shower. Downstairs, a full basement adds a ton of flexibility — use it for a home gym or rec room, or simply enjoy the abundant storage it provides. Between the basement and the attached 2-stall garage, you'll have no shortage of space for tools, hobbies, seasonal items, or vehicles. This home is move in ready, see today!!!
Exterior Features

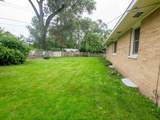
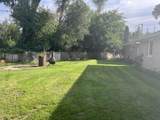
Architectural Style Ranch Attached Garage YN Yes Construction Materials Brick Driveway Paved YN Yes Garage YN Yes Lot Features LevelSidewalkWooded Other Structures Shed(s) Pool Features [] Road Surface Type Paved Roof Composition Underground Sprinkler YN Yes Waterfront Features [] Waterfront YN No Window Features Low-Emissivity WindowsReplacementWindow Treatments

Interior Features

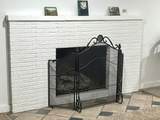
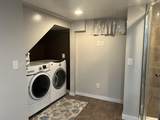
Appliances DishwasherDisposalDryerMicrowaveRangeRefrigeratorWasher Basement Full Basement YN Yes Cooling Central Air Cooling YN Yes Fireplace Features Recreation Room Fireplace YN Yes Heating Forced Air Heating YN Yes Interior Features Ceiling Fan(s)Garage Door OpenerEat-in Kitchen Main Floor Bedrooms 3 Rooms Kitchen (Main Level) Dining Area (Main Level) Family Room (Lower Level) Living Room (Main Level) Laundry (Lower Level) Primary Bedroom (Main Level) Bedroom 2 (Main Level) Bedroom 3 (Main Level)

Property Features

Accessibility Features [] Association Amenities [] Association Fee Includes [] Auction Or For Sale For Sale Cross Street Dykstra & Center Listing Terms CashVA LoanConventional New Construction YN No Property Sub Type Single Family Residence Sewer Public Tax Annual Amount 3100 Tax Year 2025 Utilities Natural Gas AvailableElectricity AvailableNatural Gas Connected Water Source Public

Listing provided courtesy of Barbara Holt of Five Star Real Estate: 231-733-3080. © 2026 MichRIC, LLC. All rights reserved. Information deemed reliable but not guaranteed.


© 2026 MichRIC, LLC. All rights reserved. Information deemed reliable but not guaranteed. Updated: 2026-10-11T06:34:10.077.
 
https://bt-photos.global.ssl.fastly.net/swmich/1280_boomver_1_26049113-2.jpg https://bt-photos.global.ssl.fastly.net/swmich/1280_boomver_1_26049113-2.jpg https://bt-photos.global.ssl.fastly.net/swmich/1280_boomver_1_26049113-2.jpg
Logo
Deb Stevenson Group - Greenridge Realty
300 S Rath
Ludington MI, 49431