Skip To Content

5168 Woodcliff Drive

Flint, MI 48504
  • $189,900
  • STATUS: Pending
  • ON SITE: 35 Days
  • MLS #: 26048241
Pending
UPDATED: 87 min ago
$189,900
  • 3
    BEDS
  • 0.46
    ACRES
  • 1
    BATHS
  • 1
    1/2 BATHS
  • 1,440
    SQFT
  • $132
    $/SQFT
Neighborhood:
Type:
Single-Family Home
Built:
1970
County:

School Ratings & Info

School District:

Description

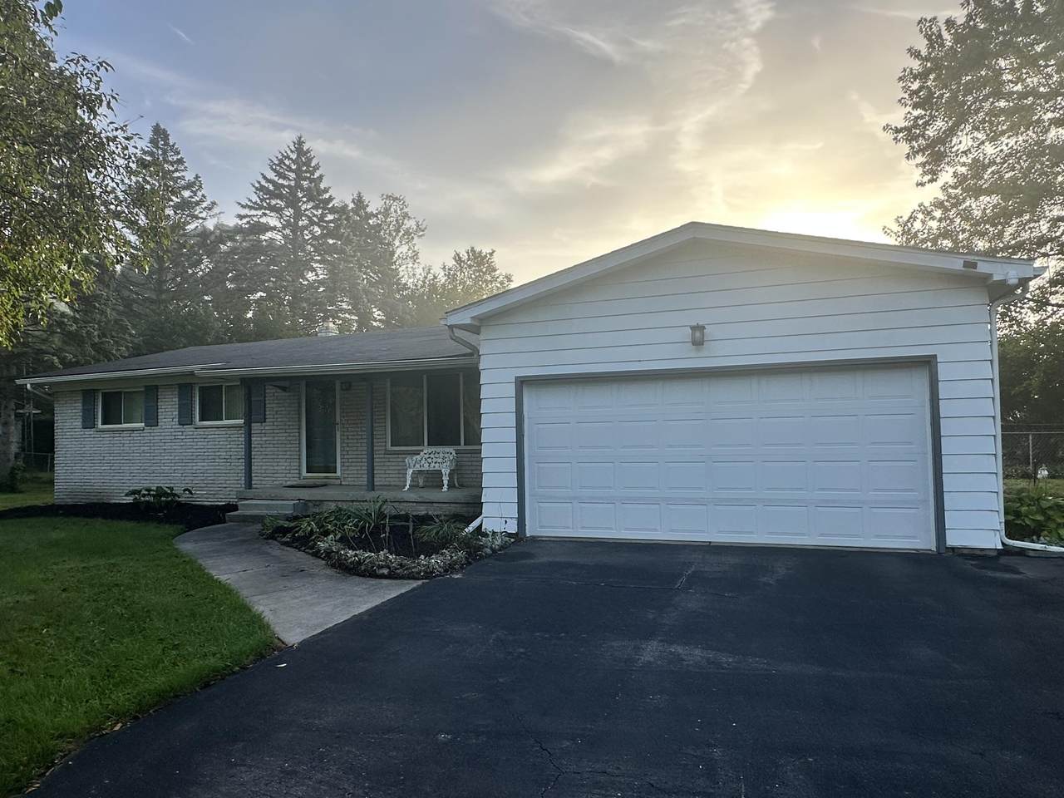
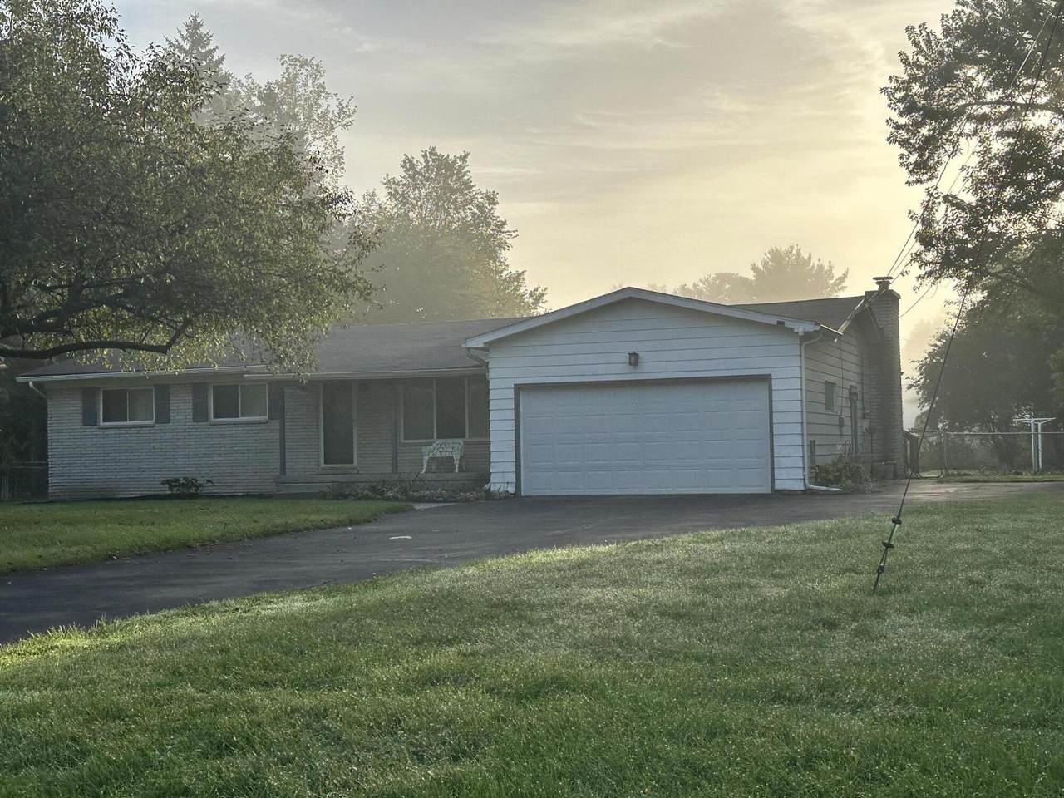
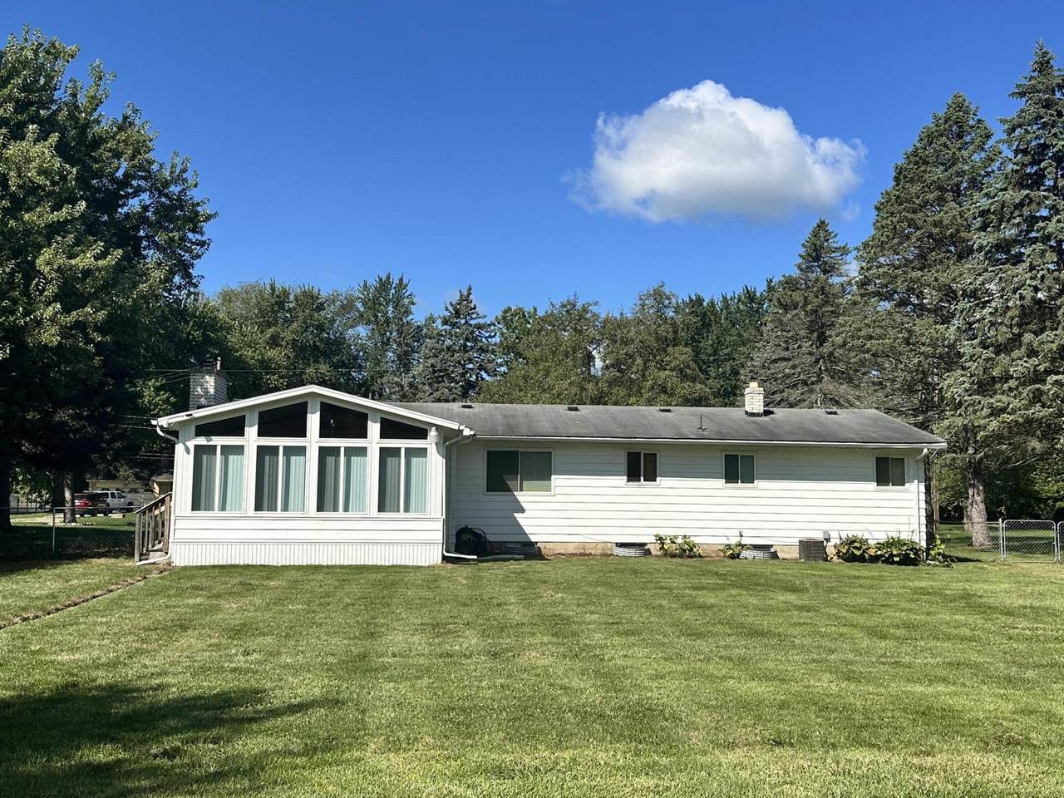
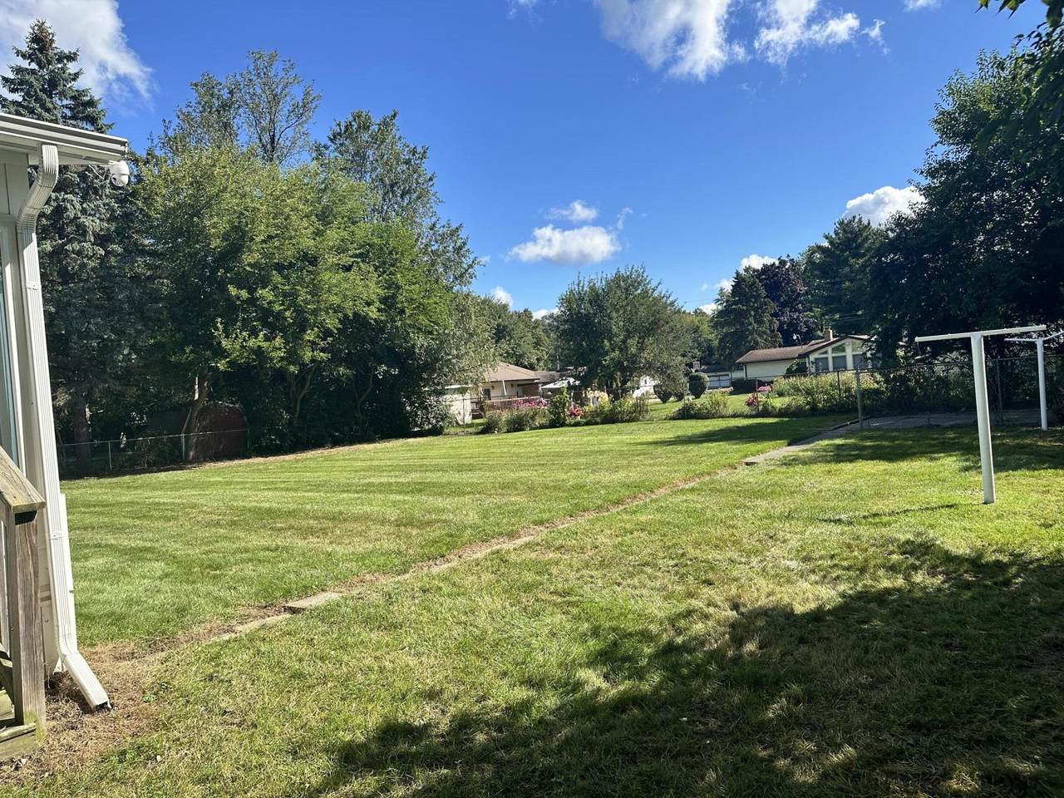
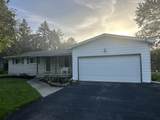
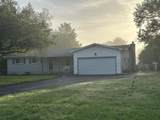
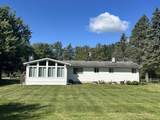
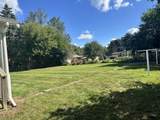
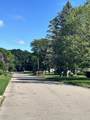
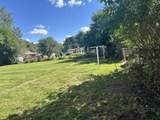
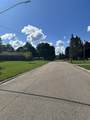
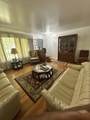
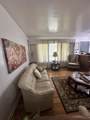
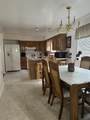
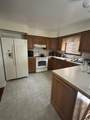
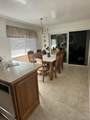
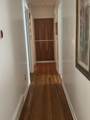
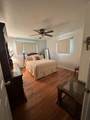
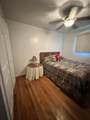
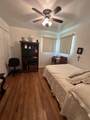
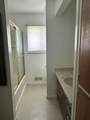
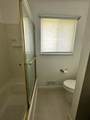
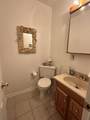
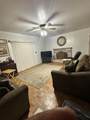
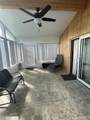
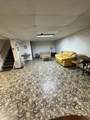
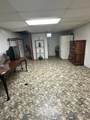
Beautifully maintained 3 bedroom, 1.5 bath ranch offering 1,440 sq ft above grade plus a full basement with 1,200 sq ft of finished space. This home features a spacious family room with fireplace, an enclosed sunroom, and an open kitchen with eating area and snack bar. Enjoy a large 0.46 acre lot with fenced backyard, covered porch, and attached 2 car garage. Updates include central air, natural gas forced air heat, and a mix of wood, tile, and carpet flooring. Located in Mount Morris Charter Township within the Westwood Heights School District, close to major roads and local amenities. All measurements are estimated; buyers to verify all information. ALL MEASUREMENTS ARE ESTIMATED

Monthly Payment Calculator


© 2026 MichRIC, LLC. All rights reserved. Information deemed reliable but not guaranteed. Updated: 2026-10-16T12:34:01.623.
www.debstevenson.com/homes/181072400
Print Image

5168 Woodcliff Drive Flint, MI 48504

  • Price: $189,900
  • Status: Pending
  • On Site: 35 Days
  • Updated: 87 min ago
  • MLS #: 26048241
3
Beds
1
Baths
1
½ Baths
0.46
Acres
1,440
SQFT
$132
$/SQFT
1970
Built
Neighborhood:
Mount Morris Charter Twp
County:
Genesee
School District:
Westwood Heights
Property Description
Beautifully maintained 3 bedroom, 1.5 bath ranch offering 1,440 sq ft above grade plus a full basement with 1,200 sq ft of finished space. This home features a spacious family room with fireplace, an enclosed sunroom, and an open kitchen with eating area and snack bar. Enjoy a large 0.46 acre lot with fenced backyard, covered porch, and attached 2 car garage. Updates include central air, natural gas forced air heat, and a mix of wood, tile, and carpet flooring. Located in Mount Morris Charter Township within the Westwood Heights School District, close to major roads and local amenities. All measurements are estimated; buyers to verify all information. ALL MEASUREMENTS ARE ESTIMATED
Exterior Features

Architectural Style Ranch Attached Garage YN Yes Construction Materials Aluminum SidingBrick Garage YN Yes Lot Features [] Other Structures [] Pool Features [] Road Surface Type Paved Roof Asphalt Waterfront Features [] Waterfront YN No Window Features []

Interior Features

Appliances Microwave Basement Full Basement YN Yes Cooling Central Air Cooling YN Yes Fireplace Features Family Room Fireplace YN Yes Heating Forced Air Heating YN Yes Interior Features Eat-in Kitchen Main Floor Bedrooms 3 Rooms Kitchen (Main Level) Dining Room (Main Level) Living Room (Main Level) Family Room (Main Level) Bathroom 1 (Main Level) Other (Main Level) Primary Bedroom (Main Level) Bedroom 2 (Main Level) Bedroom 3 (Main Level) Bathroom 2 (Main Level)

Property Features

Accessibility Features [] Association Amenities [] Association Fee Includes [] Auction Or For Sale For Sale Cross Street HIGHWOOD DR/WINWOOD Listing Terms CashFHAVA LoanConventional New Construction YN No Property Sub Type Single Family Residence Sewer Public Tax Annual Amount 2340 Tax Year 2025 Utilities [] Water Source Public Zoning FEMA FLOOD ZONE

Listing provided courtesy of Ricky Jordan of RL Jordan Real Estate PC: 248-346-5987. © 2026 MichRIC, LLC. All rights reserved. Information deemed reliable but not guaranteed.


© 2026 MichRIC, LLC. All rights reserved. Information deemed reliable but not guaranteed. Updated: 2026-10-16T12:34:01.623.
 
https://bt-photos.global.ssl.fastly.net/swmich/1280_boomver_1_26048241-2.jpg https://bt-photos.global.ssl.fastly.net/swmich/1280_boomver_1_26048241-2.jpg https://bt-photos.global.ssl.fastly.net/swmich/1280_boomver_1_26048241-2.jpg
Logo
Deb Stevenson Group - Greenridge Realty
300 S Rath
Ludington MI, 49431