






Description
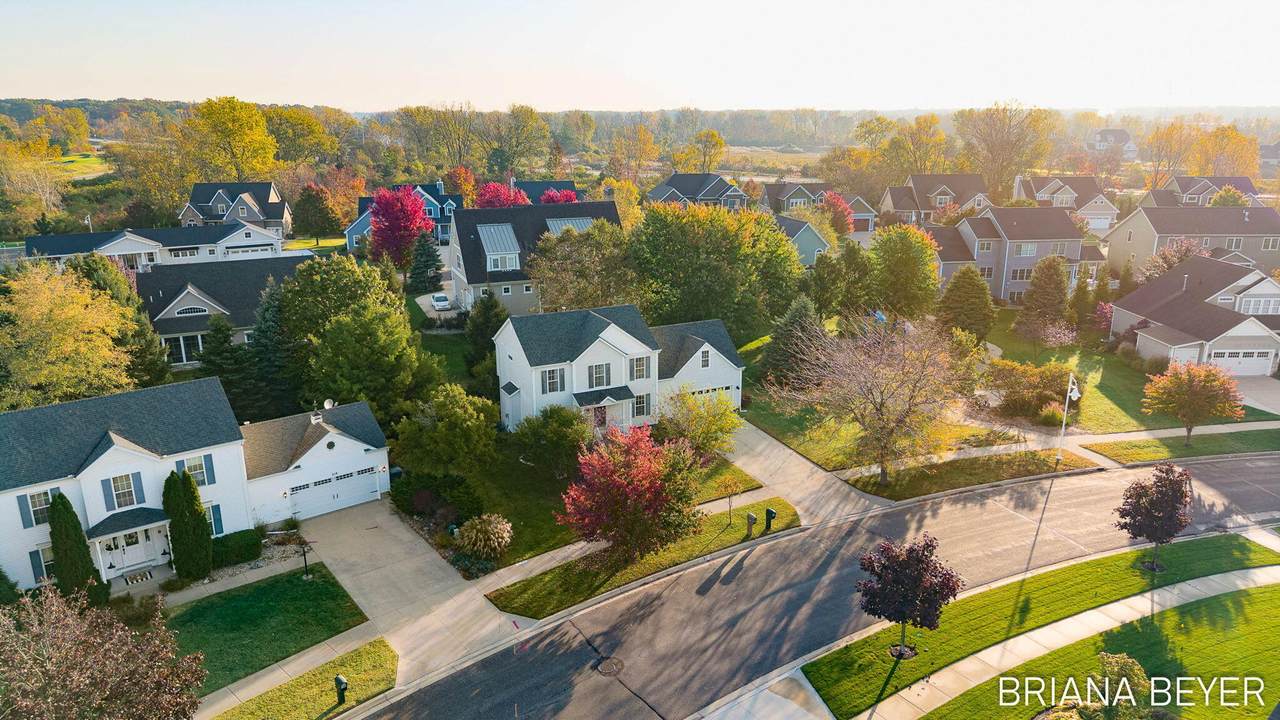
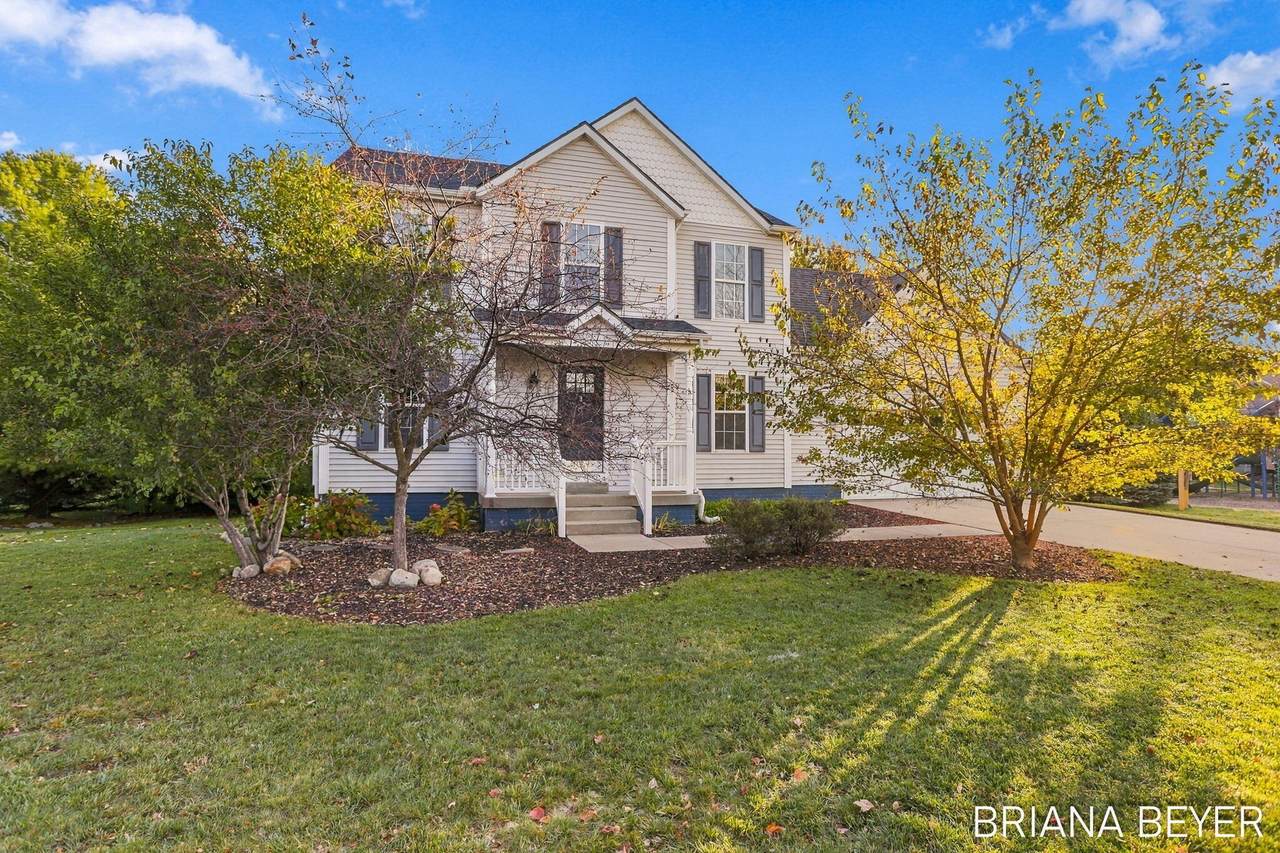
Welcome to this inviting 4-bedroom, 2.5-bath home in the sought-after Edgewater Dunes neighborhood of St. Joseph! Just two blocks from Jean Klock Beach and the scenic walking paths of Harbor Shores, with Tiscornia Beach, the Jack Nicklaus Signature Golf Course, and downtown St. Joseph just minutes away. Offering over 2,300 square feet of finished living space, this home features a spacious layout, abundant natural light, and plenty of room to gather and entertain. The kitchen offers quartz countertops, a center island, and newer appliances, opening to a comfortable living area with a cozy fireplace. Just off the main living space, a spacious deck provides the ideal setting for outdoor dining, entertaining, or enjoying summer evenings. Upstairs, the spacious primary suite features a walk-in closet and private bathroom complete with a Jacuzzi tub, while the additional bedrooms and large bonus room above the garage offer flexible living space. The finished lower level provides even more room to spread out, along with ample storage. Recent improvements include a new roof and updated HVAC system in 2021, offering added peace of mind. Beyond the home itself, the location is hard to beat! With a neighborhood park right next door and Lake Michigan practically at your doorstep, this is your opportunity to experience the best of St. Joseph's lakeshore living!
-
4BEDS
-
0.23ACRES
-
2BATHS
-
11/2 BATHS
-
2,470SQFT
-
$213$/SQFT
Description
Welcome to this inviting 4-bedroom, 2.5-bath home in the sought-after Edgewater Dunes neighborhood of St. Joseph! Just two blocks from Jean Klock Beach and the scenic walking paths of Harbor Shores, with Tiscornia Beach, the Jack Nicklaus Signature Golf Course, and downtown St. Joseph just minutes away. Offering over 2,300 square feet of finished living space, this home features a spacious layout, abundant natural light, and plenty of room to gather and entertain. The kitchen offers quartz countertops, a center island, and newer appliances, opening to a comfortable living area with a cozy fireplace. Just off the main living space, a spacious deck provides the ideal setting for outdoor dining, entertaining, or enjoying summer evenings. Upstairs, the spacious primary suite features a walk-in closet and private bathroom complete with a Jacuzzi tub, while the additional bedrooms and large bonus room above the garage offer flexible living space. The finished lower level provides even more room to spread out, along with ample storage. Recent improvements include a new roof and updated HVAC system in 2021, offering added peace of mind. Beyond the home itself, the location is hard to beat! With a neighborhood park right next door and Lake Michigan practically at your doorstep, this is your opportunity to experience the best of St. Joseph's lakeshore living!
© 2026 MichRIC, LLC. All rights reserved. Information deemed reliable but not guaranteed. Updated: 2026-11-12T23:33:36.4.