Skip To Content

5273 Grande View Lane

Jackson, MI 49201
  • $535,037
  • STATUS: Active
  • ON SITE: 44 Days
  • MLS #: 26046715
UPDATED: 49 min ago
$535,037
  • 4
    BEDS
  • 0.38
    ACRES
  • 2
    BATHS
  • 1
    1/2 BATHS
  • 2,444
    SQFT
  • $219
    $/SQFT
Neighborhood:
Type:
Single-Family Home
Built:
2026
County:

School Ratings & Info

School District:

Description

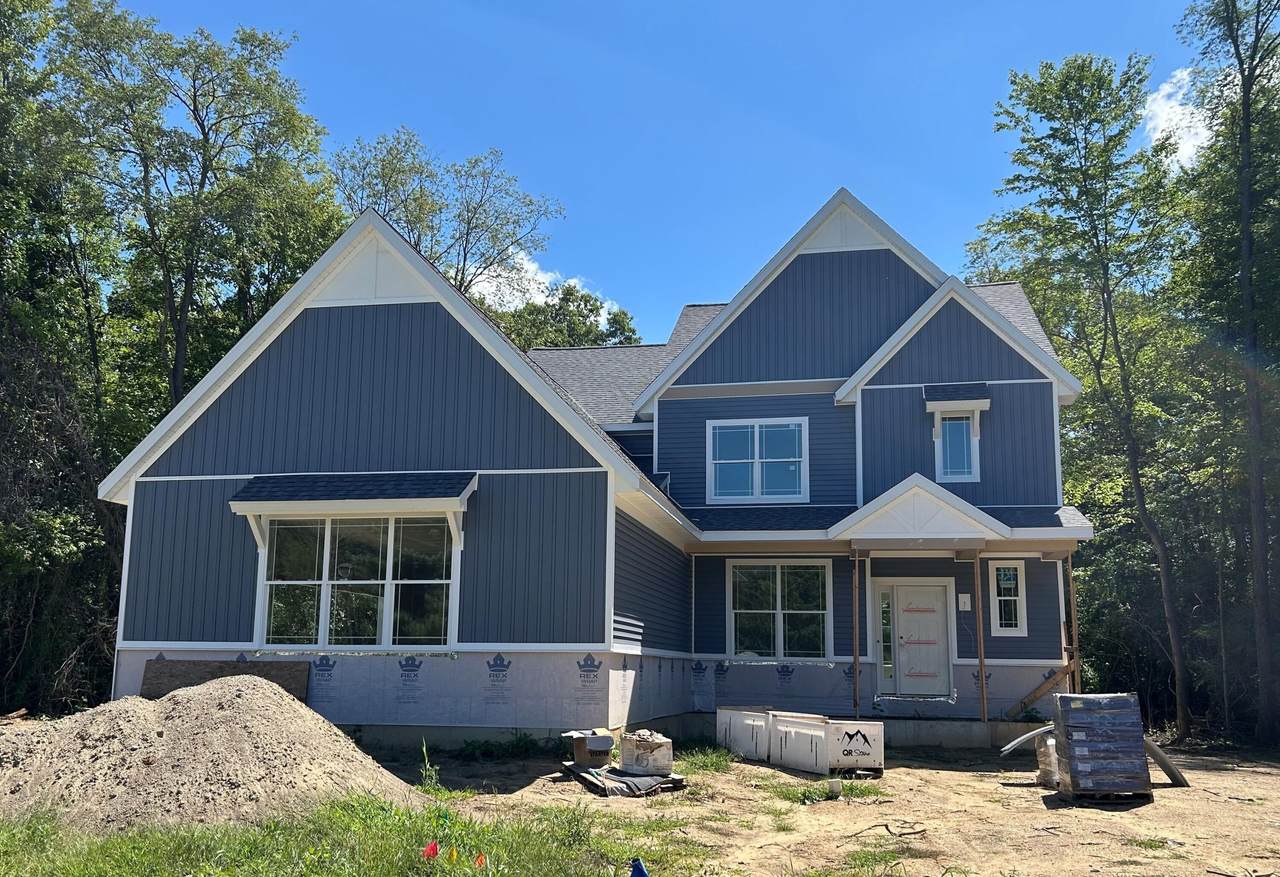
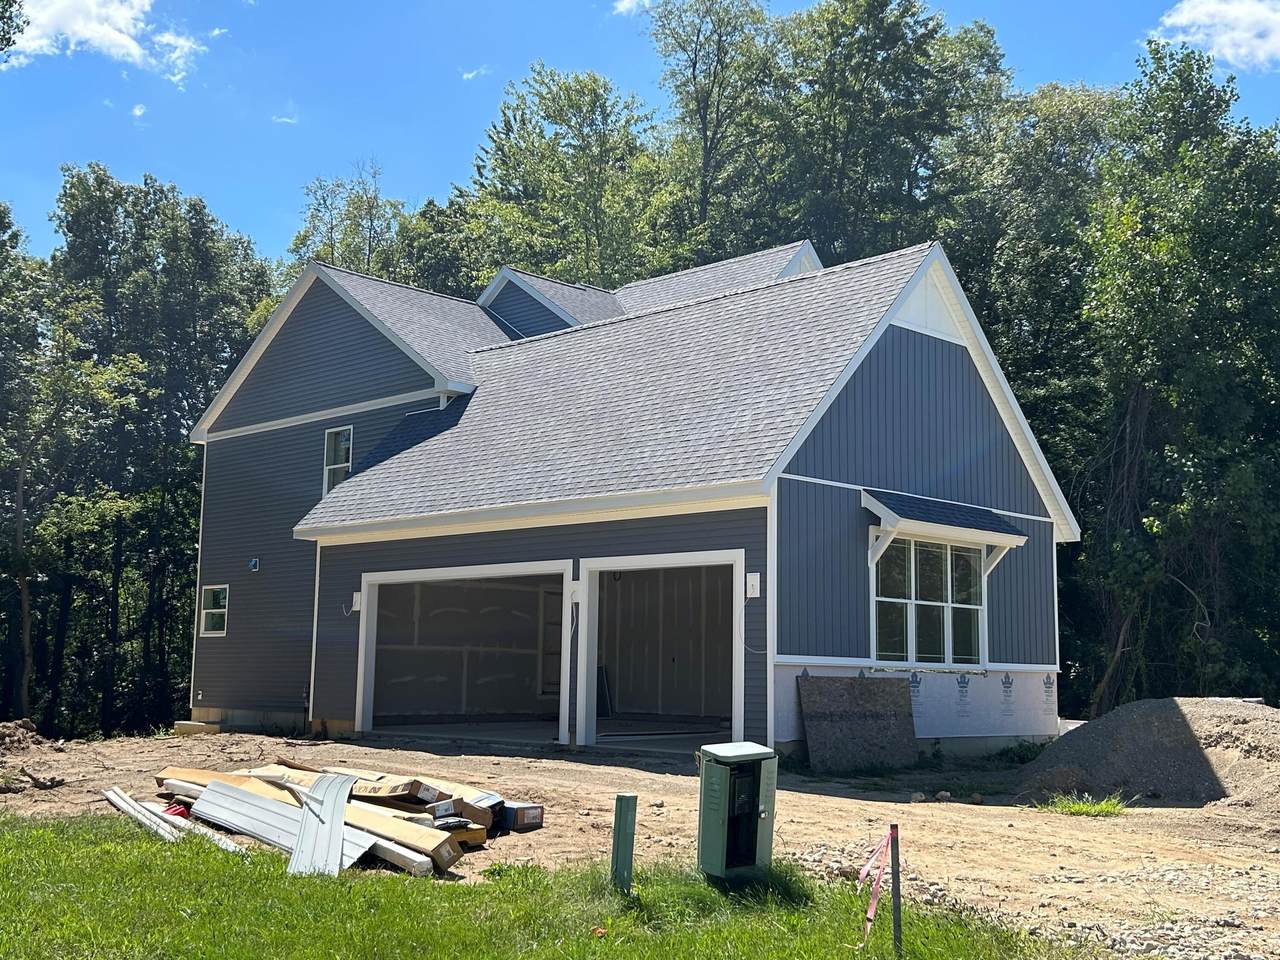
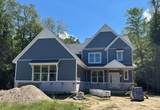
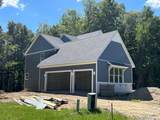
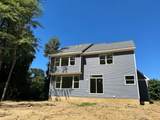
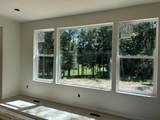
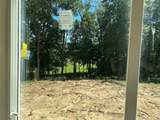
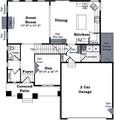
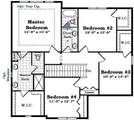
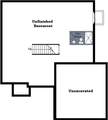
Discover elevated living in this beautifully appointed new construction home, ideally situated in one of Jackson's desirable golf course communities, where scenic wooded surroundings, tranquil views, and select golf course vistas create an exceptional setting to call home. This spacious two-story home offers four bedrooms, 2½ baths, and a three-car garage, with thoughtful spaces designed for both everyday living and entertaining. The main level features a private study with French doors, a welcoming fireplace, and a stunning gourmet kitchen showcasing beautiful Merillat cabinetry, upgraded quartz countertops, & an abundance of stylish finishes. Luxury vinyl plank flooring extends throughout the majority of the first floor, creating a beautiful & durable foundation for the home's sophisticated design. Upstairs, you'll find generously sized bedrooms and quartz countertops in the bathrooms, while the unfinished basement offers a three-piece plumbing rough-in. Builder warranty. A must see!

Monthly Payment Calculator


© 2026 MichRIC, LLC. All rights reserved. Information deemed reliable but not guaranteed. Updated: 2026-10-17T19:33:42.123.
www.debstevenson.com/homes/180801970
Print Image

5273 Grande View Lane Jackson, MI 49201

  • Price: $535,037
  • Status: Active
  • On Site: 44 Days
  • Updated: 49 min ago
  • MLS #: 26046715
4
Beds
2
Baths
1
½ Baths
0.38
Acres
2,444
SQFT
$219
$/SQFT
2026
Built
Neighborhood:
Summit Twp
County:
Jackson
School District:
Vandercook Lake
Property Description
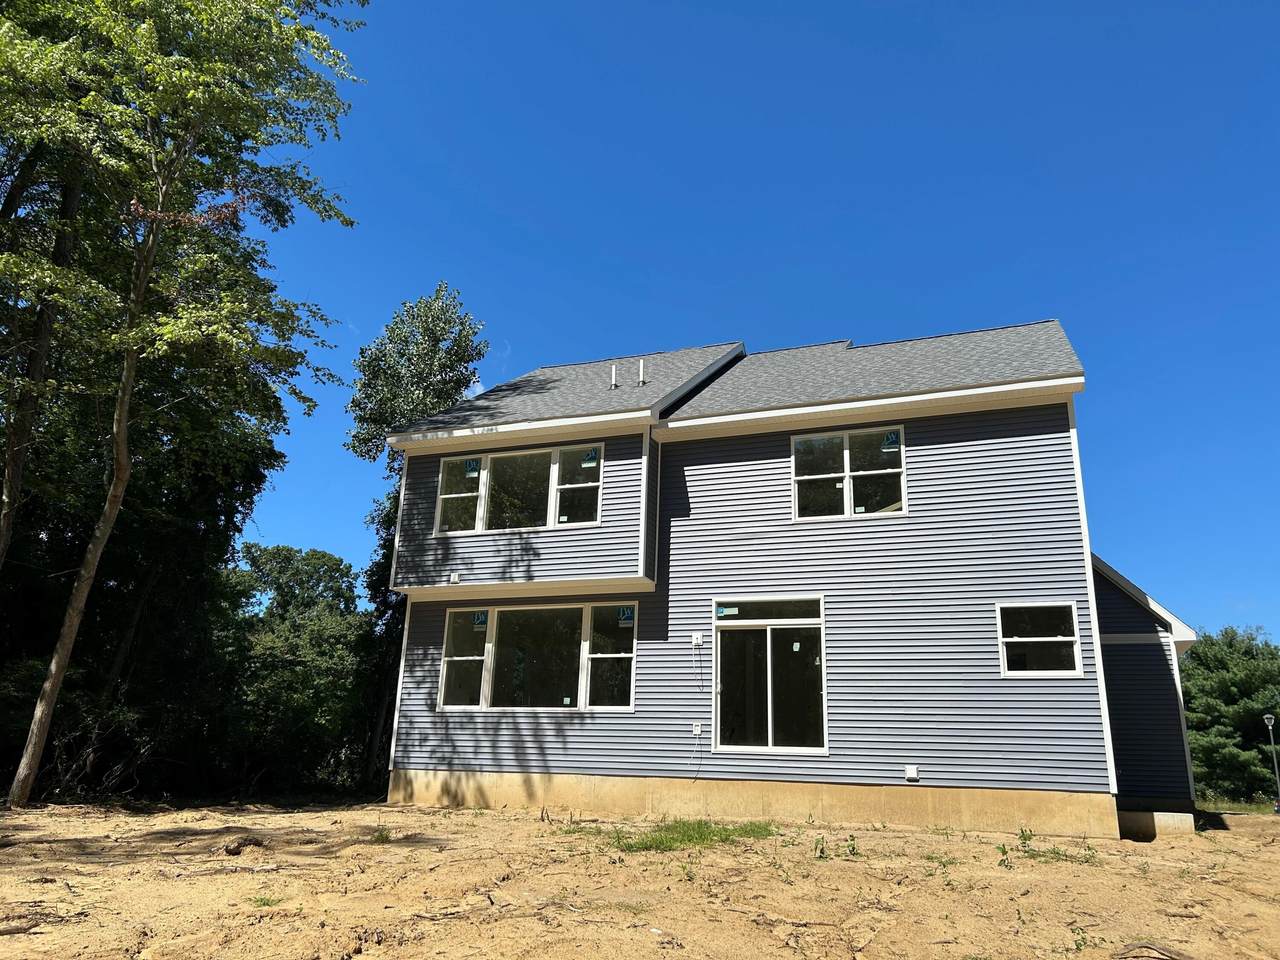
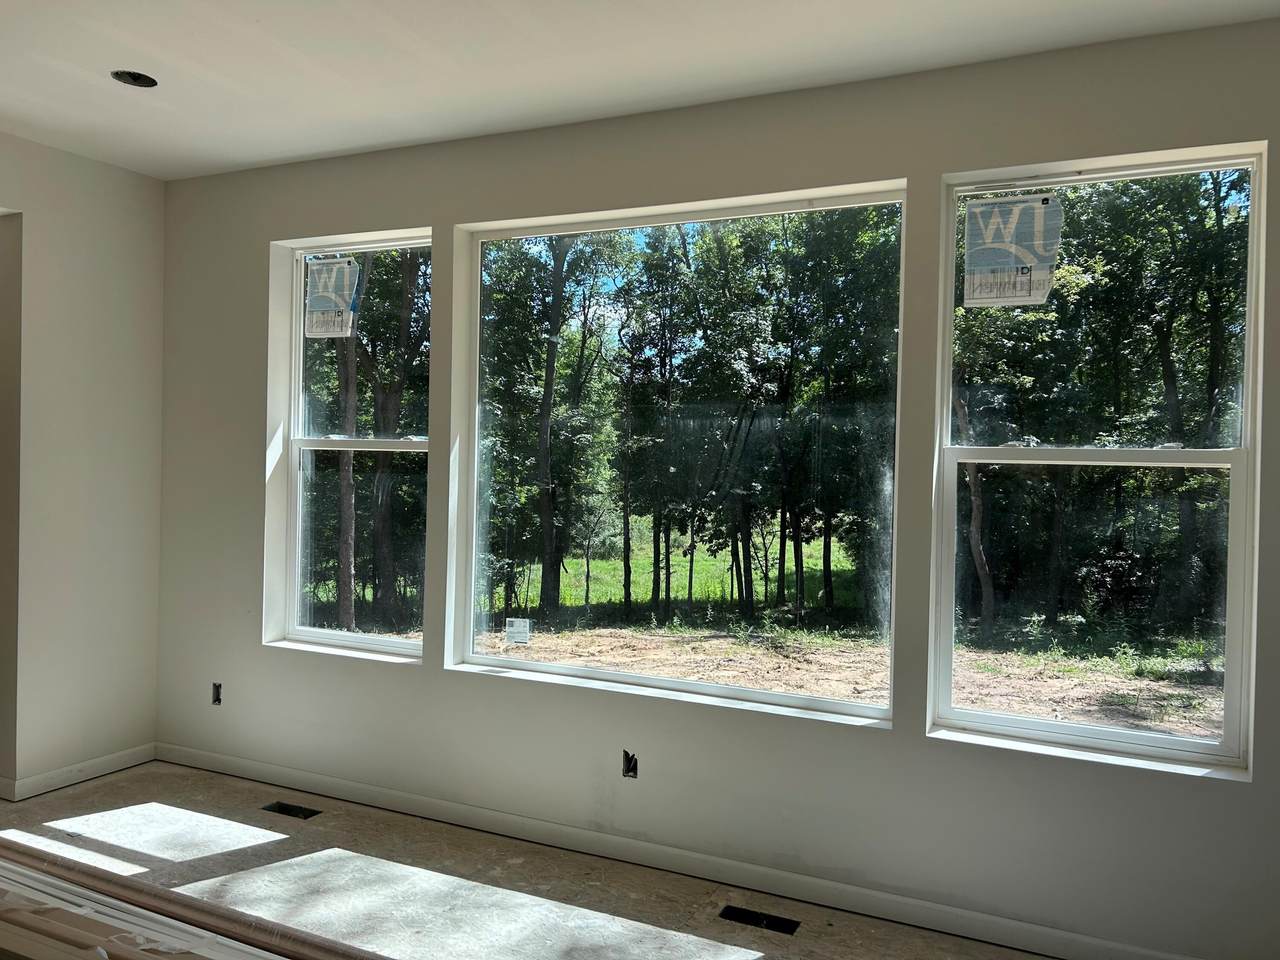
Discover elevated living in this beautifully appointed new construction home, ideally situated in one of Jackson's desirable golf course communities, where scenic wooded surroundings, tranquil views, and select golf course vistas create an exceptional setting to call home. This spacious two-story home offers four bedrooms, 2½ baths, and a three-car garage, with thoughtful spaces designed for both everyday living and entertaining. The main level features a private study with French doors, a welcoming fireplace, and a stunning gourmet kitchen showcasing beautiful Merillat cabinetry, upgraded quartz countertops, & an abundance of stylish finishes. Luxury vinyl plank flooring extends throughout the majority of the first floor, creating a beautiful & durable foundation for the home's sophisticated design. Upstairs, you'll find generously sized bedrooms and quartz countertops in the bathrooms, while the unfinished basement offers a three-piece plumbing rough-in. Builder warranty. A must see!
Exterior Features

Architectural Style Colonial Attached Garage YN Yes Construction Materials Vinyl Siding Driveway Paved YN Yes Garage YN Yes Lot Features WoodedGolf Community Other Structures [] Pool Features [] Road Surface Type Paved Roof Shingle Waterfront Features [] Waterfront YN No Window Features ScreensInsulated Windows

Interior Features

Appliances Disposal Basement Full Basement YN Yes Cooling Central AirSEER 13 or Greater Cooling YN Yes Fireplace Features Family Room Fireplace YN Yes Heating Forced Air Heating YN Yes Interior Features Garage Door OpenerCenter IslandPantry Main Floor Bedrooms 0 Pantry YN Yes Rooms Great Room (Main Level) Kitchen Dining Room Den (Main Level) Primary Bedroom (Upper Level) Bedroom 2 (Upper Level) Bedroom 3 (Upper Level) Bedroom 4 (Upper Level)

Property Features

Accessibility Features [] Association Amenities [] Association Fee 450 Association Fee Frequency Annually Association Fee Includes Snow Removal Association YN Yes Auction Or For Sale For Sale Cross Street Grande View Ln & Floyd Ave Home Warranty YN Yes Listing Terms CashFHAVA LoanConventional New Construction YN Yes Property Sub Type Single Family Residence Sewer Public Tax Annual Amount 0 Tax Year 0 Utilities [] Water Source Public

Listing provided courtesy of Lisa Bartleman of NORFOLK REALTY LIMITED: 1 517-750-2718. © 2026 MichRIC, LLC. All rights reserved. Information deemed reliable but not guaranteed.


© 2026 MichRIC, LLC. All rights reserved. Information deemed reliable but not guaranteed. Updated: 2026-10-17T19:33:42.123.
 
https://bt-photos.global.ssl.fastly.net/swmich/1280_boomver_1_26046715-2.jpg https://bt-photos.global.ssl.fastly.net/swmich/1280_boomver_1_26046715-2.jpg https://bt-photos.global.ssl.fastly.net/swmich/1280_boomver_1_26046715-2.jpg
Logo
Deb Stevenson Group - Greenridge Realty
300 S Rath
Ludington MI, 49431