Skip To Content

5295 Brinson Lane

Kalamazoo, MI 49009
  • $495,000
  • STATUS: Active
  • ON SITE: 20 Days
  • MLS #: 26057280
$495,000
  • 4
    BEDS
  • 0.36
    ACRES
  • 2
    BATHS
  • 1
    1/2 BATHS
  • 2,735
    SQFT
  • $181
    $/SQFT
Neighborhood:
Type:
Single-Family Home
Built:
2022
County:

School Ratings & Info

School District:

Description

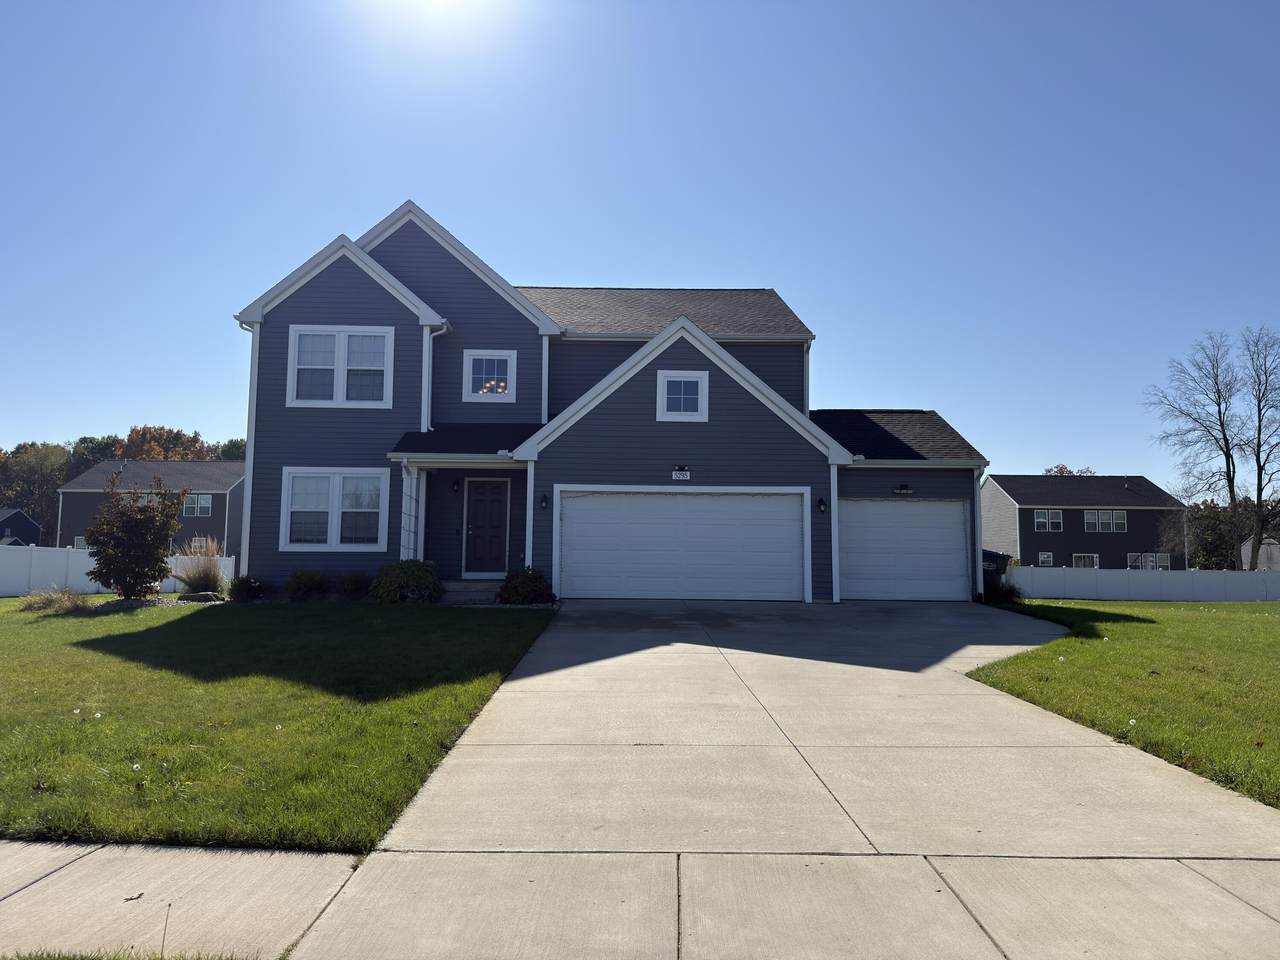
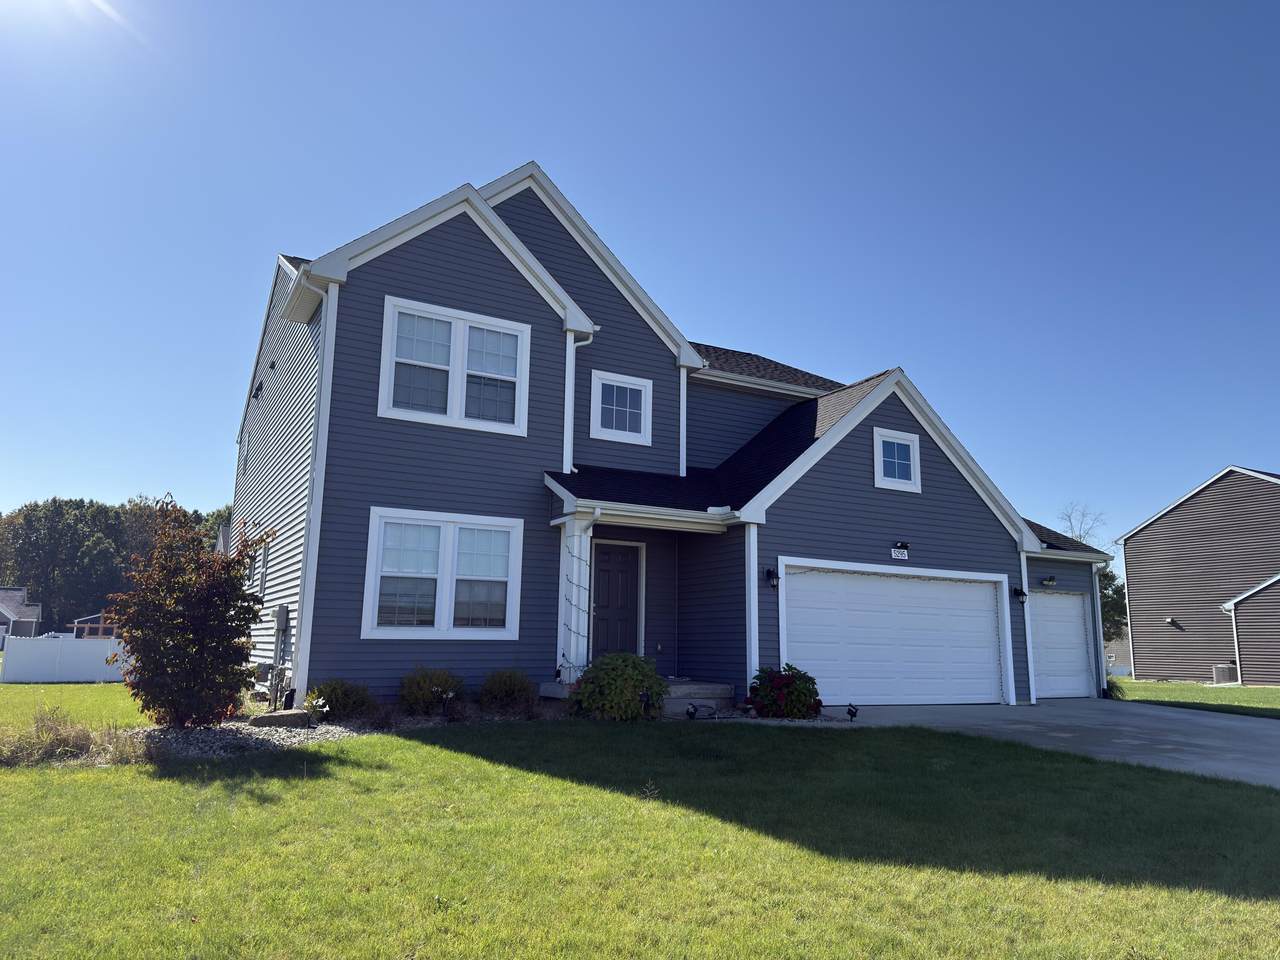
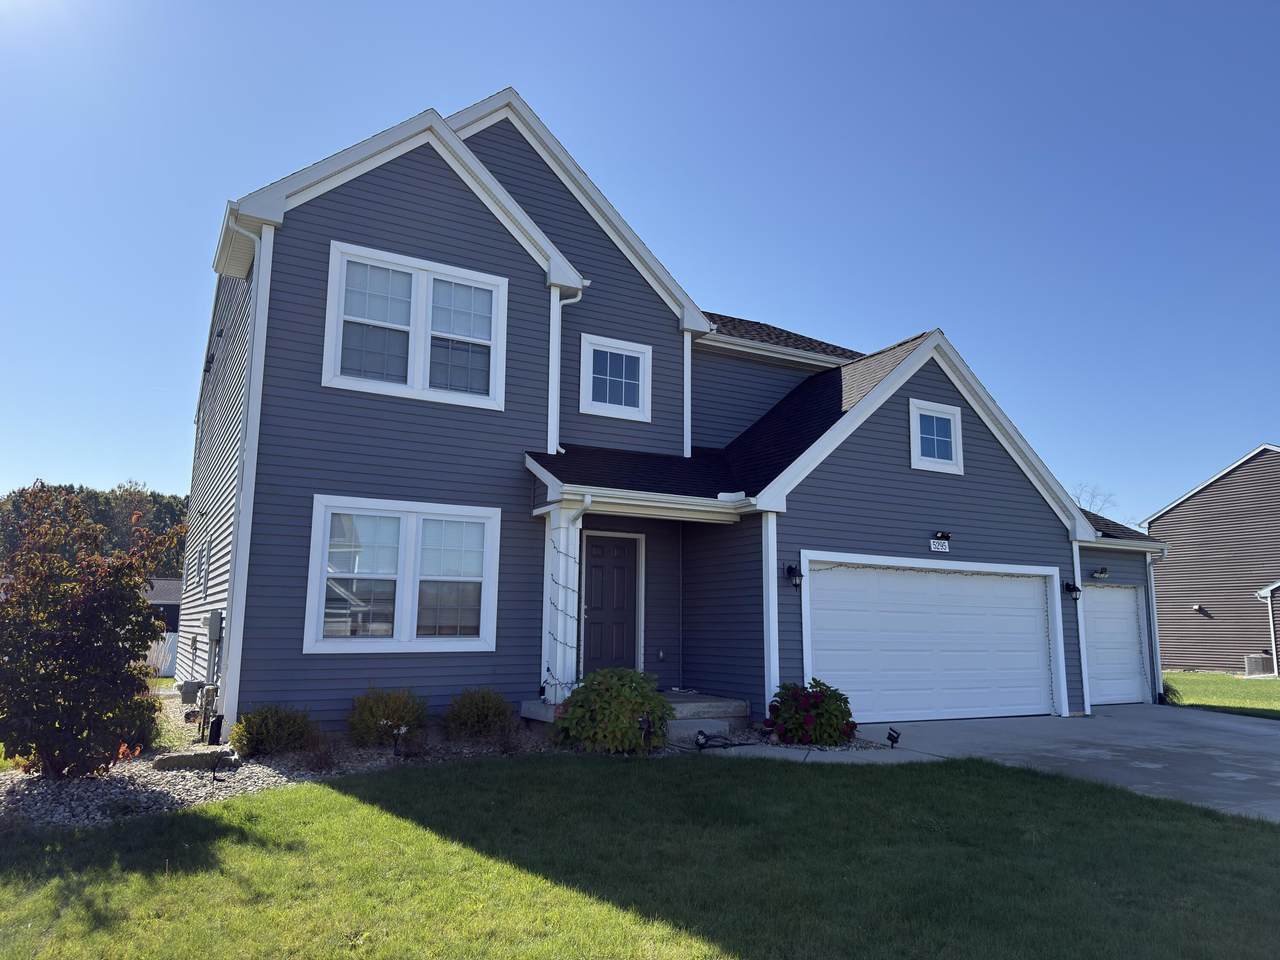
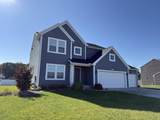
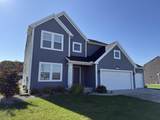
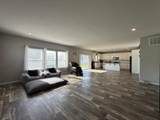
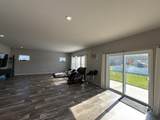
Modern 2022 Construction | 4 Bedrooms | 3-Car Garage | Portage Schools Welcome to this beautiful home built in 2022, offering 4 spacious bedrooms, 2.5 bathrooms, and approximately 2,735 square feet of living space. Designed for comfort and functionality, this home provides plenty of room for everyday living, entertaining, and working from home. Highlights include a spacious floor plan, a desirable 3-car garage, and the benefits of newer construction. Located in Kalamazoo within the Portage Public School District, this property offers a wonderful combination of space, style, and convenience. Don't miss this opportunity! Schedule your private showing today and discover everything this home has to offer.

Monthly Payment Calculator


© 2026 MichRIC, LLC. All rights reserved. Information deemed reliable but not guaranteed. Updated: 2026-11-17T23:33:16.613.
www.debstevenson.com/homes/183149086
Print Image

5295 Brinson Lane Kalamazoo, MI 49009

  • Price: $495,000
  • Status: Active
  • On Site: 20 Days
  • MLS #: 26057280
4
Beds
2
Baths
1
½ Baths
0.36
Acres
2,735
SQFT
$181
$/SQFT
2022
Built
Neighborhood:
Texas Twp
County:
Kalamazoo
School District:
Portage
Property Description
Modern 2022 Construction | 4 Bedrooms | 3-Car Garage | Portage Schools Welcome to this beautiful home built in 2022, offering 4 spacious bedrooms, 2.5 bathrooms, and approximately 2,735 square feet of living space. Designed for comfort and functionality, this home provides plenty of room for everyday living, entertaining, and working from home. Highlights include a spacious floor plan, a desirable 3-car garage, and the benefits of newer construction. Located in Kalamazoo within the Portage Public School District, this property offers a wonderful combination of space, style, and convenience. Don't miss this opportunity! Schedule your private showing today and discover everything this home has to offer.
Exterior Features

Architectural Style ColonialTraditional Attached Garage YN Yes Construction Materials Vinyl Siding Driveway Paved YN Yes Garage YN Yes Lot Features LevelSidewalk Other Structures [] Pool Features [] Road Surface Type Paved Roof CompositionShingle Underground Sprinkler YN Yes Water Access YN No Waterfront Features [] Waterfront YN No Window Features Low-Emissivity WindowsScreensInsulated Windows

Interior Features

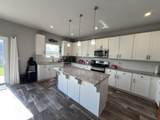
Appliances DishwasherDisposalDryerMicrowaveRangeRefrigeratorWasher Basement Full Basement YN Yes Cooling Central AirSEER 13 or Greater Cooling YN Yes Fireplace Features [] Fireplace YN No Heating ENERGY STAR Qualified EquipmentForced Air Heating YN Yes Interior Features Center IslandPantry Main Floor Bedrooms 0 Pantry YN Yes Rooms Den (Main Level) Great Room (Main Level) Dining Area (Main Level) Kitchen (Main Level) Primary Bedroom (Upper Level) Primary Bathroom (Upper Level) Bedroom 2 (Upper Level) Bedroom 3 (Upper Level) Bedroom 4 (Upper Level) Bathroom 2 (Upper Level) Laundry (Upper Level)

Property Features

Accessibility Features [] Association Amenities [] Association Fee 190 Association Fee Frequency Quarterly Association Fee Includes OtherNoneSnow Removal Association YN No Auction Or For Sale For Sale Cross Street Burton Trail & Brinson Lane Home Warranty YN Yes Listing Terms CashMSHDAConventional New Construction YN No Property Sub Type Single Family Residence Sewer Public Tax Annual Amount 9062 Tax Year 2025 Utilities Phone AvailableElectricity AvailableNatural Gas ConnectedHigh-Speed Internet Water Source Public Zoning Residential

Listing provided courtesy of Tu Le of Real Broker, LLC: 855-450-0442. © 2026 MichRIC, LLC. All rights reserved. Information deemed reliable but not guaranteed.


© 2026 MichRIC, LLC. All rights reserved. Information deemed reliable but not guaranteed. Updated: 2026-11-17T23:33:16.613.
 
https://bt-photos.global.ssl.fastly.net/swmich/1280_boomver_1_26057280-2.jpg https://bt-photos.global.ssl.fastly.net/swmich/1280_boomver_1_26057280-2.jpg https://bt-photos.global.ssl.fastly.net/swmich/1280_boomver_1_26057280-2.jpg
Logo
Deb Stevenson Group - Greenridge Realty
300 S Rath
Ludington MI, 49431