Skip To Content

531 7th Street

Michigan Center, MI 49254
  • $179,900
  • STATUS: Active
  • ON SITE: 36 Days
  • MLS #: 26048043
UPDATED: 24 min ago
$179,900
  • 2
    BEDS
  • 0.21
    ACRES
  • 1
    BATHS
  • 0
    1/2 BATHS
  • 1,142
    SQFT
  • $158
    $/SQFT
Neighborhood:
Type:
Single-Family Home
Built:
1945
County:

School Ratings & Info

School District:

Description

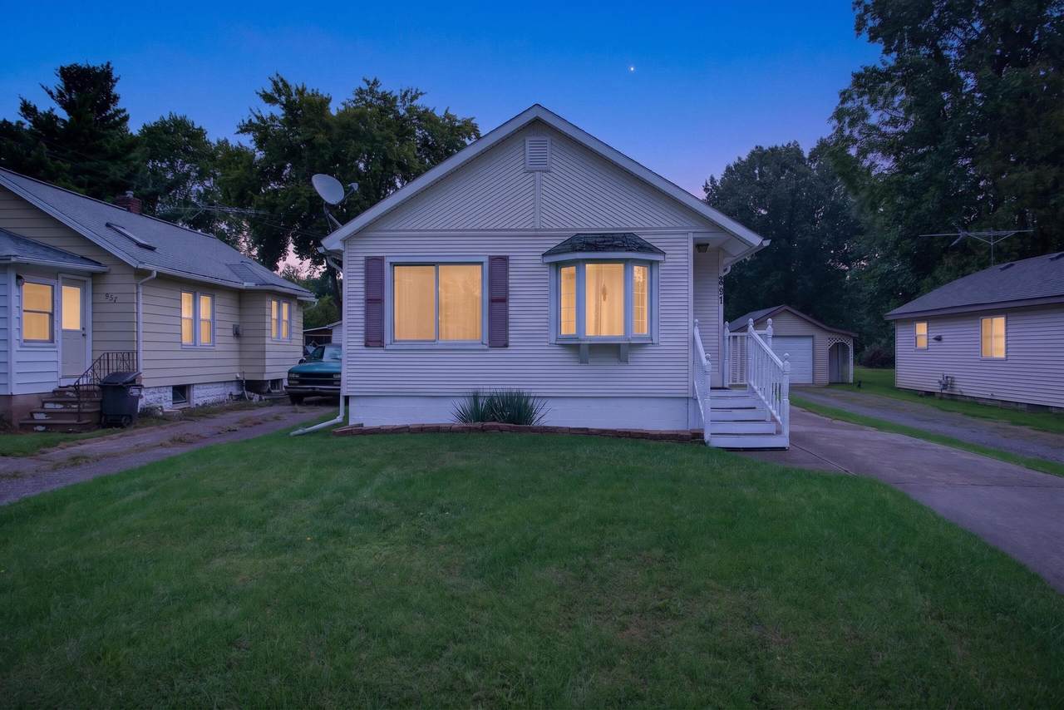
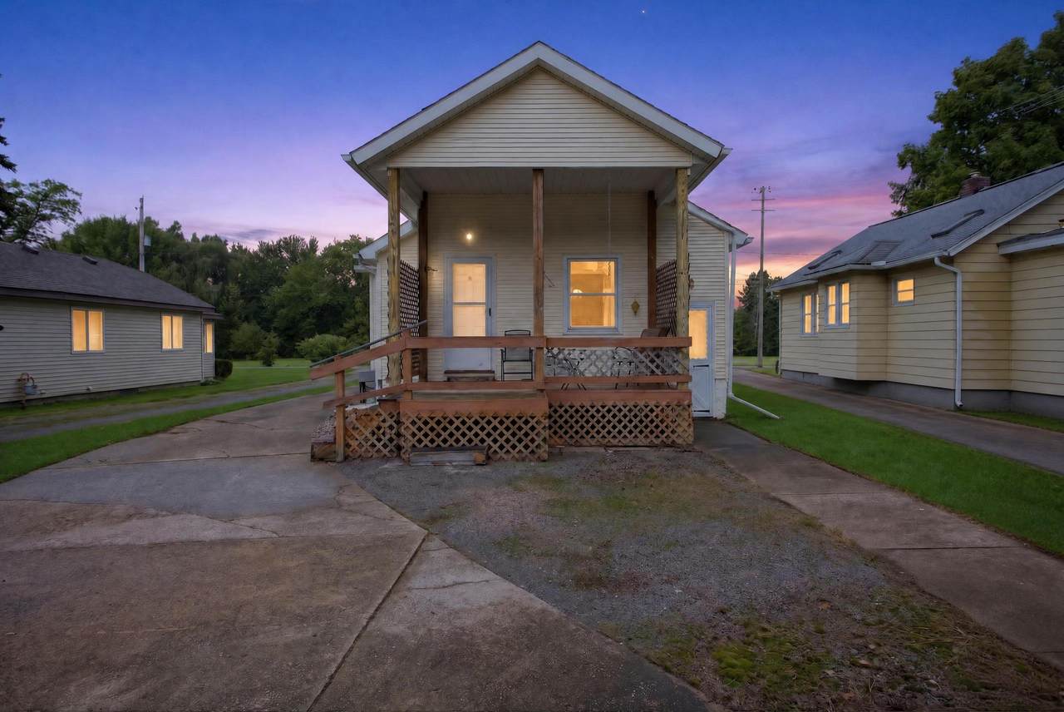
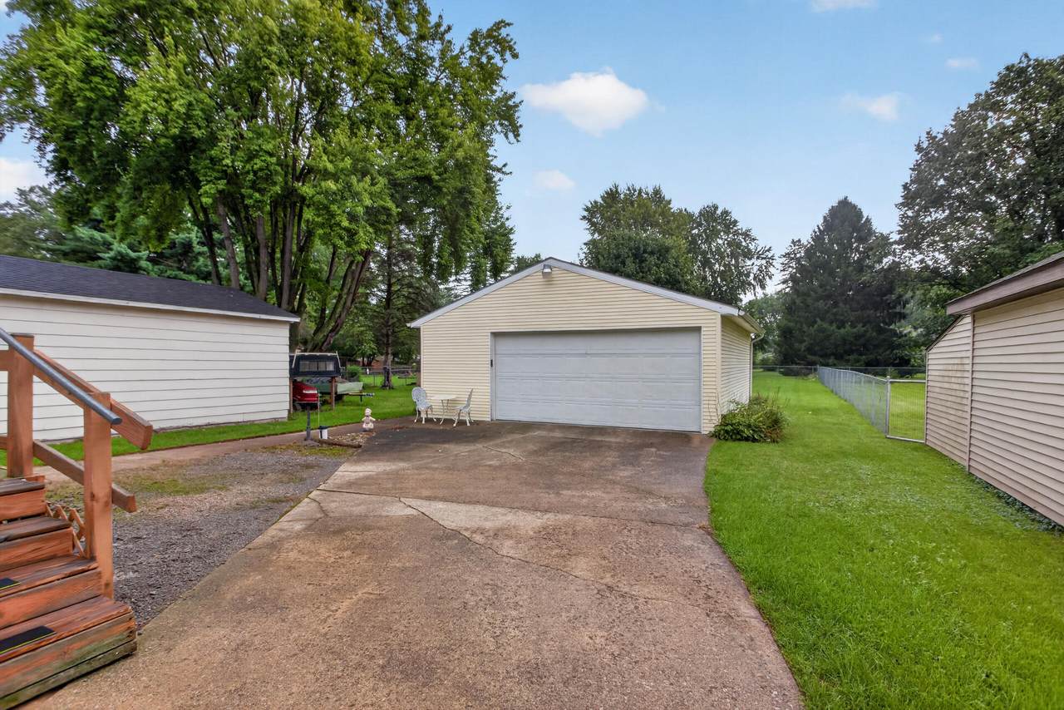
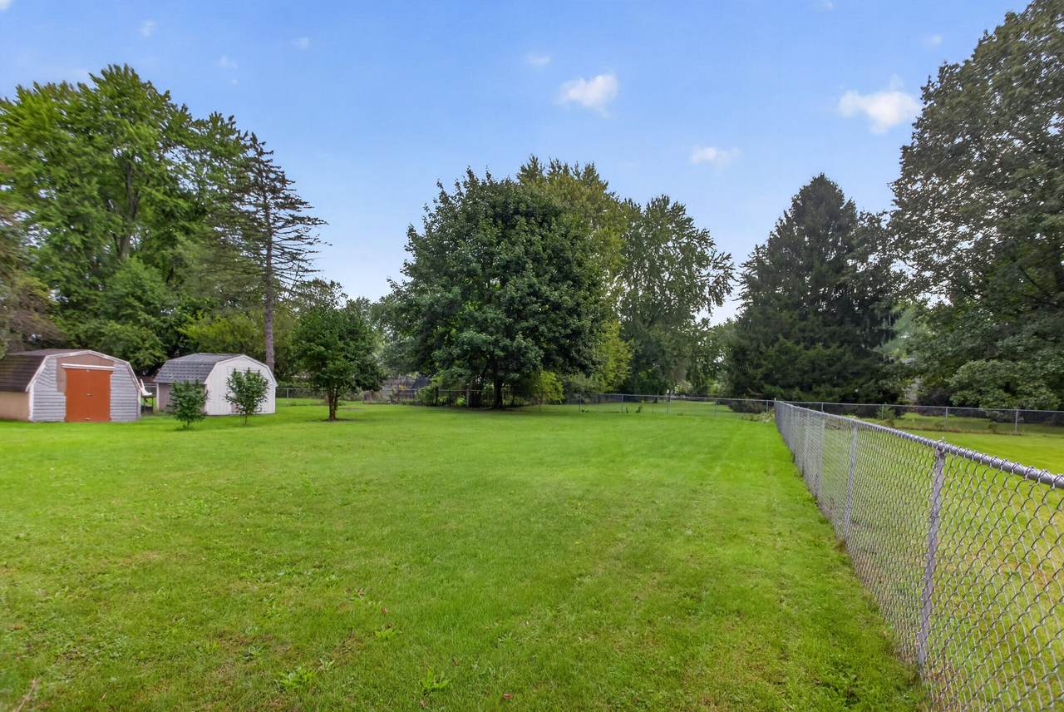
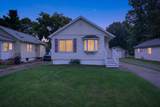
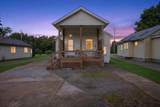
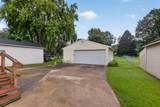
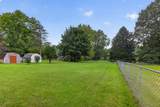
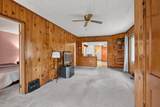
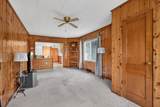
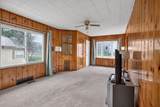
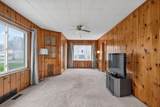
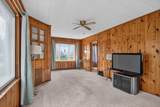
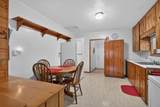
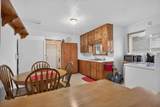
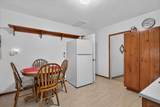
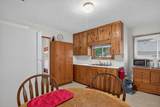
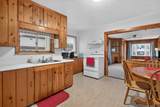
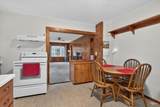
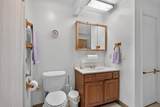
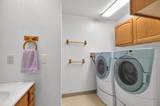
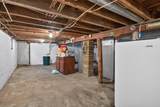
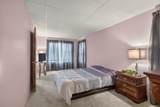
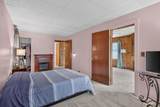
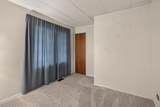
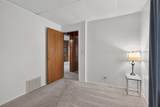
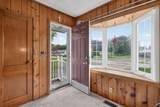
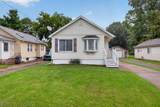
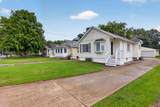
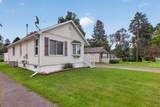
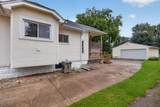
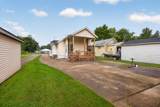
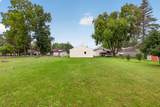
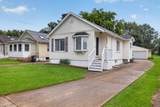
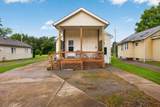
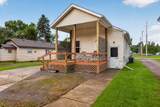
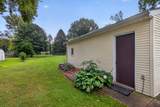
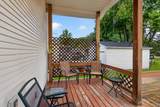
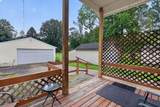
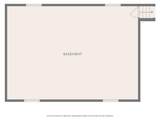
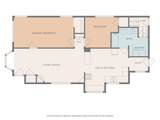
Move-in-ready bungalow conveniently located near Michigan Center schools, ball diamonds, shopping, and Michigan Center Lake—part of the desirable Chain of Seven Lakes! Pride of ownership shines throughout this well-maintained home featuring an open floor plan, spacious living room, eat-in kitchen with appliances included, main-floor laundry, and central air. Originally a 3-bedroom home, two bedrooms were combined to create a generously sized primary bedroom. The home could easily be converted back to three bedrooms or enjoyed as a spacious 2-bedroom layout. The full basement provides abundant storage. Outside, you'll appreciate the vinyl siding, covered large backyard deck, .22-acre lot, and 2.5-car garage. Ideal for commuters and ready for its next owner! New roof being installed October 2026. New Living Room window on order will be installed in 2 weeks. Ring Cameras are inside & outside, and are excluded from sale.

Monthly Payment Calculator


© 2026 MichRIC, LLC. All rights reserved. Information deemed reliable but not guaranteed. Updated: 2026-10-17T20:33:28.533.
www.debstevenson.com/homes/181048964
Print Image

531 7th Street Michigan Center, MI 49254

  • Price: $179,900
  • Status: Active
  • On Site: 36 Days
  • Updated: 24 min ago
  • MLS #: 26048043
2
Beds
1
Baths
0
½ Baths
0.21
Acres
1,142
SQFT
$158
$/SQFT
1945
Built
Neighborhood:
Leoni Twp
County:
Jackson
School District:
Michigan Center
Property Description
Move-in-ready bungalow conveniently located near Michigan Center schools, ball diamonds, shopping, and Michigan Center Lake—part of the desirable Chain of Seven Lakes! Pride of ownership shines throughout this well-maintained home featuring an open floor plan, spacious living room, eat-in kitchen with appliances included, main-floor laundry, and central air. Originally a 3-bedroom home, two bedrooms were combined to create a generously sized primary bedroom. The home could easily be converted back to three bedrooms or enjoyed as a spacious 2-bedroom layout. The full basement provides abundant storage. Outside, you'll appreciate the vinyl siding, covered large backyard deck, .22-acre lot, and 2.5-car garage. Ideal for commuters and ready for its next owner! New roof being installed October 2026. New Living Room window on order will be installed in 2 weeks. Ring Cameras are inside & outside, and are excluded from sale.
Exterior Features

Architectural Style [] Attached Garage YN No Construction Materials Vinyl Siding Driveway Paved YN Yes Garage YN Yes Lot Features [] Other Structures [] Pool Features [] Road Surface Type Paved Roof Shingle Waterfront Features [] Waterfront YN No Window Features Replacement

Interior Features

Appliances DryerRangeRefrigeratorWasherWater Softener Owned Basement Full Basement YN Yes Cooling Central Air Cooling YN Yes Fireplace Features [] Fireplace YN No Heating Forced Air Heating YN Yes Interior Features Ceiling Fan(s)Garage Door OpenerEat-in Kitchen Main Floor Bedrooms 2 Rooms Living Room (Main Level) Kitchen (Main Level) Primary Bedroom (Main Level) Bedroom 2 (Main Level) Laundry (Main Level) Other (Main Level)

Property Features

Accessibility Features [] Association Amenities [] Association Fee Includes [] Auction Or For Sale For Sale Cross Street Napoleon Rd. Listing Terms CashFHAVA LoanRural DevelopmentMSHDAConventional New Construction YN No Property Sub Type Single Family Residence Sewer Public Tax Annual Amount 1051.56 Tax Year 2026 Utilities Natural Gas ConnectedCable ConnectedHigh-Speed Internet Water Source Well Zoning R-1

Listing provided courtesy of Heather Herndon of Howard Hanna Real Estate Services: 1 517-787-9800. © 2026 MichRIC, LLC. All rights reserved. Information deemed reliable but not guaranteed.


© 2026 MichRIC, LLC. All rights reserved. Information deemed reliable but not guaranteed. Updated: 2026-10-17T20:33:28.533.
 
https://bt-photos.global.ssl.fastly.net/swmich/1280_boomver_1_26048043-2.jpg https://bt-photos.global.ssl.fastly.net/swmich/1280_boomver_1_26048043-2.jpg https://bt-photos.global.ssl.fastly.net/swmich/1280_boomver_1_26048043-2.jpg
Logo
Deb Stevenson Group - Greenridge Realty
300 S Rath
Ludington MI, 49431