Skip To Content

5323 Lynnhill Street

Portage, MI 49024
  • $349,900
  • STATUS: Active
  • ON SITE: 15 Days
  • MLS #: 26057210
$349,900
  • 4
    BEDS
  • 0.37
    ACRES
  • 2
    BATHS
  • 0
    1/2 BATHS
  • 2,236
    SQFT
  • $156
    $/SQFT
Neighborhood:
Type:
Single-Family Home
Built:
1966
County:

School Ratings & Info

School District:

Description

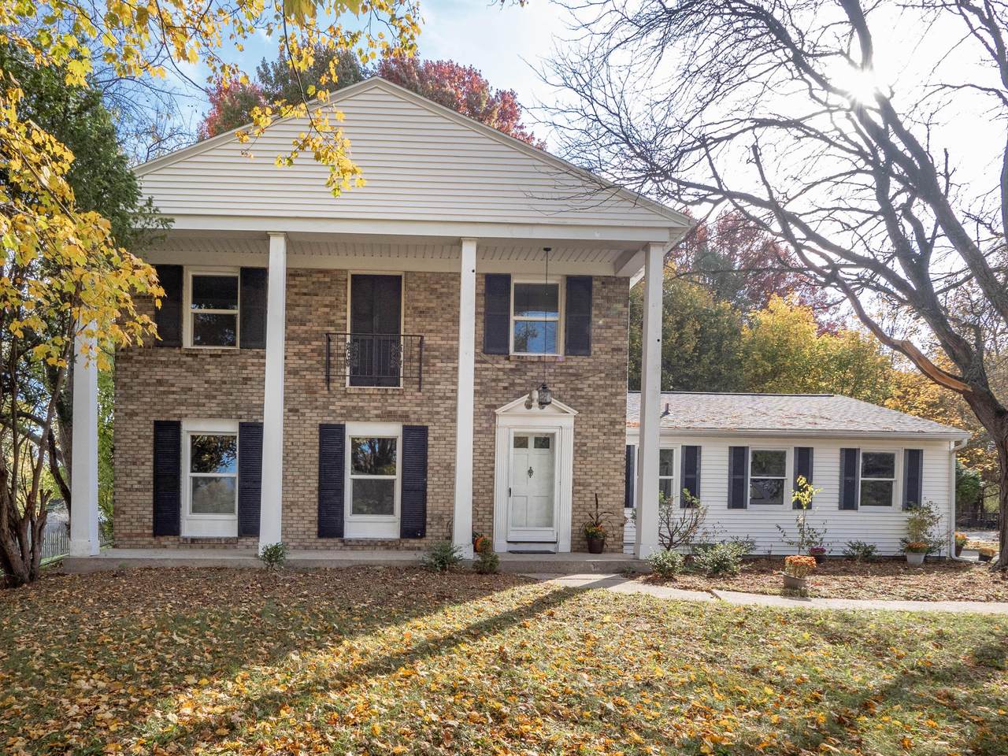
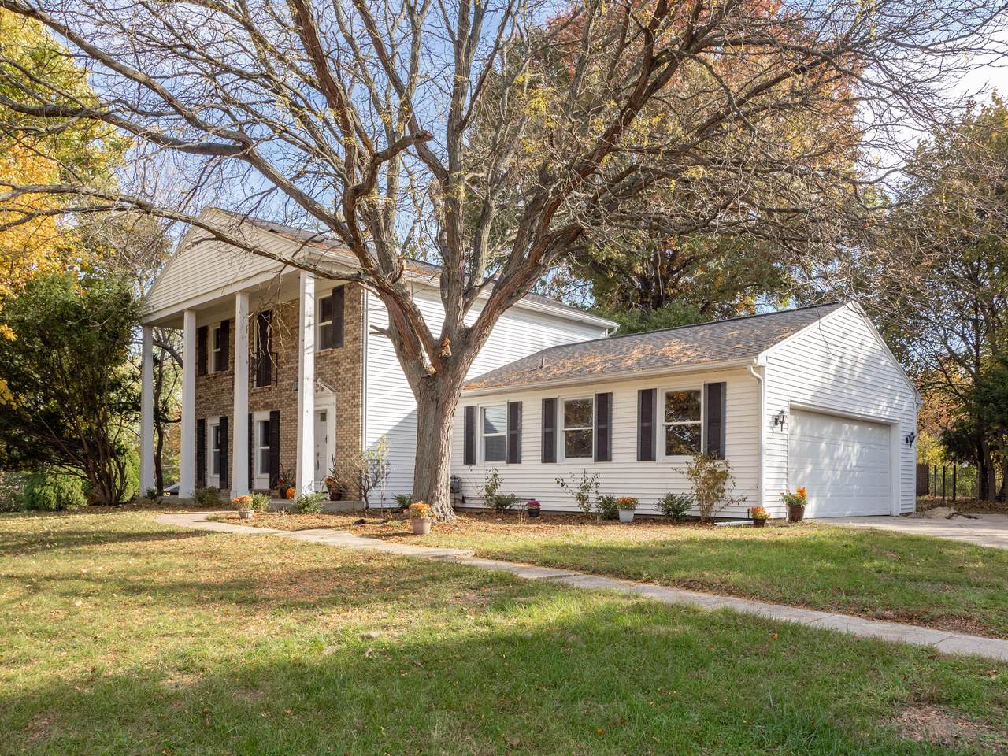
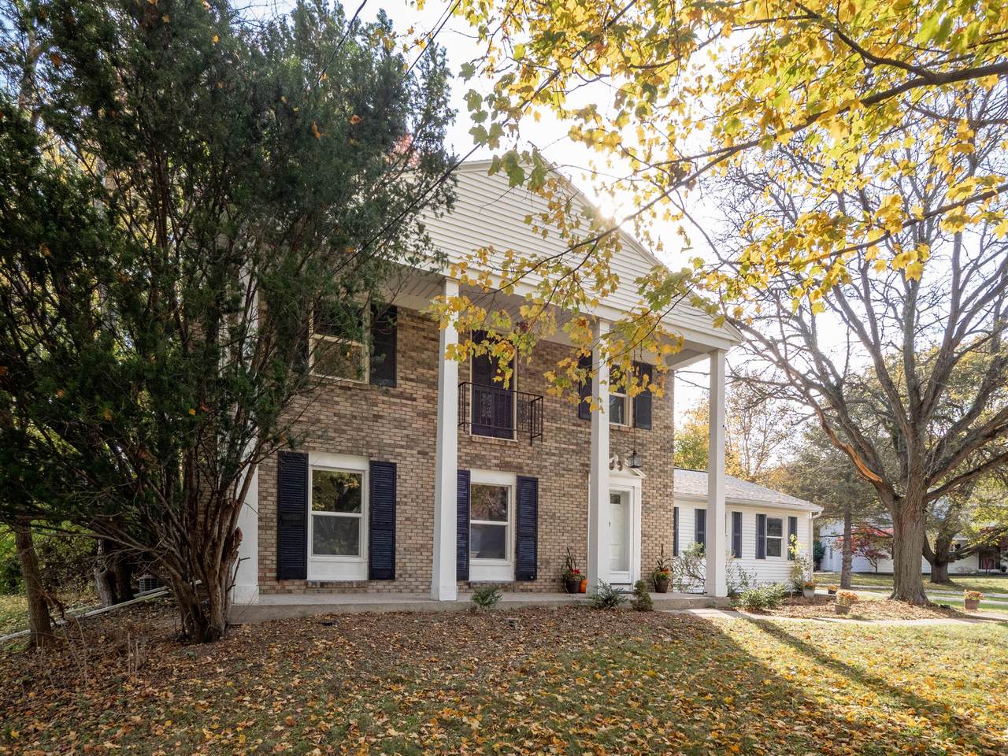
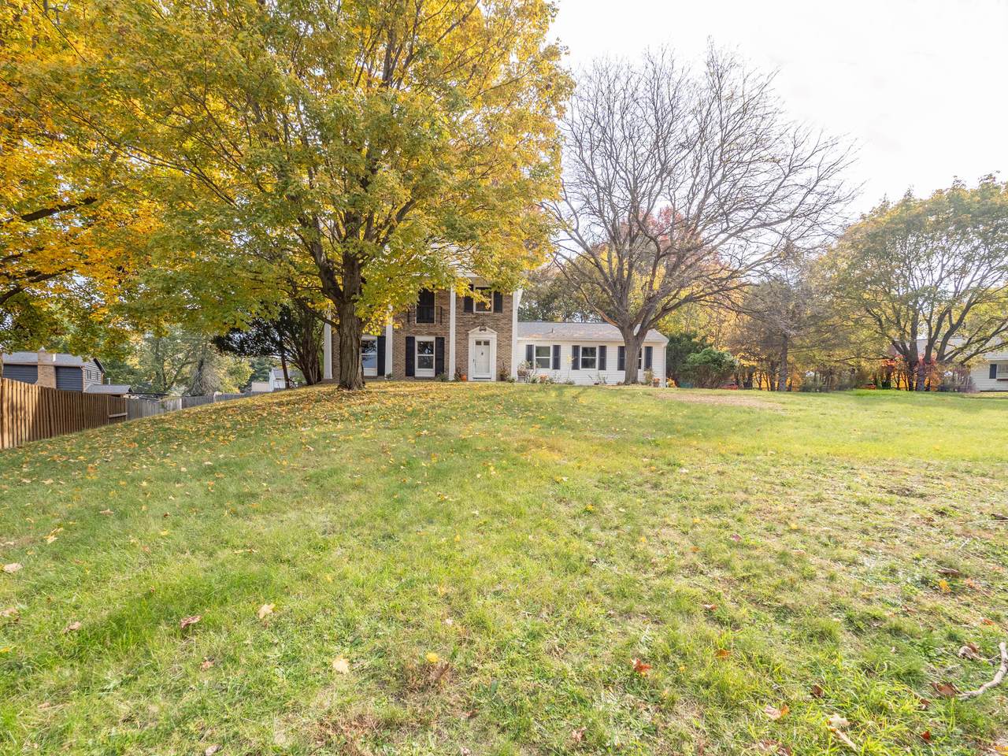
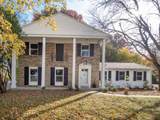
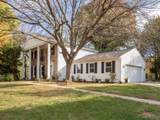
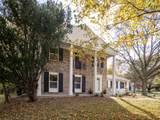
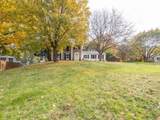
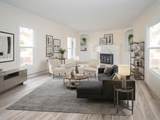
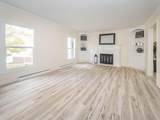
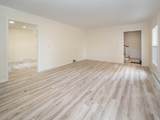
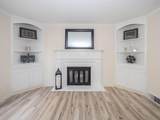
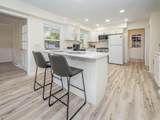
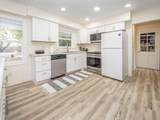
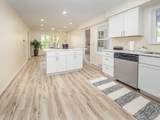
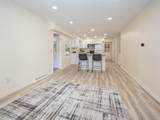
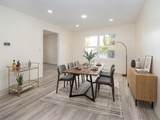
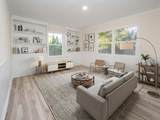
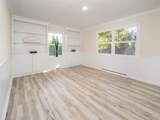
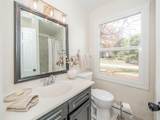
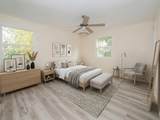
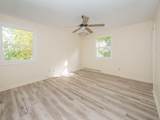
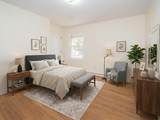
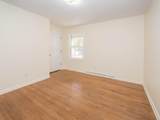
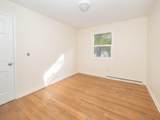
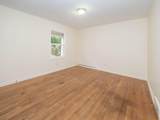
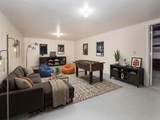
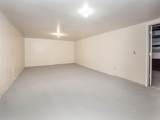
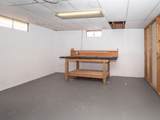
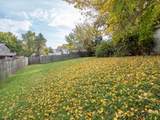
OPEN SUNDAY Nov 8th 11:30 AM-1:00 PM Welcome to this spacious Southern Colonial home in the heart of Portage. Located on the end of a cul-de-sac for privacy. Home has been recently remodeled with with an open kitchen family room design. New kitchen with center island, family room could also serve as a large dining area, with another room for office or a media area. All new stainless appliances w/ luxury vinyl flooring throughout the main floor. Other improvements include new windows and a new roof. Large formal living room has a wood burning fireplace. Architectural design features built in bookcases in the media room and living room. There is a 13x23 sq. ft. finished room in the basement that is drywalled just needs trim and floor coverings for additional space. The backyard has a partially enclosed privacy fence patio and firepit area. If you need a 4 bedroom home with a possibility of a 5th bedroom off the main living area this is the home for you.

Monthly Payment Calculator


© 2026 MichRIC, LLC. All rights reserved. Information deemed reliable but not guaranteed. Updated: 2026-11-12T23:33:36.4.
www.debstevenson.com/homes/183142525
Print Image

5323 Lynnhill Street Portage, MI 49024

  • Price: $349,900
  • Status: Active
  • On Site: 15 Days
  • MLS #: 26057210
4
Beds
2
Baths
0
½ Baths
0.37
Acres
2,236
SQFT
$156
$/SQFT
1966
Built
Neighborhood:
Portage City
County:
Kalamazoo
School District:
Portage
Property Description
OPEN SUNDAY Nov 8th 11:30 AM-1:00 PM Welcome to this spacious Southern Colonial home in the heart of Portage. Located on the end of a cul-de-sac for privacy. Home has been recently remodeled with with an open kitchen family room design. New kitchen with center island, family room could also serve as a large dining area, with another room for office or a media area. All new stainless appliances w/ luxury vinyl flooring throughout the main floor. Other improvements include new windows and a new roof. Large formal living room has a wood burning fireplace. Architectural design features built in bookcases in the media room and living room. There is a 13x23 sq. ft. finished room in the basement that is drywalled just needs trim and floor coverings for additional space. The backyard has a partially enclosed privacy fence patio and firepit area. If you need a 4 bedroom home with a possibility of a 5th bedroom off the main living area this is the home for you.
Exterior Features

Architectural Style Traditional Attached Garage YN Yes Construction Materials BrickVinyl Siding Driveway Paved YN Yes Garage YN Yes Lot Features Cul-De-Sac Other Structures [] Pool Features [] Road Surface Type Paved Roof AsphaltShingle Water Access YN No Waterfront Features [] Waterfront YN No Window Features []

Interior Features

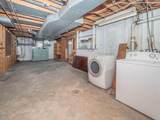
Appliances DishwasherDryerMicrowaveRangeRefrigeratorWasher Basement Full Basement YN Yes Cooling Central Air Cooling YN Yes Fireplace Features Living RoomWood Burning Fireplace YN Yes Heating Forced Air Heating YN Yes Interior Features Ceiling Fan(s)Center IslandEat-in Kitchen Main Floor Bedrooms 0 Rooms Dining Room (Main Level) Family Room (Main Level) Living Room (Main Level) Primary Bedroom (Main Level) Bedroom 2 (Main Level) Bedroom 3 (Main Level) Bedroom 4 (Main Level) Recreation (Basement Level)

Property Features

Accessibility Features [] Association Amenities [] Association Fee Includes [] Auction Or For Sale For Sale Cross Street Wedgewood and end Listing Terms CashFHAVA LoanMSHDAConventional New Construction YN No Property Sub Type Single Family Residence Sewer Public Tax Annual Amount 4667.96 Tax Year 2026 Utilities Natural Gas AvailableElectricity AvailableCable AvailableNatural Gas Connected Water Source Public Zoning RES

Listing provided courtesy of Carle Watts of Lifestyles Real Estate and Staging LLC: 269-251-8121. © 2026 MichRIC, LLC. All rights reserved. Information deemed reliable but not guaranteed.


© 2026 MichRIC, LLC. All rights reserved. Information deemed reliable but not guaranteed. Updated: 2026-11-12T23:33:36.4.
 
https://bt-photos.global.ssl.fastly.net/swmich/1280_boomver_1_26057210-2.jpg https://bt-photos.global.ssl.fastly.net/swmich/1280_boomver_1_26057210-2.jpg https://bt-photos.global.ssl.fastly.net/swmich/1280_boomver_1_26057210-2.jpg
Logo
Deb Stevenson Group - Greenridge Realty
300 S Rath
Ludington MI, 49431