





Description
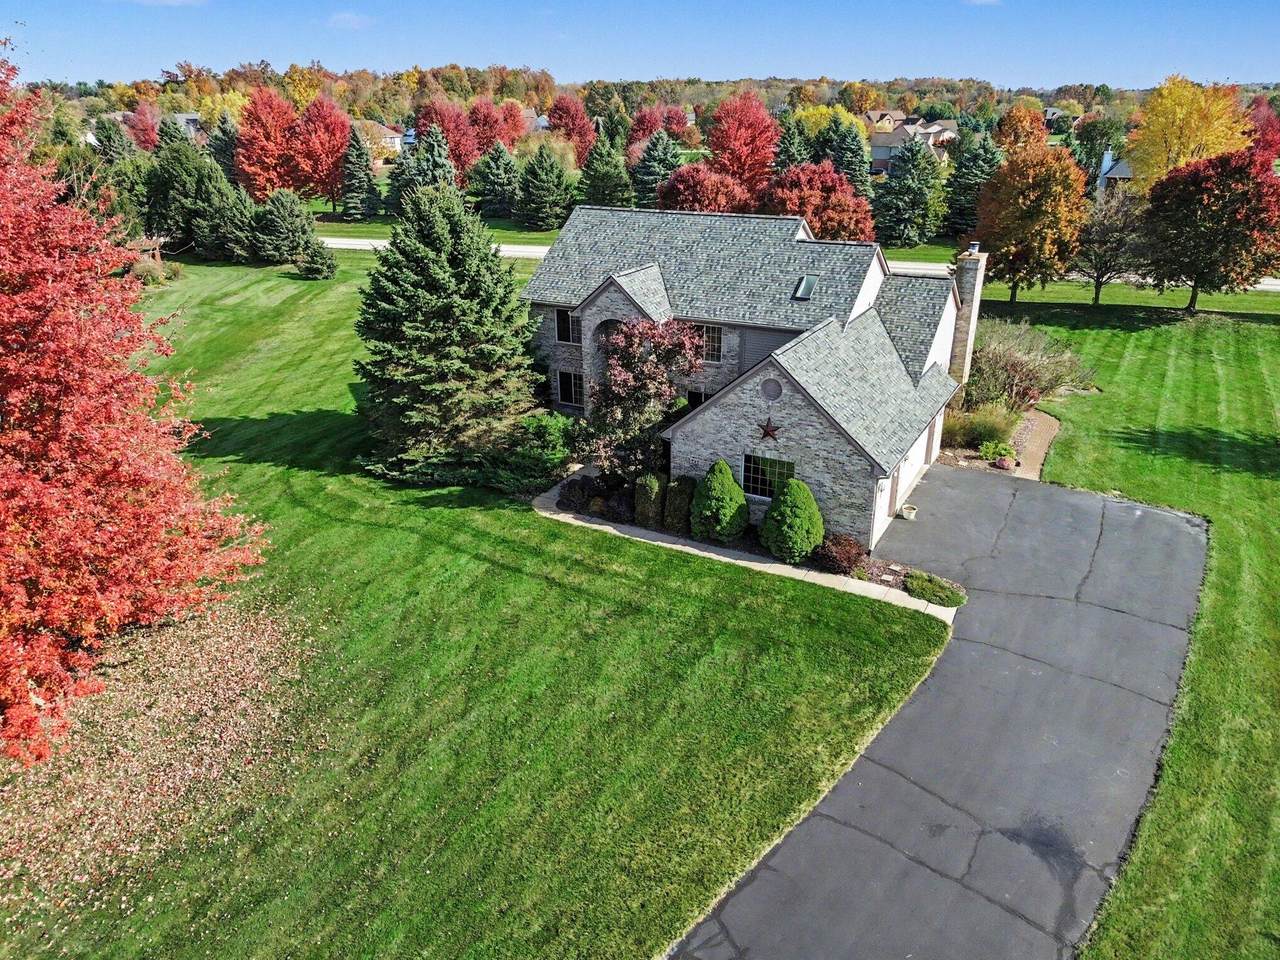
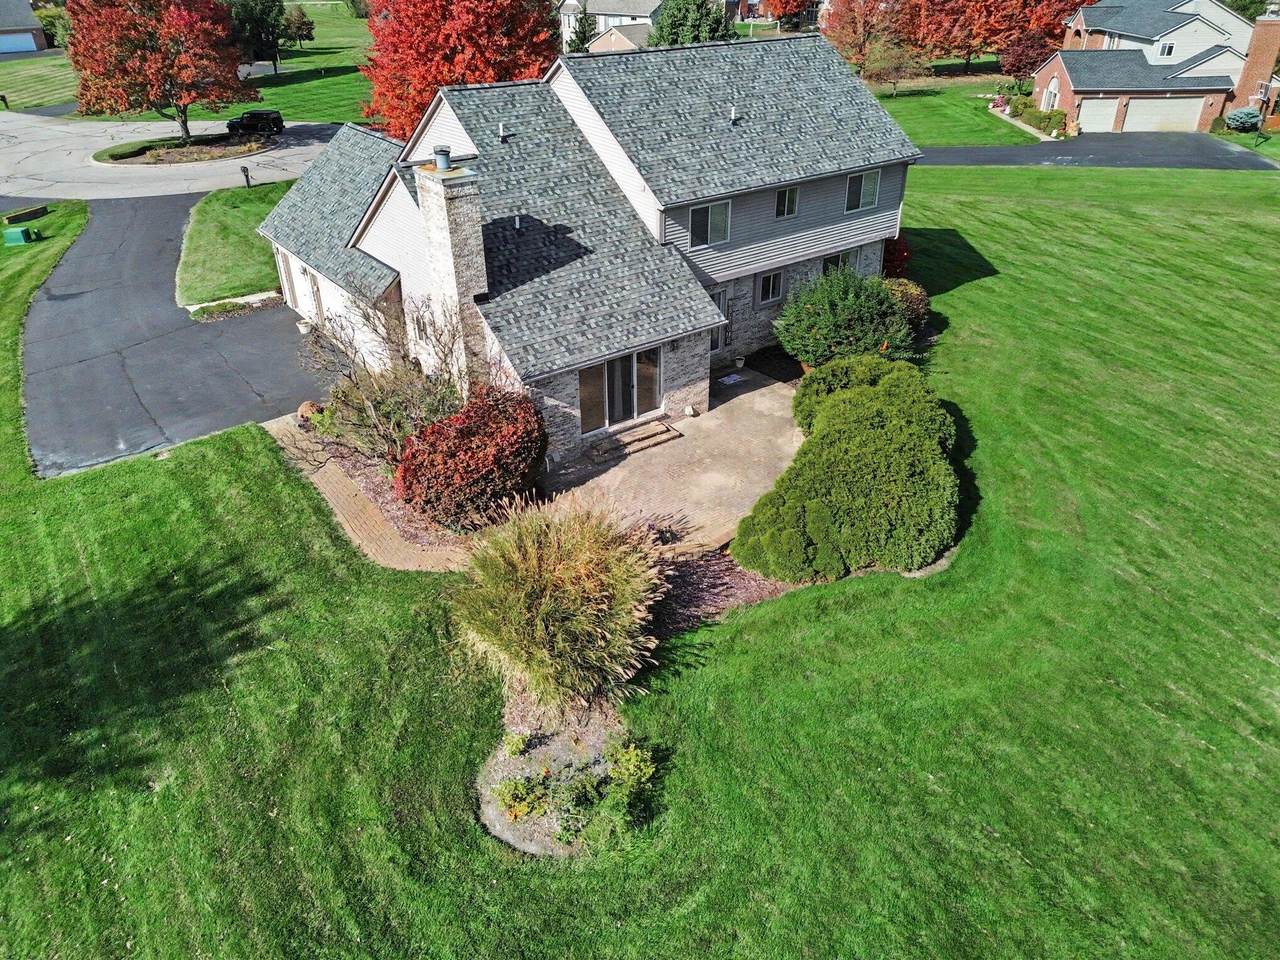
This beautifully updated York Place Colonial is perfectly situated at the end of a quiet cul-de-sac in one of the most desirable neighborhoods in the Saline School District. Enjoy the peaceful country atmosphere of this exceptional setting, just minutes from Harvest Elementary and Saline High School, with convenient access to US-23 and Ann Arbor. The home rests on a spectacular one-acre lot featuring an expansive backyard, mature landscaping, and a large brick paver patio perfect for outdoor entertaining and relaxation. The interior is equally impressive, offering a wonderful combination of beautifully updated finishes, spacious living areas, and abundant natural light. Highlights include a welcoming two-story foyer, newer wood flooring throughout the main living areas, and a gorgeous updated kitchen with painted cabinetry, quartz countertops, stainless steel appliances, and generous workspace. The kitchen opens to an inviting family room with fireplace and expansive windows overlook the backyard. Additional main-level features include spacious formal living and dining rooms, a private home office with French doors and built-in bookshelves, and a fantastic back hall mudroom and laundry room. The upper level features a wonderful primary bedroom suite with vaulted ceiling, large walk-in closet, and beautifully updated bath with dual-sink vanity and oversized walk-in shower with Euro-glass enclosure. Three additional spacious bedrooms and an updated second full bath complete the upper level. The unfinished lower level provides excellent storage and tremendous potential for future finished living space. Additional highlights include a three-car garage, new roof, fresh interior paint, new carpeting, and numerous thoughtful updates throughout. A truly exceptional home offering the perfect combination of quality, comfort, and an outstanding Saline location.
-
4BEDS
-
1ACRES
-
2BATHS
-
11/2 BATHS
-
2,423SQFT
-
$264$/SQFT
Description
This beautifully updated York Place Colonial is perfectly situated at the end of a quiet cul-de-sac in one of the most desirable neighborhoods in the Saline School District. Enjoy the peaceful country atmosphere of this exceptional setting, just minutes from Harvest Elementary and Saline High School, with convenient access to US-23 and Ann Arbor. The home rests on a spectacular one-acre lot featuring an expansive backyard, mature landscaping, and a large brick paver patio perfect for outdoor entertaining and relaxation. The interior is equally impressive, offering a wonderful combination of beautifully updated finishes, spacious living areas, and abundant natural light. Highlights include a welcoming two-story foyer, newer wood flooring throughout the main living areas, and a gorgeous updated kitchen with painted cabinetry, quartz countertops, stainless steel appliances, and generous workspace. The kitchen opens to an inviting family room with fireplace and expansive windows overlook the backyard. Additional main-level features include spacious formal living and dining rooms, a private home office with French doors and built-in bookshelves, and a fantastic back hall mudroom and laundry room. The upper level features a wonderful primary bedroom suite with vaulted ceiling, large walk-in closet, and beautifully updated bath with dual-sink vanity and oversized walk-in shower with Euro-glass enclosure. Three additional spacious bedrooms and an updated second full bath complete the upper level. The unfinished lower level provides excellent storage and tremendous potential for future finished living space. Additional highlights include a three-car garage, new roof, fresh interior paint, new carpeting, and numerous thoughtful updates throughout. A truly exceptional home offering the perfect combination of quality, comfort, and an outstanding Saline location.
© 2026 MichRIC, LLC. All rights reserved. Information deemed reliable but not guaranteed. Updated: 2026-11-10T13:33:46.473.