


Description
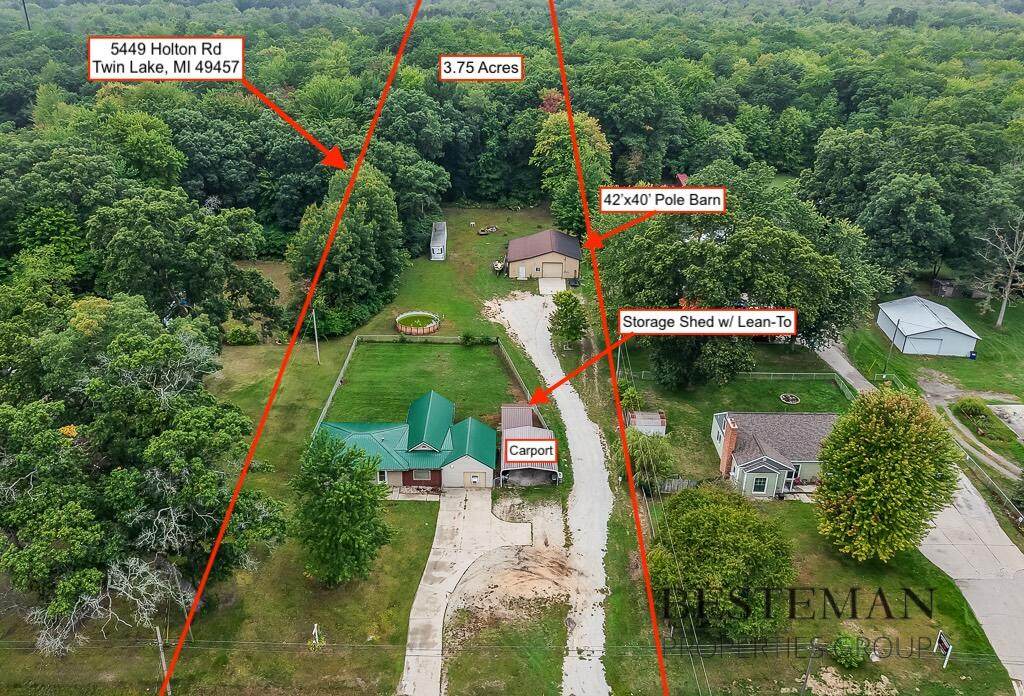
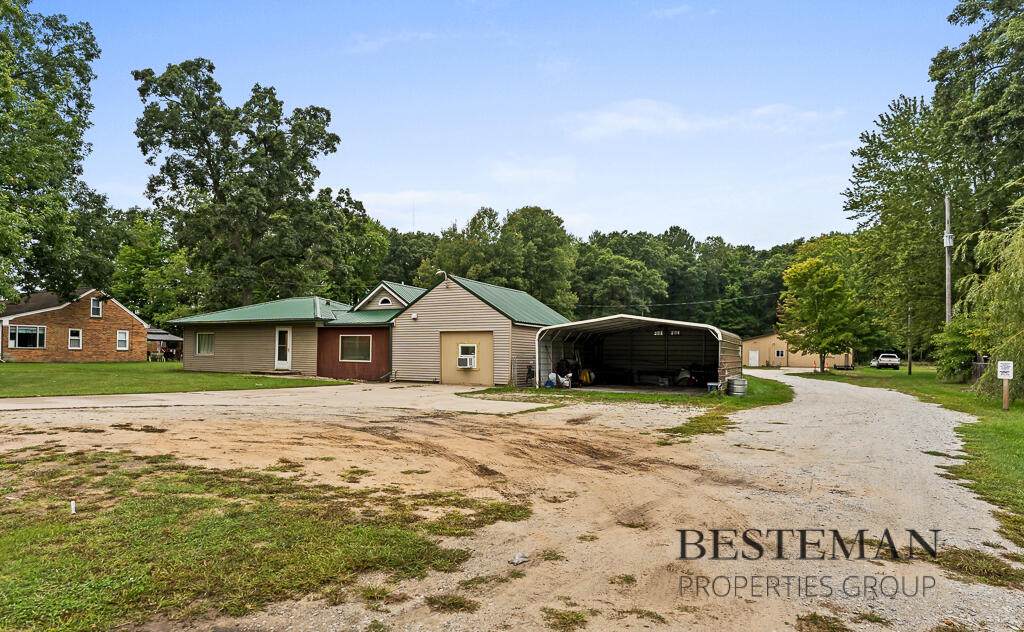
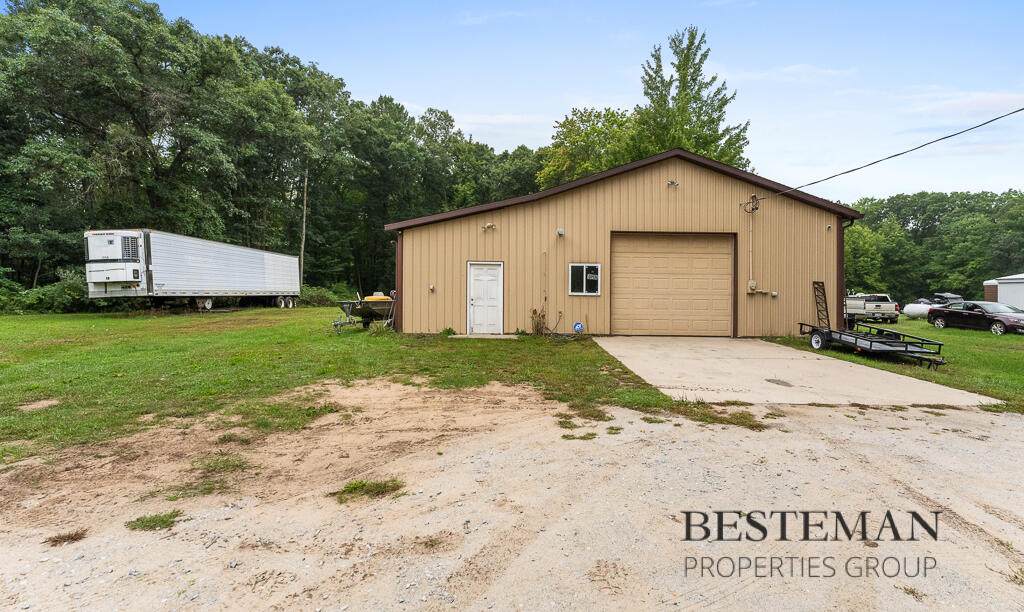
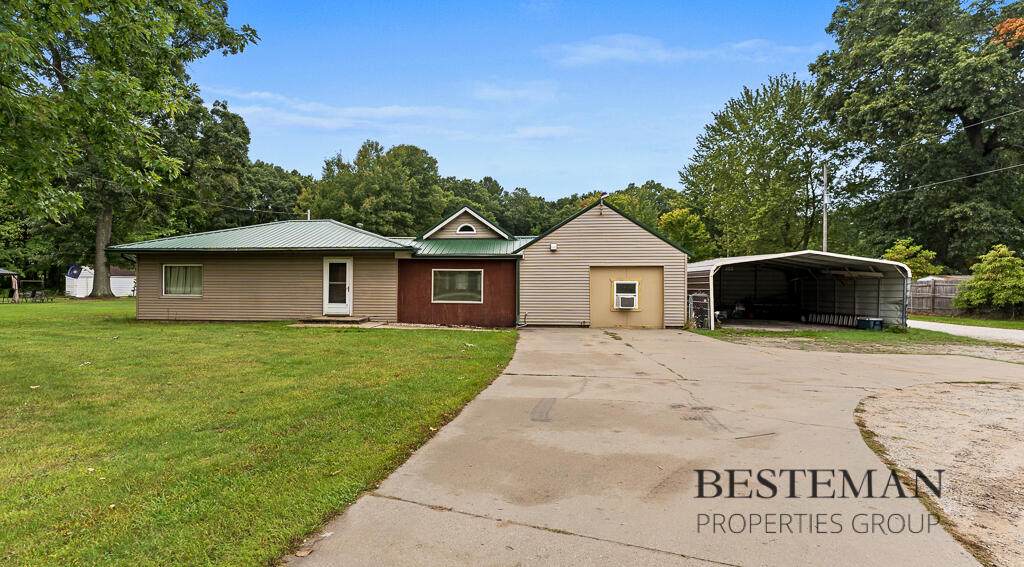
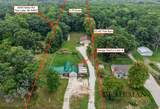
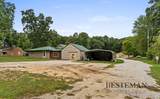
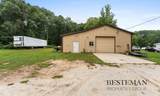
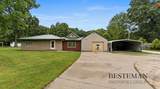
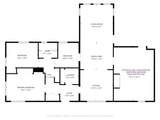
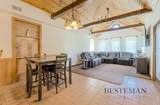
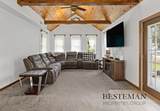
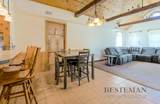
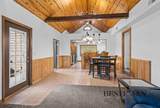
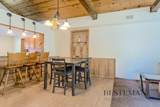
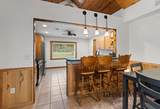
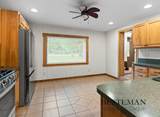
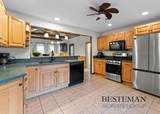
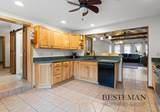
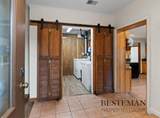
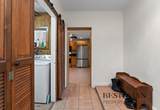
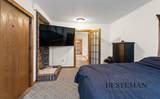
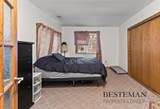
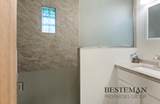
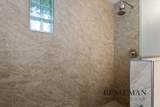
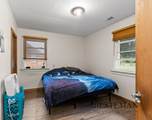
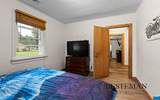
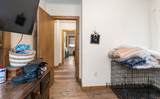
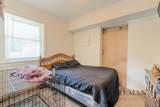
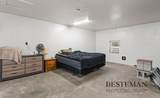
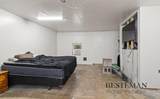
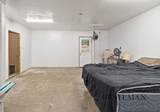
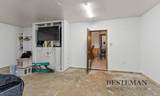
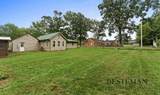
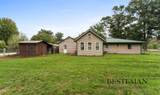
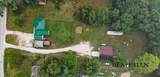
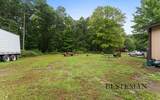
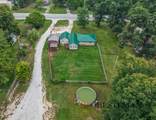
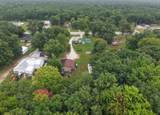
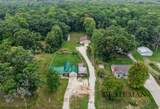
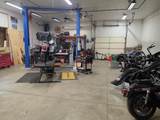
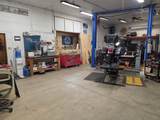
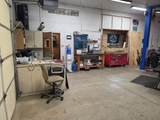
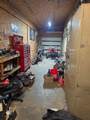
Residential comfort with the advantages of 3.75 acres! This 1420 sq ft one-floor metal roof home features a beautiful wood-lined vaulted ceiling living room open to the dining area and spacious kitchen (appliances included) with extra eating area. The primary bedroom features a cozy brick hearth for adding a wood stove, etc. In addition to the three bedrooms and a spa-like bathroom, this home also includes a laundry room with utility sink and an insulated, enclosed 23'x17' converted garage area that could be a second living space or another bedroom with a few extra touches such as a heat source and flooring. The storage shed with lean-to is great, but the insulated & heated 42'x40' pole barn with electric, water, & air compressor lines with valves throughout is fantastic (potential income options too). Not only are the kitchen appliances, washer, and dryer included, but also an air compressor, mechanical lift, and above ground pool if desired also! The property also includes a two-car carport and substantial land area that provides privacy and room for outdoor pursuits.
-
3BEDS
-
3.75ACRES
-
1BATHS
-
01/2 BATHS
-
1,420SQFT
-
$222$/SQFT
Description
Residential comfort with the advantages of 3.75 acres! This 1420 sq ft one-floor metal roof home features a beautiful wood-lined vaulted ceiling living room open to the dining area and spacious kitchen (appliances included) with extra eating area. The primary bedroom features a cozy brick hearth for adding a wood stove, etc. In addition to the three bedrooms and a spa-like bathroom, this home also includes a laundry room with utility sink and an insulated, enclosed 23'x17' converted garage area that could be a second living space or another bedroom with a few extra touches such as a heat source and flooring. The storage shed with lean-to is great, but the insulated & heated 42'x40' pole barn with electric, water, & air compressor lines with valves throughout is fantastic (potential income options too). Not only are the kitchen appliances, washer, and dryer included, but also an air compressor, mechanical lift, and above ground pool if desired also! The property also includes a two-car carport and substantial land area that provides privacy and room for outdoor pursuits.
© 2026 MichRIC, LLC. All rights reserved. Information deemed reliable but not guaranteed. Updated: 2026-10-16T15:33:52.86.