Skip To Content

550 W Lake Street

Sand Lake, MI 49343
  • $545,000
  • STATUS: Active
  • ON SITE: 24 Days
  • MLS #: 26049440
UPDATED: 19 min ago
$545,000
  • 4
    BEDS
  • 1.57
    ACRES
  • 3
    BATHS
  • 0
    1/2 BATHS
  • 2,310
    SQFT
  • $236
    $/SQFT
Neighborhood:
Type:
Single-Family Home
Built:
1965
County:

School Ratings & Info

School District:

Description

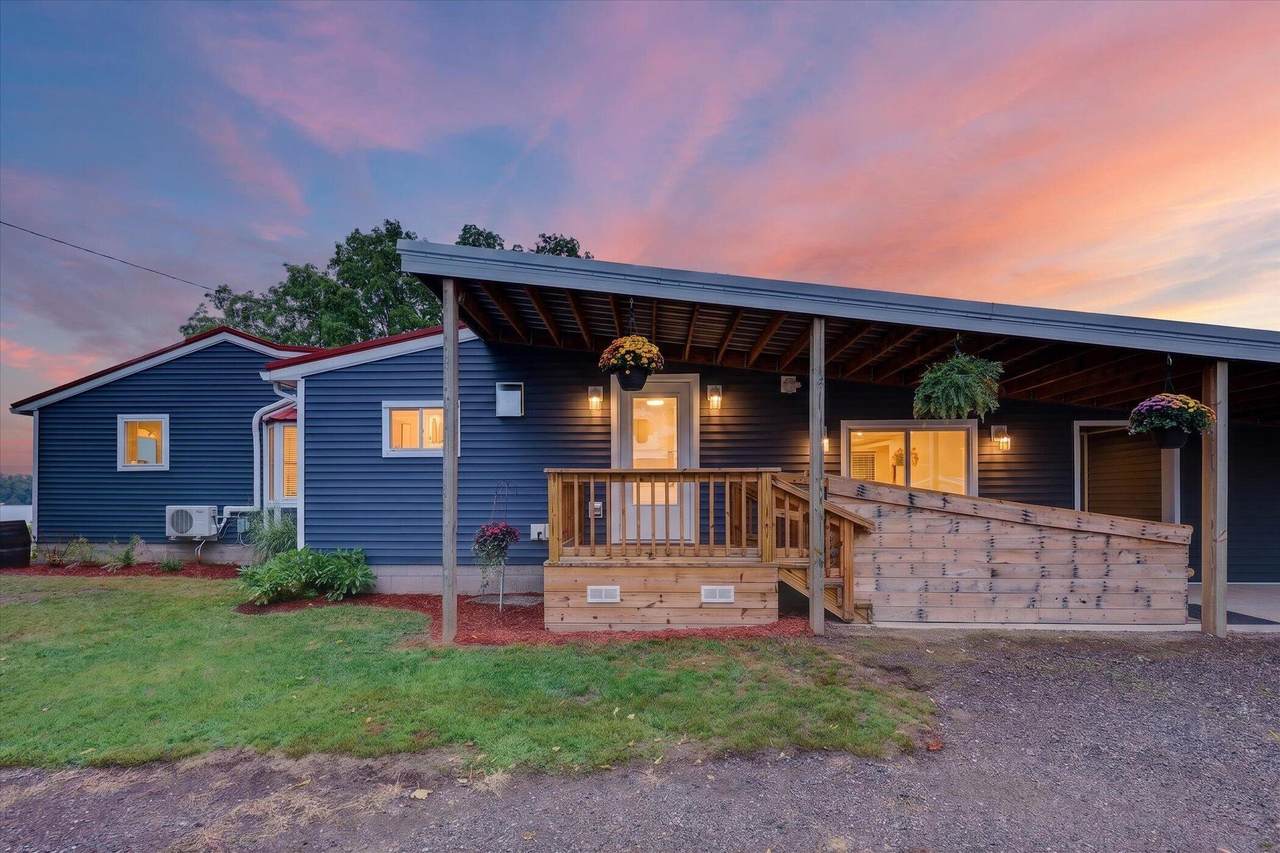
I am excited to share details about this stunning custom-built ranch home offering breathtaking year-round views of Sand Lake and conveniently located across the road from public lake access. Sitting on 1.57 acres, this home features over 2,300 finished square feet filled with updates and exceptional amenities: - Main Living & Kitchen: An open kitchen complete with new countertops, cabinets, and stainless steel appliances. The living room, dining area, and spacious decks overlooking the lake offer ideal spaces for entertaining. - Primary Suite: Includes a private master bedroom/bath - In-Law Suite: Features its own kitchenette, living room, bedroom, and accessible bathroom. - Guest Suite: A separate guest area complete with its own kitchenette, private bathroom, and living space. - Outbuildings: Includes a 17x20 garden shed and an insulated 28x40 pole barn with a full upstairs area providing abundant storage for hobbies. There is so much to mention; it's worth viewing.

Monthly Payment Calculator


© 2026 MichRIC, LLC. All rights reserved. Information deemed reliable but not guaranteed. Updated: 2026-10-11T07:33:29.743.
www.debstevenson.com/homes/181275530
Print Image

550 W Lake Street Sand Lake, MI 49343

  • Price: $545,000
  • Status: Active
  • On Site: 24 Days
  • Updated: 19 min ago
  • MLS #: 26049440
4
Beds
3
Baths
0
½ Baths
1.57
Acres
2,310
SQFT
$236
$/SQFT
1965
Built
Neighborhood:
Sand Lake Village
County:
Kent
School District:
Tri County
Property Description
I am excited to share details about this stunning custom-built ranch home offering breathtaking year-round views of Sand Lake and conveniently located across the road from public lake access. Sitting on 1.57 acres, this home features over 2,300 finished square feet filled with updates and exceptional amenities: - Main Living & Kitchen: An open kitchen complete with new countertops, cabinets, and stainless steel appliances. The living room, dining area, and spacious decks overlooking the lake offer ideal spaces for entertaining. - Primary Suite: Includes a private master bedroom/bath - In-Law Suite: Features its own kitchenette, living room, bedroom, and accessible bathroom. - Guest Suite: A separate guest area complete with its own kitchenette, private bathroom, and living space. - Outbuildings: Includes a 17x20 garden shed and an insulated 28x40 pole barn with a full upstairs area providing abundant storage for hobbies. There is so much to mention; it's worth viewing.
Exterior Features

Architectural Style Ranch Attached Garage YN No Construction Materials Vinyl Siding Fence YN Yes Garage YN Yes Lot Features Level Other Structures Second GarageShed(s)Barn(s)Pole Barn Pool Features [] Road Surface Type [] Roof Metal Water Access YN Yes Water Body Name Sand Lake Water Type Lake YN Yes Water View YN Yes Waterfront Features Lake Waterfront YN No Window Features Insulated WindowsBay/Bow

Interior Features

Appliances Bar FridgeDishwasherDryerMicrowaveRangeRefrigeratorWasherWater Softener Owned Basement Partial Basement YN Yes Cooling [] Fireplace Features [] Fireplace YN No Heating Forced Air Heating YN Yes Interior Features Guest QuartersPantry Main Floor Bedrooms 4 Pantry YN Yes

Property Features

Accessibility Features Ramped Entrance36' or + HallwayAccessible Bath SinkAccessible Mn Flr BedroomAccessible Mn Flr Full BathCovered EntranceCovered RampGrab Bar Mn Flr BathLow Threshold ShowerAccessible Entrance Association Amenities [] Association Fee Includes [] Auction Or For Sale For Sale Cross Street Ritchie and 9th Listing Terms CashFHAConventional New Construction YN No Property Sub Type Single Family Residence Sewer Septic Tank Tax Annual Amount 1908.72 Tax Year 2025 Utilities Natural Gas ConnectedCable ConnectedHigh-Speed Internet Water Source Public

Listing provided courtesy of Robyn Britton of Ensley Real Estate: 616-696-7653. © 2026 MichRIC, LLC. All rights reserved. Information deemed reliable but not guaranteed.


© 2026 MichRIC, LLC. All rights reserved. Information deemed reliable but not guaranteed. Updated: 2026-10-11T07:33:29.743.
 
https://bt-photos.global.ssl.fastly.net/swmich/1280_boomver_1_26049440-2.jpg https://bt-photos.global.ssl.fastly.net/swmich/1280_boomver_1_26049440-2.jpg https://bt-photos.global.ssl.fastly.net/swmich/1280_boomver_1_26049440-2.jpg
Logo
Deb Stevenson Group - Greenridge Realty
300 S Rath
Ludington MI, 49431