






Skip To Content

5615 Hidden Pond Lane

Sawyer, MI 49125
  • $767,500
  • STATUS: Active
  • ON SITE: 28 Days
  • MLS #: 26049931
UPDATED: 48 min ago
$767,500
  • 4
    BEDS
  • 0.5
    ACRES
  • 2
    BATHS
  • 1
    1/2 BATHS
  • 1,710
    SQFT
  • $449
    $/SQFT
Neighborhood:
Type:
Single-Family Home
Built:
2014
County:

School Ratings & Info

School District:

Description

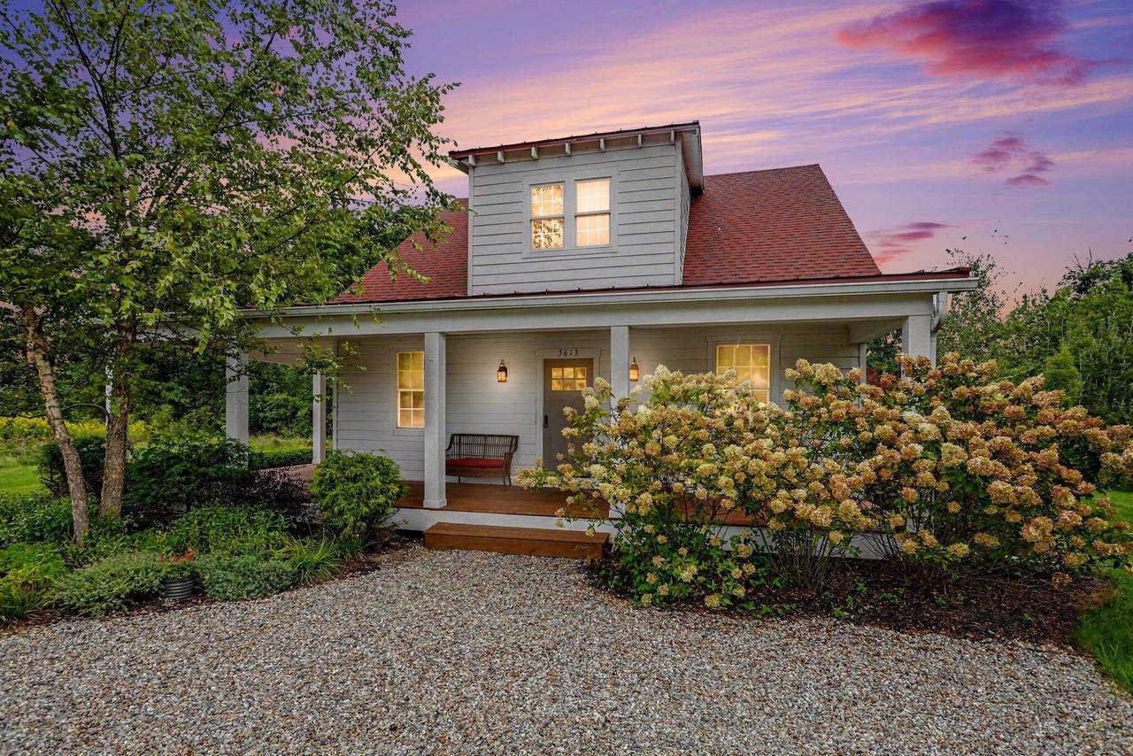
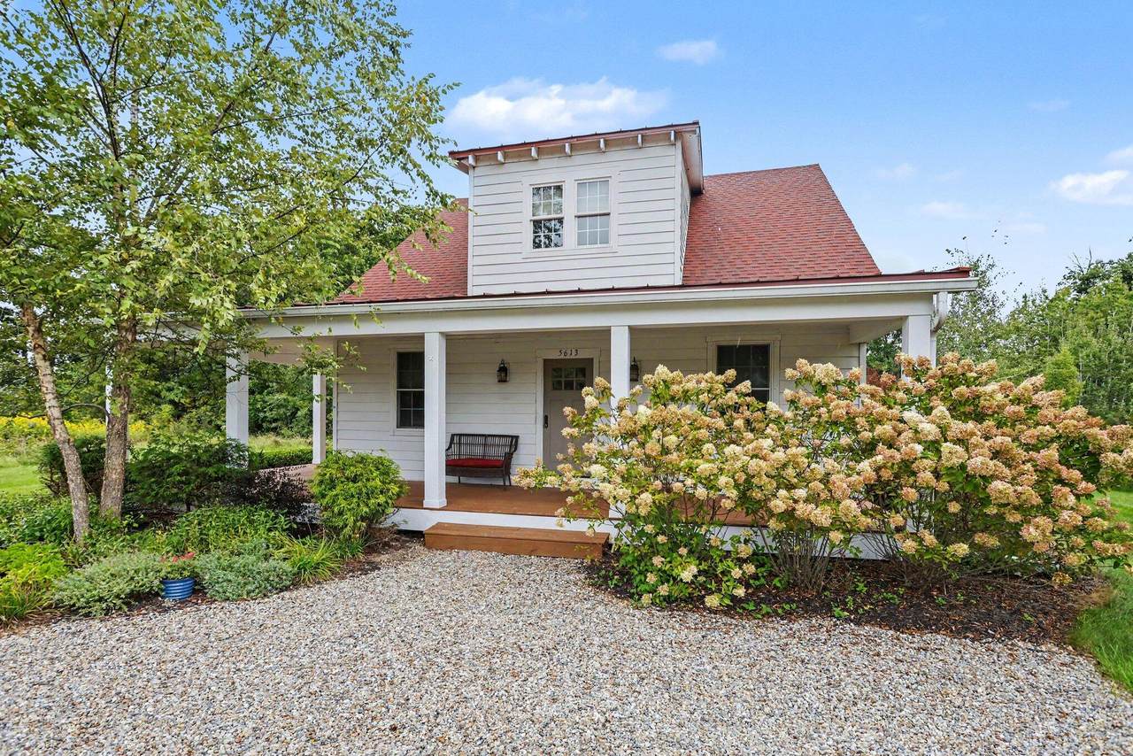
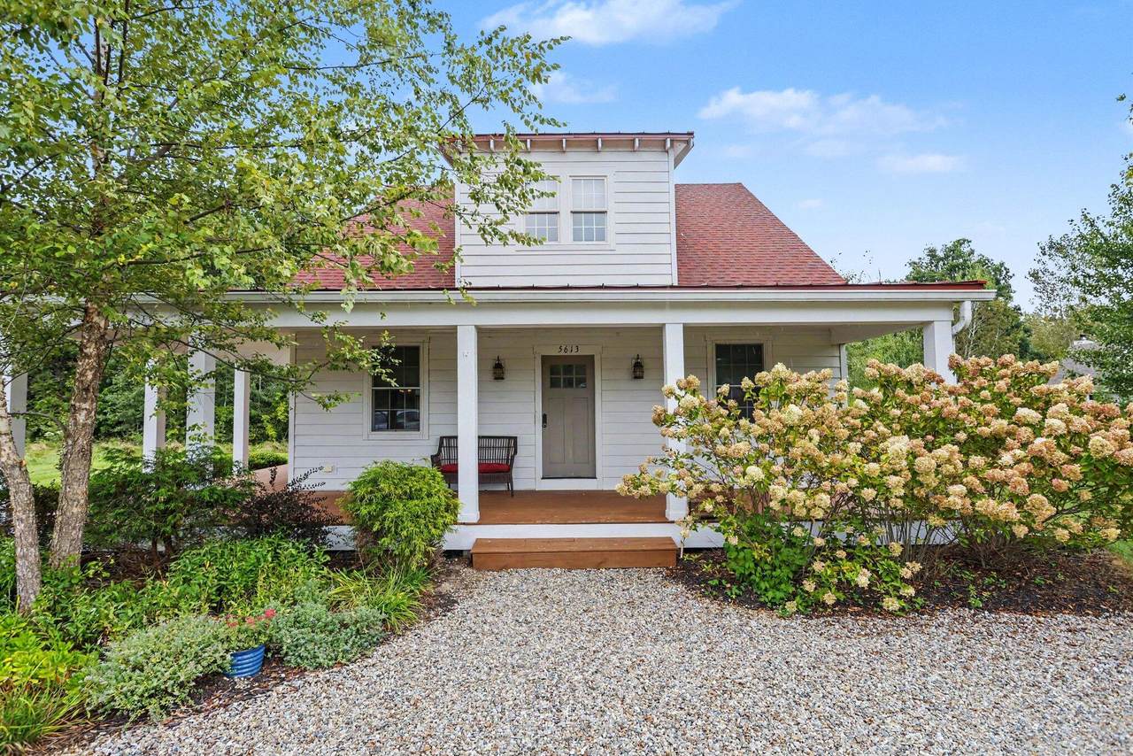
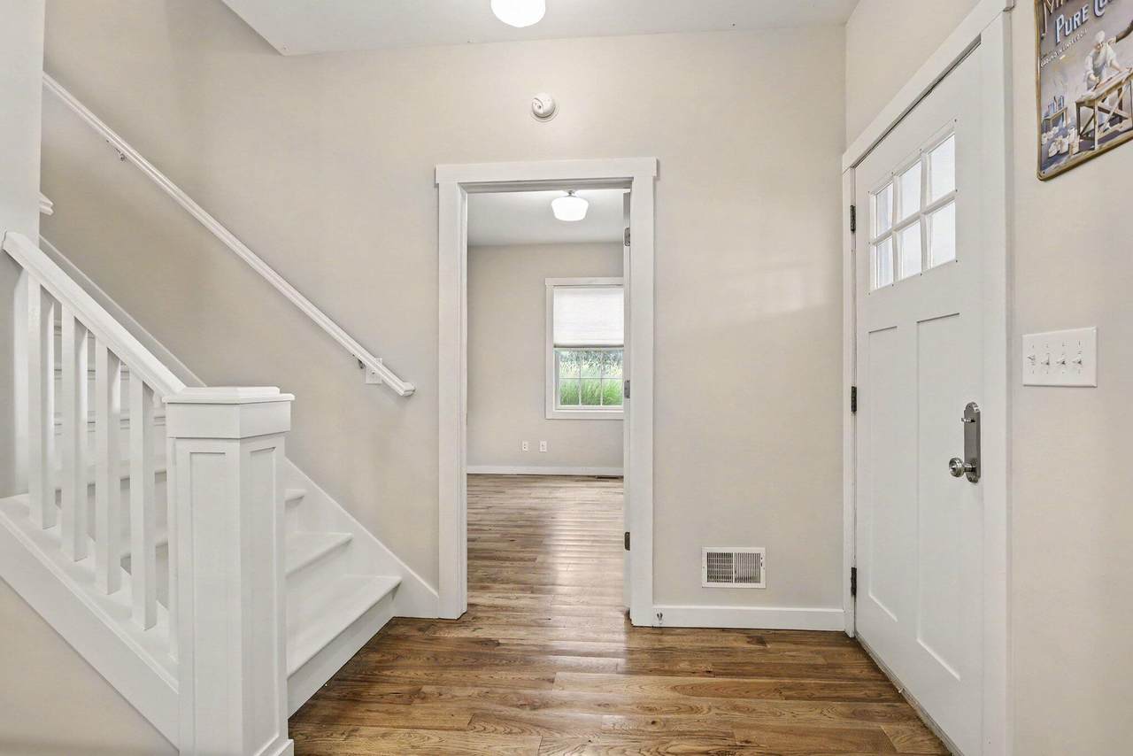
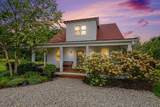
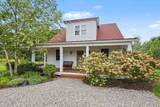
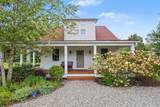
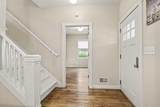
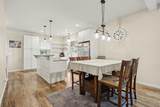
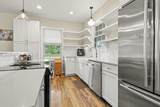
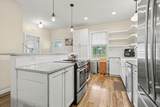
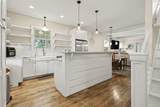
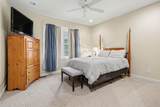
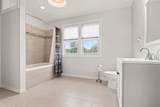
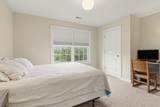
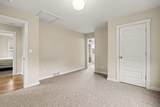
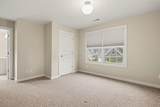
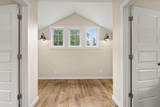
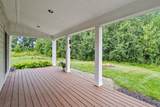
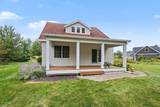
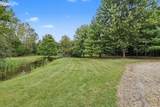
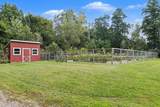
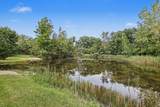
A red shingled roof and a wide covered porch mark this contemporary farmhouse in quiet Centennial Woods, where a gravel drive curves up through a tree-lined setting with generous lawn. The main floor is set up for easy single-level living. An open-concept living, dining, and kitchen area anchors the home, with hickory floors throughout, quartz countertops, and stainless-steel appliances — a layout made for entertaining. The primary suite is on this level, along with laundry and a second bedroom that works well as a home office. Upstairs, two additional bedrooms share a large jack-and-jill bath, and the wide hallway leaves room for a reading nook or quiet workspace. This community's stocked fishing pond, picnic pavilion, and community garden are a few of the amenities, along with Downtown Sawyer for coffee, ice cream shops, and restaurants, and Lake Michigan's beaches are a quick drive — an easy fit as a primary home, weekend retreat, or seasonal getaway.

Monthly Payment Calculator


© 2026 MichRIC, LLC. All rights reserved. Information deemed reliable but not guaranteed. Updated: 2026-10-17T19:33:42.123.
www.debstevenson.com/homes/181356308
Print Image

5615 Hidden Pond Lane Sawyer, MI 49125

  • Price: $767,500
  • Status: Active
  • On Site: 28 Days
  • Updated: 48 min ago
  • MLS #: 26049931
4
Beds
2
Baths
1
½ Baths
0.5
Acres
1,710
SQFT
$449
$/SQFT
2014
Built
Neighborhood:
Chikaming Twp
County:
Berrien
School District:
River Valley
Property Description
A red shingled roof and a wide covered porch mark this contemporary farmhouse in quiet Centennial Woods, where a gravel drive curves up through a tree-lined setting with generous lawn. The main floor is set up for easy single-level living. An open-concept living, dining, and kitchen area anchors the home, with hickory floors throughout, quartz countertops, and stainless-steel appliances — a layout made for entertaining. The primary suite is on this level, along with laundry and a second bedroom that works well as a home office. Upstairs, two additional bedrooms share a large jack-and-jill bath, and the wide hallway leaves room for a reading nook or quiet workspace. This community's stocked fishing pond, picnic pavilion, and community garden are a few of the amenities, along with Downtown Sawyer for coffee, ice cream shops, and restaurants, and Lake Michigan's beaches are a quick drive — an easy fit as a primary home, weekend retreat, or seasonal getaway.
Exterior Features

Architectural Style Farmhouse Construction Materials Wood Siding Garage YN No Lot Features Level Other Structures [] Pool Features [] Road Surface Type [] Roof Composition Waterfront Features [] Waterfront YN No Window Features []

Interior Features

Appliances DishwasherDisposalDryerRangeRefrigeratorWasher Basement Crawl Space Basement YN No Cooling Central Air Cooling YN Yes Fireplace Features [] Fireplace YN No Heating Forced AirHeat Pump Heating YN Yes Interior Features Center Island Main Floor Bedrooms 2 Rooms Kitchen (Main Level) Dining Area (Main Level) Living Room (Main Level) Primary Bedroom (Main Level) Bedroom 2 (Main Level) Bedroom 3 (Upper Level) Bedroom 4 (Upper Level)

Property Features

Accessibility Features [] Association Amenities Trail(s)Other Association Fee 198 Association Fee Frequency Monthly Association Fee Includes Snow RemovalLawn/Yard Care Association YN Yes Auction Or For Sale For Sale Cross Street Flynn Rd Listing Terms CashConventional New Construction YN No Property Sub Type Single Family Residence Sewer Public Tax Annual Amount 3135.25 Tax Year 2025 Utilities [] Water Source Public

Listing provided courtesy of Rosanne Michiaels of Cressy & Everett Real Estate: 269-429-6666. © 2026 MichRIC, LLC. All rights reserved. Information deemed reliable but not guaranteed.


© 2026 MichRIC, LLC. All rights reserved. Information deemed reliable but not guaranteed. Updated: 2026-10-17T19:33:42.123.
 
https://bt-photos.global.ssl.fastly.net/swmich/1280_boomver_1_26049931-2.jpg https://bt-photos.global.ssl.fastly.net/swmich/1280_boomver_1_26049931-2.jpg https://bt-photos.global.ssl.fastly.net/swmich/1280_boomver_1_26049931-2.jpg
Logo
Deb Stevenson Group - Greenridge Realty
300 S Rath
Ludington MI, 49431