Skip To Content

5670 Trailer Park Drive

Jackson, MI 49201
  • $230,000
  • STATUS: Active
  • ON SITE: 27 Days
  • MLS #: 26049923
UPDATED: 101 min ago
$230,000
  • 3
    BEDS
  • 0.35
    ACRES
  • 2
    BATHS
  • 0
    1/2 BATHS
  • 1,514
    SQFT
  • $152
    $/SQFT
Neighborhood:
Type:
Single-Family Home
Built:
1974
County:

School Ratings & Info

School District:

Description

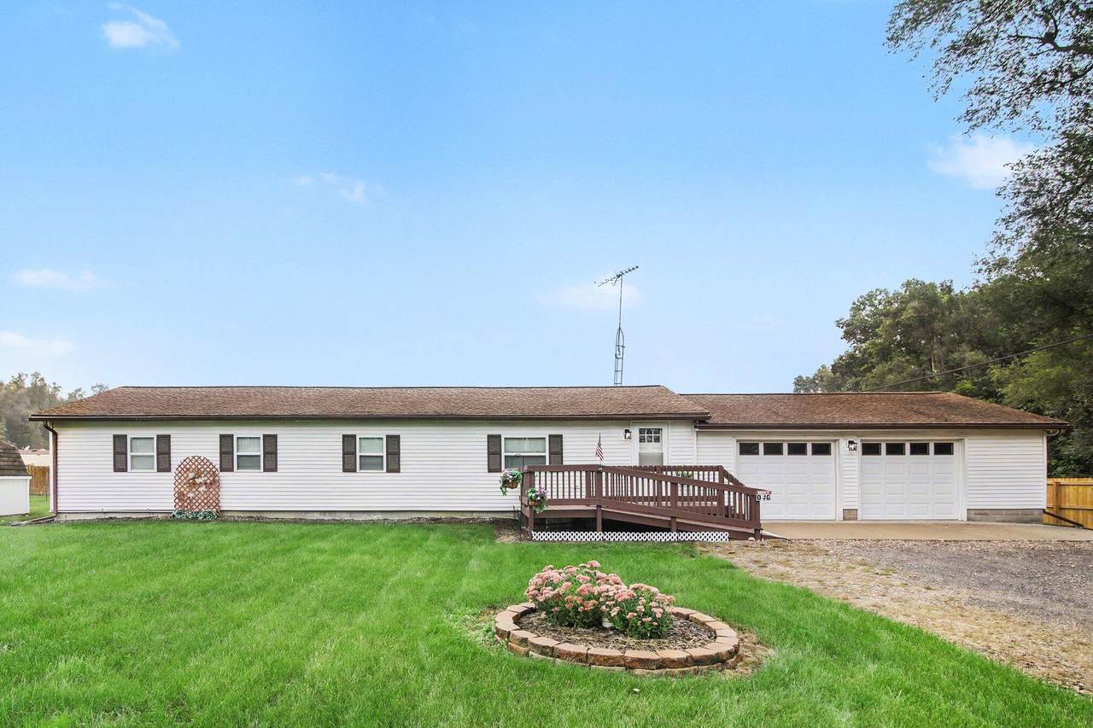
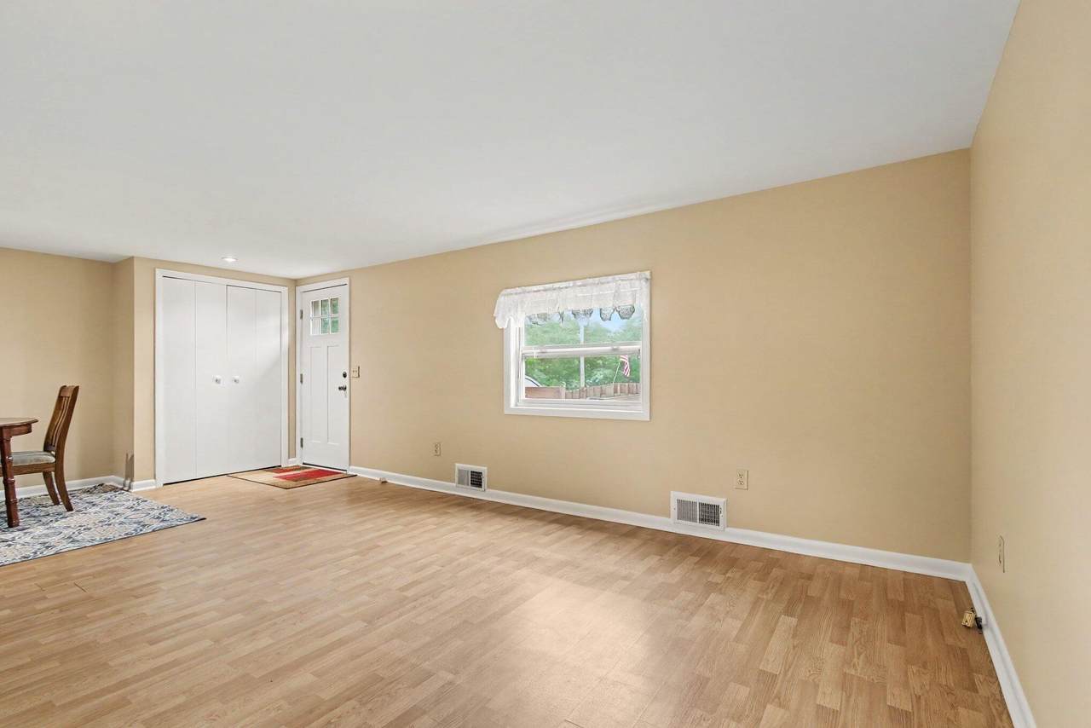
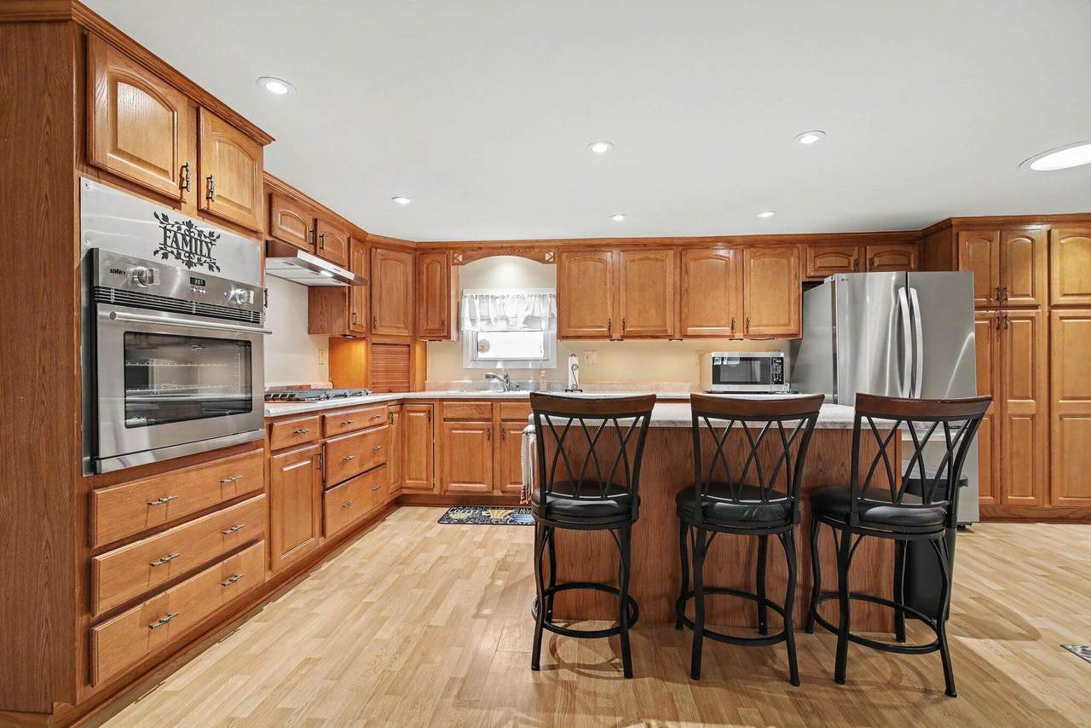
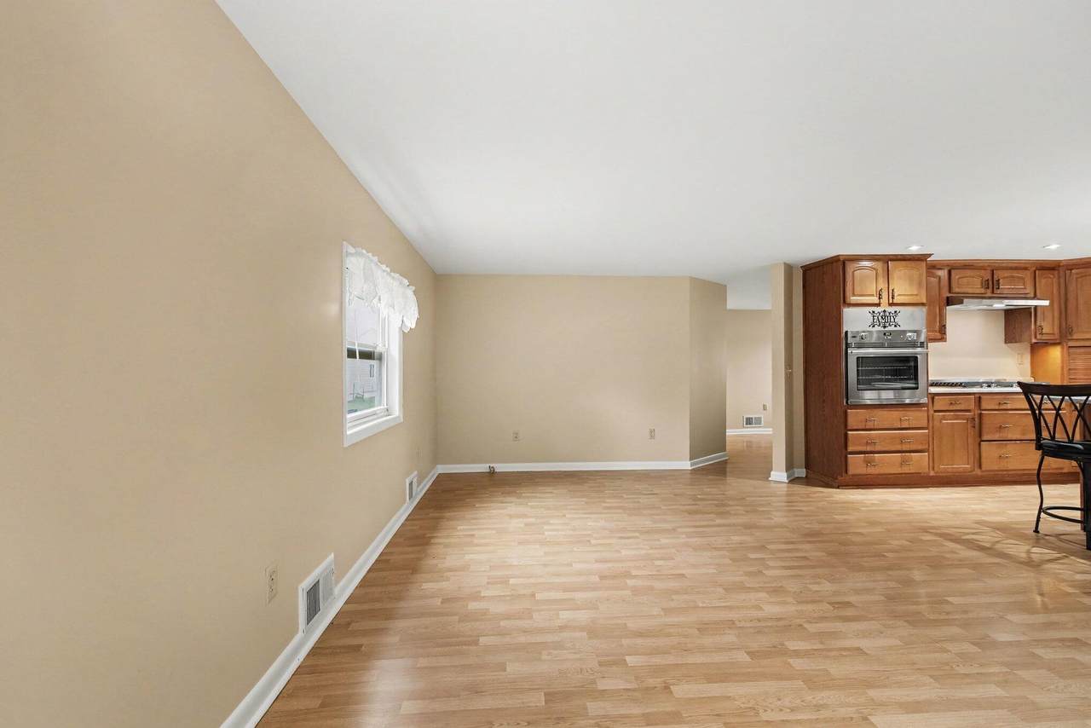
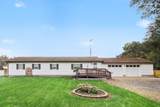
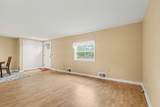
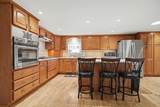
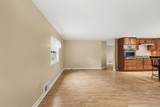
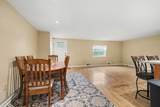
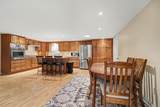
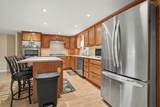
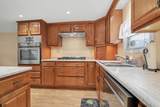
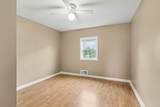
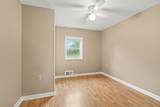
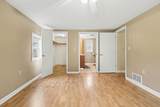
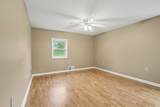
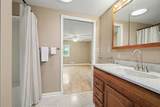
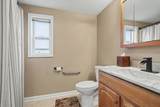
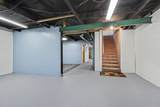
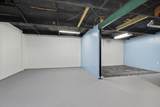
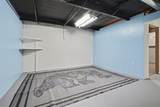
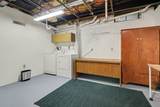
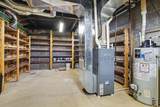
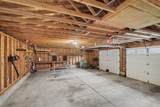
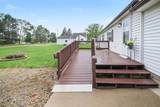
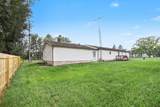
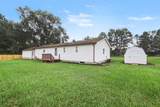
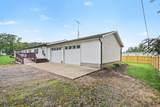
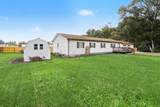
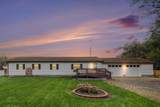
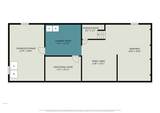
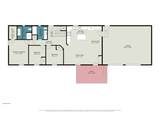
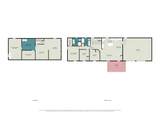
This three-bedroom, two-bath home offers comfortable main-level living, including a primary bedroom with a private bath. Accessibility features include a ramped entrance. The kitchen includes all-new appliances installed this year. The basement provides approximately 200 square feet of additional finished living space, along with the laundry area and a convenient laundry chute from the main level. Additional highlights include a spacious 2.5-car garage and a newly installed privacy fence in the backyard. Water & Sewer available at the street.

Monthly Payment Calculator


© 2026 MichRIC, LLC. All rights reserved. Information deemed reliable but not guaranteed. Updated: 2026-10-16T12:34:01.623.
www.debstevenson.com/homes/181352675
Print Image

5670 Trailer Park Drive Jackson, MI 49201

  • Price: $230,000
  • Status: Active
  • On Site: 27 Days
  • Updated: 101 min ago
  • MLS #: 26049923
3
Beds
2
Baths
0
½ Baths
0.35
Acres
1,514
SQFT
$152
$/SQFT
1974
Built
Neighborhood:
Leoni Twp
County:
Jackson
School District:
East Jackson
Property Description
This three-bedroom, two-bath home offers comfortable main-level living, including a primary bedroom with a private bath. Accessibility features include a ramped entrance. The kitchen includes all-new appliances installed this year. The basement provides approximately 200 square feet of additional finished living space, along with the laundry area and a convenient laundry chute from the main level. Additional highlights include a spacious 2.5-car garage and a newly installed privacy fence in the backyard. Water & Sewer available at the street.
Exterior Features

Architectural Style Ranch Attached Garage YN Yes Construction Materials Vinyl Siding Corner Lot YN Yes Driveway Paved YN Yes Garage YN Yes Lot Features Corner LotLevel Other Structures Shed(s) Pool Features [] Road Surface Type Paved Roof Shingle Waterfront Features [] Waterfront YN No Window Features Window Treatments

Interior Features

Appliances CooktopDishwasherDryerMicrowaveOvenRefrigeratorWasher Basement Full Basement YN Yes Cooling Central Air Cooling YN Yes Fireplace Features [] Fireplace YN No Heating Forced Air Heating YN Yes Interior Features Ceiling Fan(s)Garage Door OpenerCenter Island Main Floor Bedrooms 3

Property Features

Accessibility Features Ramped Entrance Association Amenities [] Association Fee Includes [] Auction Or For Sale For Sale Cross Street Meadow View & Trailer Park Dr Listing Terms CashFHAVA LoanConventional New Construction YN No Property Sub Type Single Family Residence Sewer Septic Tank Tax Annual Amount 1692.45 Tax Year 2026 Utilities [] Water Source Well Zoning Res

Listing provided courtesy of Jerry Cochrane of Sproat Realty Professionals: 1 517-589-9677. © 2026 MichRIC, LLC. All rights reserved. Information deemed reliable but not guaranteed.


© 2026 MichRIC, LLC. All rights reserved. Information deemed reliable but not guaranteed. Updated: 2026-10-16T12:34:01.623.
 
https://bt-photos.global.ssl.fastly.net/swmich/1280_boomver_1_26049923-2.jpg https://bt-photos.global.ssl.fastly.net/swmich/1280_boomver_1_26049923-2.jpg https://bt-photos.global.ssl.fastly.net/swmich/1280_boomver_1_26049923-2.jpg
Logo
Deb Stevenson Group - Greenridge Realty
300 S Rath
Ludington MI, 49431