


Skip To Content

56844 M 43

Bangor, MI 49013
  • $249,000
  • STATUS: Active
  • ON SITE: 38 Days
  • MLS #: 26047487
Price Reduced
UPDATED: 70 min ago
$249,000
  • 3
    BEDS
  • 0.75
    ACRES
  • 2
    BATHS
  • 0
    1/2 BATHS
  • 1,656
    SQFT
  • $150
    $/SQFT
Neighborhood:
Type:
Single-Family Home
Built:
1960
County:

School Ratings & Info

School District:

Description

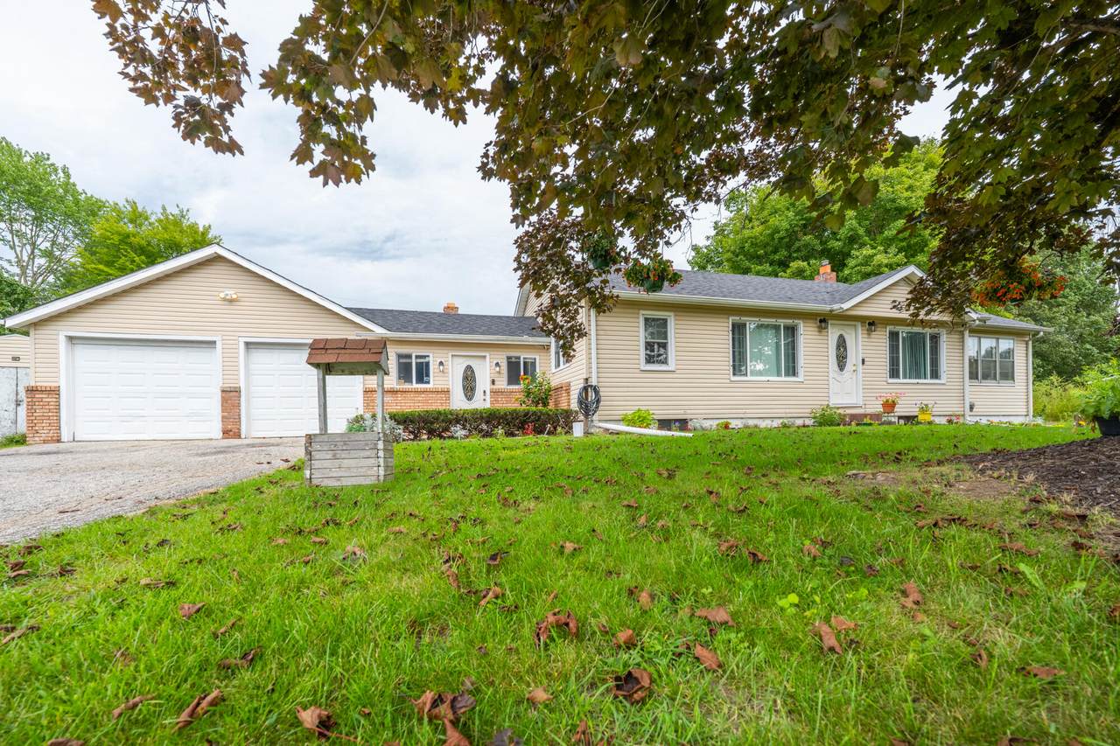
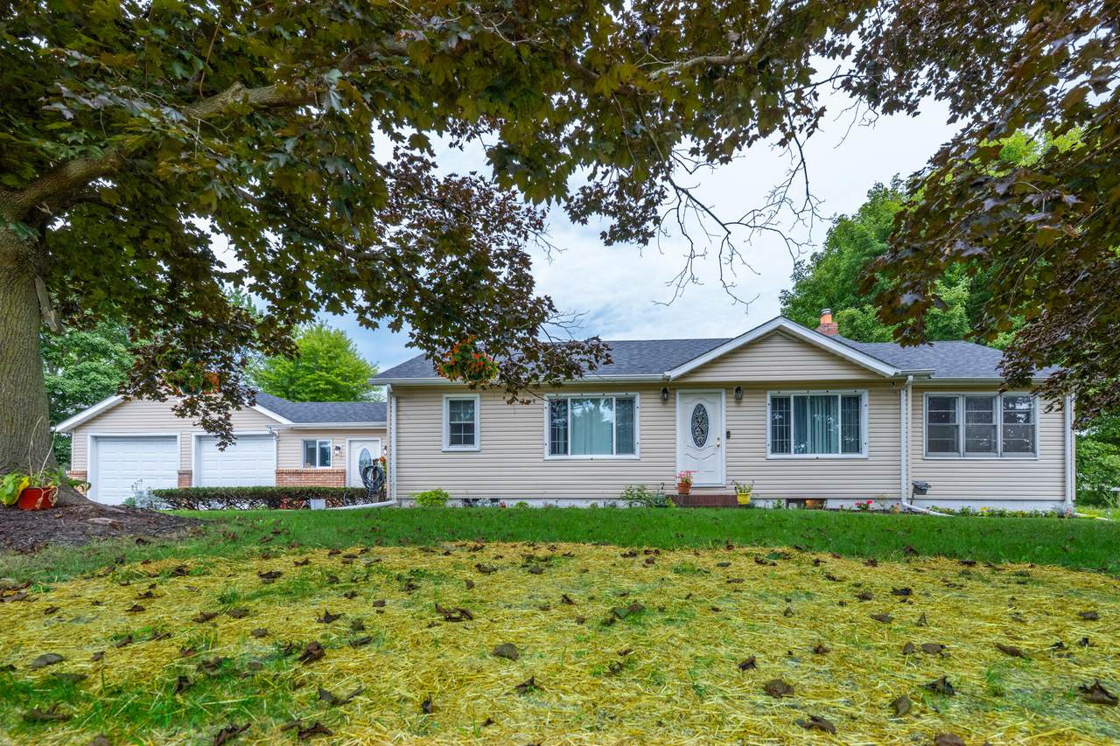
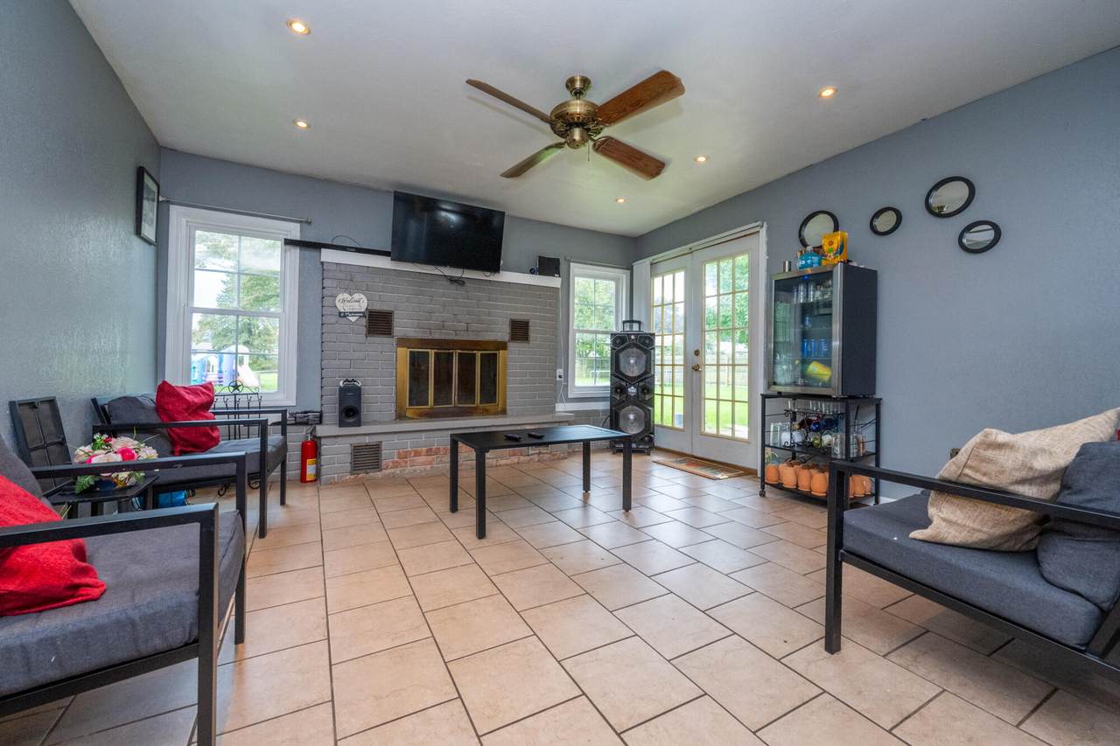
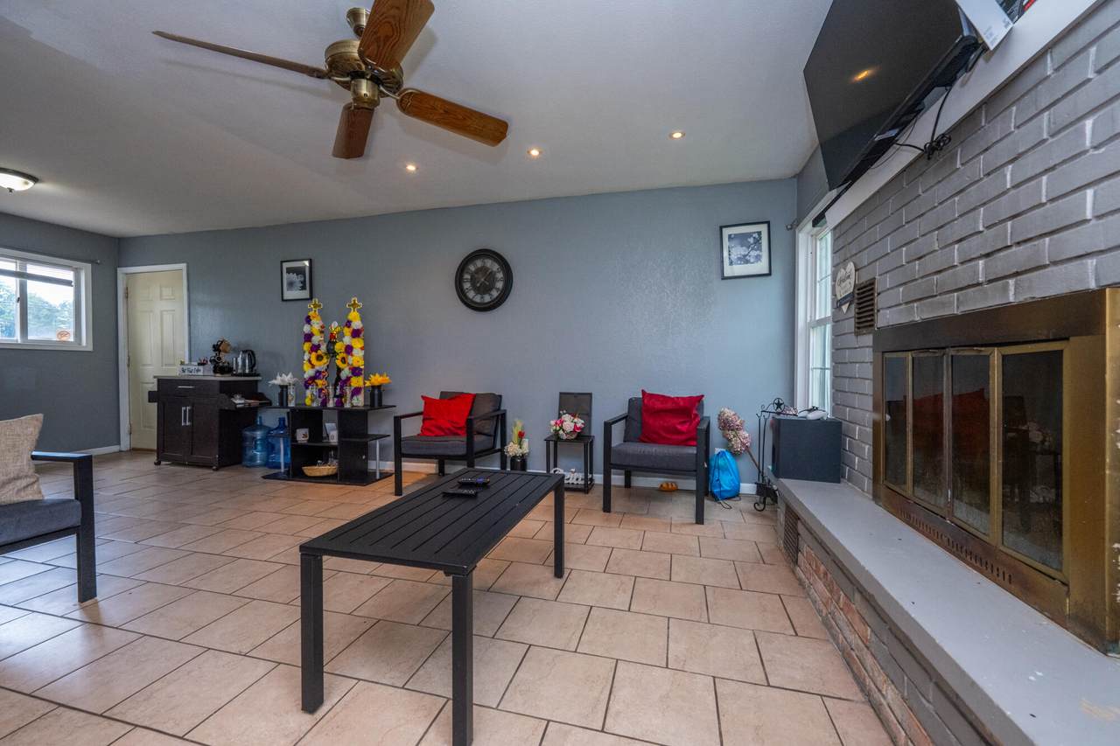
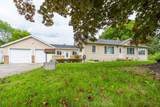
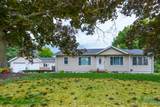
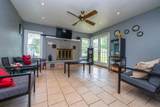
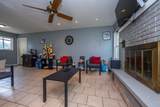
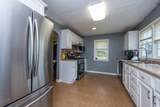
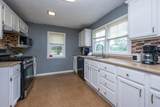
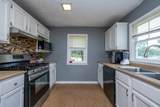
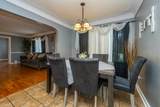
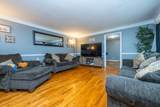
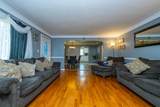
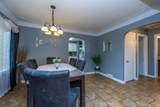
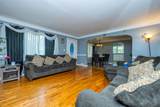
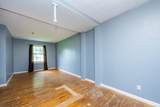
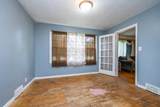
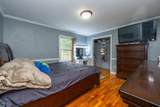
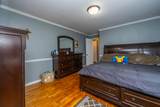
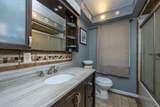
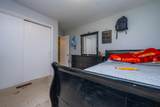
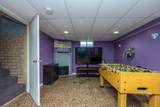
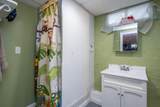
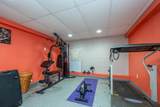
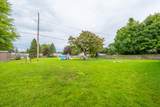
This brick-and-siding ranch offers the space and versatility you've been looking for, set on approximately .75 acres across two parcels. Providing plenty of room for everyday living and entertaining with 3 bedrooms, a spacious kitchen, dining room, living room, and family room. The possibilities continue in the full finished basement, featuring a sitting area plus three spacious additional rooms ready to fit your lifestyle. Create a game room, recreation space, home office, hobby room, workout area, or extra storage—the choice is yours! A 2-car garage adds convenience and storage to this property which you'll want to see in person. Schedule your private showing and come discover everything this Bangor home has to offer.

Monthly Payment Calculator


© 2026 MichRIC, LLC. All rights reserved. Information deemed reliable but not guaranteed. Updated: 2026-10-16T16:33:55.83.
www.debstevenson.com/homes/180953217
Print Image

56844 M 43 Bangor, MI 49013

  • Price: $249,000
  • Status: Active
  • On Site: 38 Days
  • Updated: 70 min ago
  • MLS #: 26047487
3
Beds
2
Baths
0
½ Baths
0.75
Acres
1,656
SQFT
$150
$/SQFT
1960
Built
Neighborhood:
Arlington Twp
County:
Van Buren
School District:
Bangor
Property Description
This brick-and-siding ranch offers the space and versatility you've been looking for, set on approximately .75 acres across two parcels. Providing plenty of room for everyday living and entertaining with 3 bedrooms, a spacious kitchen, dining room, living room, and family room. The possibilities continue in the full finished basement, featuring a sitting area plus three spacious additional rooms ready to fit your lifestyle. Create a game room, recreation space, home office, hobby room, workout area, or extra storage—the choice is yours! A 2-car garage adds convenience and storage to this property which you'll want to see in person. Schedule your private showing and come discover everything this Bangor home has to offer.
Exterior Features

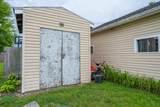
Architectural Style Ranch Attached Garage YN Yes Construction Materials BrickVinyl Siding Garage YN Yes Lot Features Level Other Structures Second Garage Pool Features [] Road Surface Type Paved Roof CompositionShingle Water Access YN No Waterfront Features [] Waterfront YN No Window Features []

Interior Features

Appliances DishwasherDryerFreezerMicrowaveRangeRefrigeratorWasher Basement Crawl SpaceDaylight Basement YN Yes Cooling Central Air Cooling YN Yes Fireplace Features Living RoomWood Burning Fireplace YN Yes Heating Forced Air Heating YN Yes Interior Features Ceiling Fan(s) Main Floor Bedrooms 3 Rooms Kitchen (Main Level) Dining Room (Main Level) Living Room (Main Level) Den (Main Level) Laundry (Basement Level) Primary Bedroom (Main Level) Bedroom 2 (Main Level) Bathroom 3 (Main Level) Bathroom 1 (Main Level) Bathroom 2 (Basement Level) Exercise Room (Basement Level) Family Room (Basement Level)

Property Features

Accessibility Features [] Association Amenities [] Association Fee Includes [] Auction Or For Sale For Sale Cross Street Appleblossom Dr. & Eastwood Dr Listing Terms CashFHAConventional New Construction YN No Property Sub Type Single Family Residence Sewer Septic Tank Tax Annual Amount 1906 Tax Year 2025 Utilities Natural Gas AvailableCable Available Water Source Well

Listing provided courtesy of Tameka Robertson of eXp Realty: 888-501-7085. © 2026 MichRIC, LLC. All rights reserved. Information deemed reliable but not guaranteed.


© 2026 MichRIC, LLC. All rights reserved. Information deemed reliable but not guaranteed. Updated: 2026-10-16T16:33:55.83.
 
https://bt-photos.global.ssl.fastly.net/swmich/1280_boomver_1_26047487-2.jpg https://bt-photos.global.ssl.fastly.net/swmich/1280_boomver_1_26047487-2.jpg https://bt-photos.global.ssl.fastly.net/swmich/1280_boomver_1_26047487-2.jpg
Logo
Deb Stevenson Group - Greenridge Realty
300 S Rath
Ludington MI, 49431