Skip To Content

5760 Grand River Drive NE

Ada, MI 49301
  • $1,250,000
  • STATUS: Active
  • ON SITE: 28 Days
  • MLS #: 26049524
Price Reduced
UPDATED: 53 min ago
$1,250,000
  • 5
    BEDS
  • 4.68
    ACRES
  • 5
    BATHS
  • 1
    1/2 BATHS
  • 5,798
    SQFT
  • $216
    $/SQFT
Neighborhood:
Type:
Single-Family Home
Built:
1950
County:

School Ratings & Info

School District:

Description

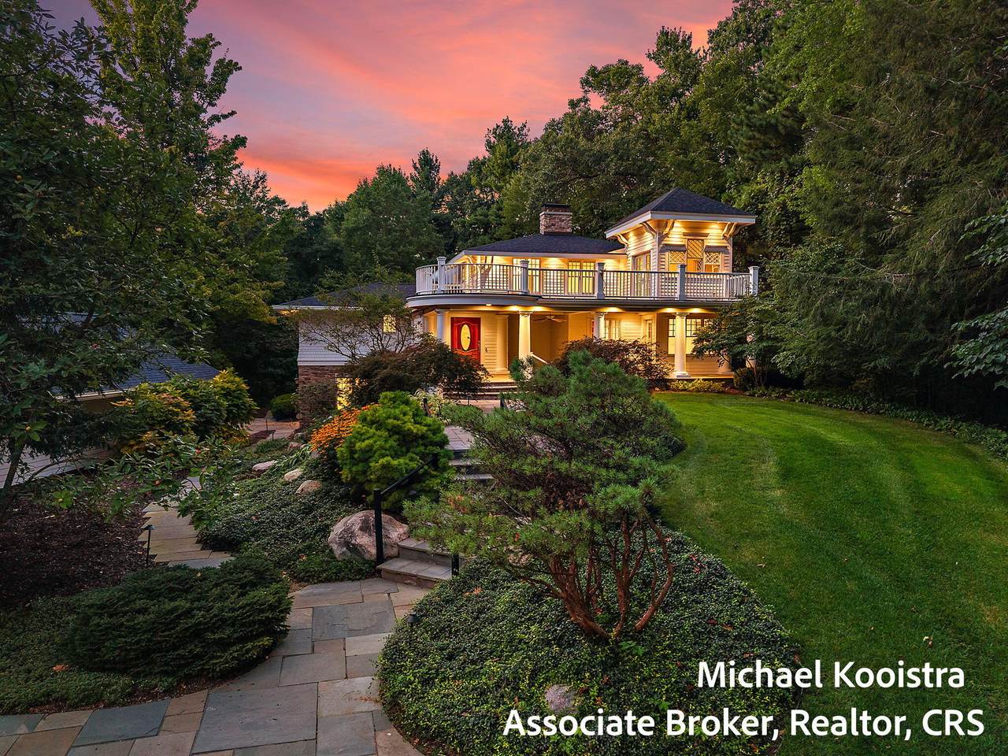
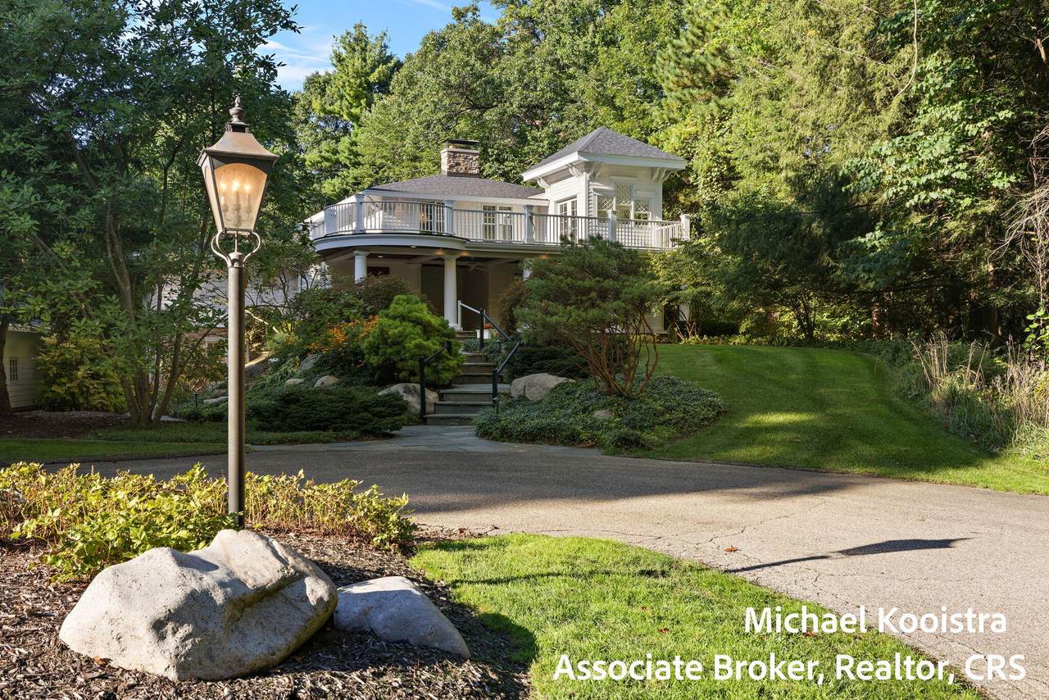
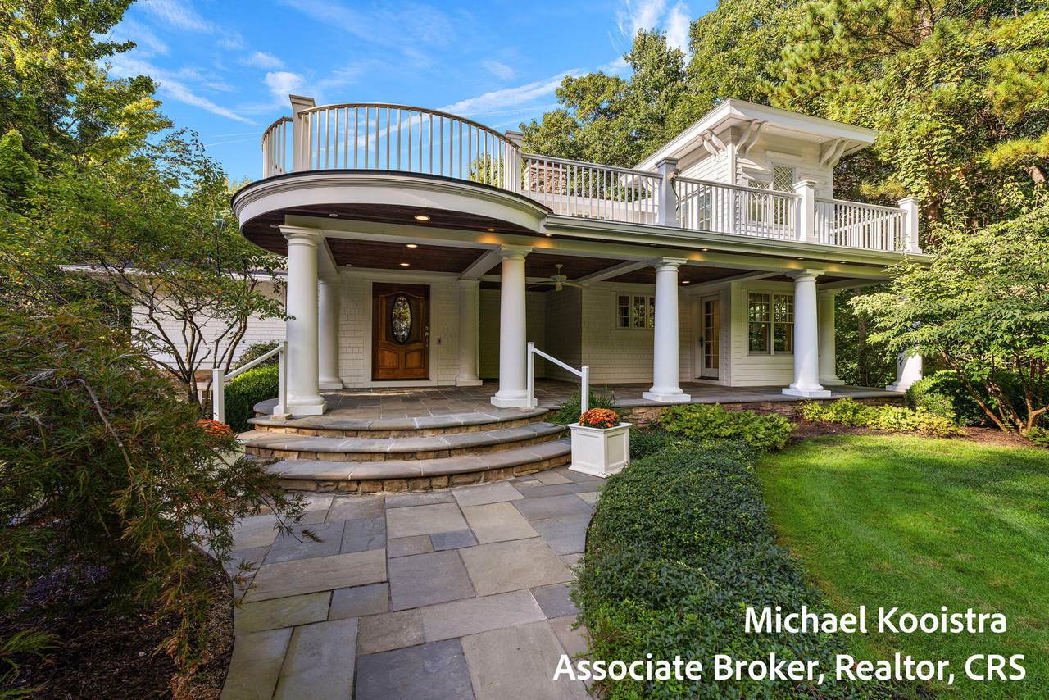
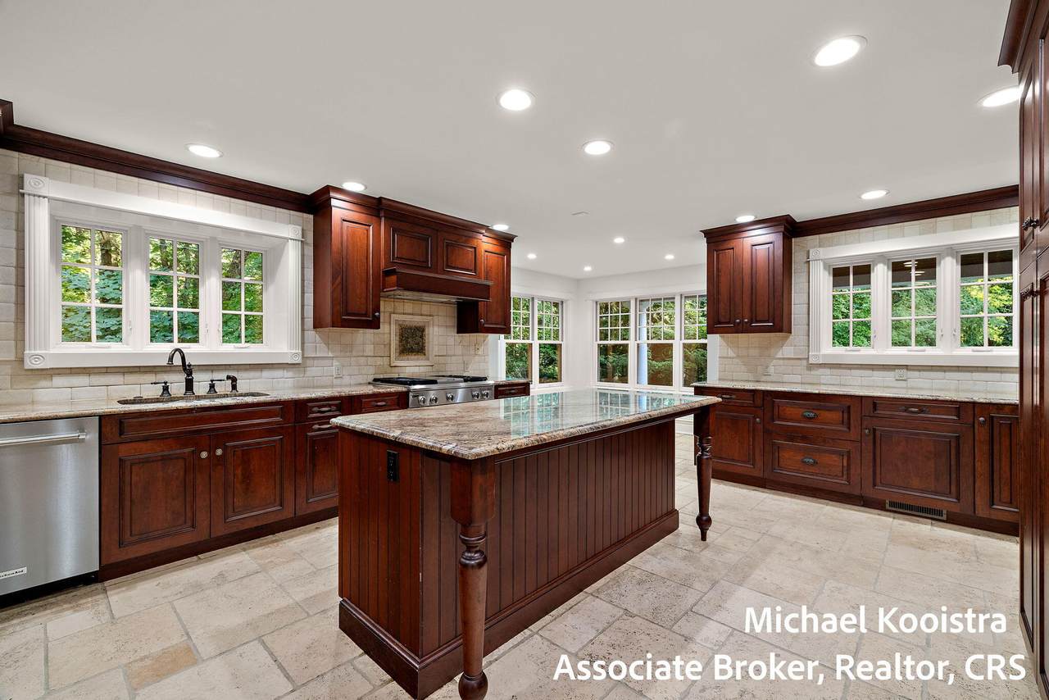
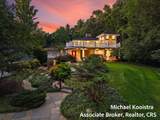
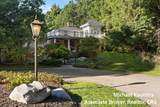
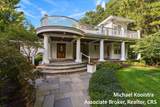
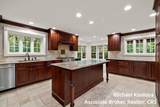
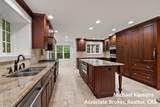
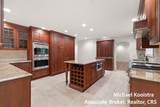
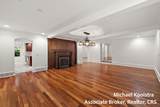
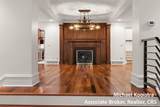
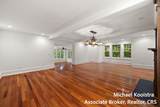
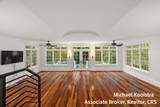
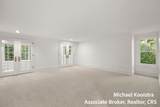
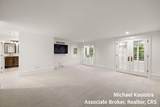
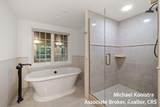
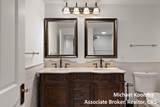
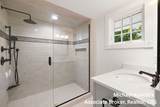
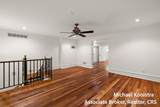
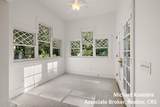
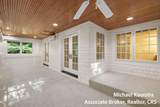
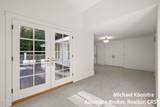
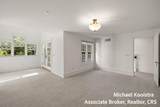
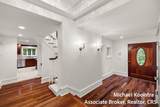
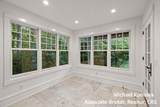
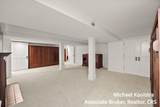
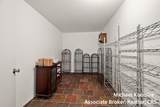
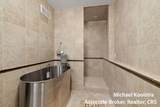
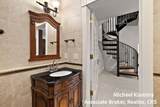
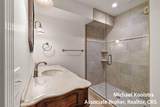
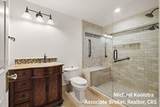
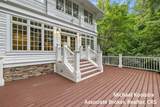
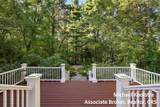
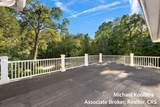
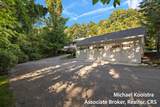
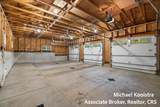
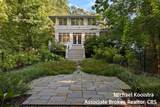
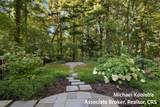
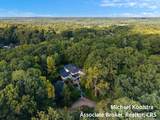
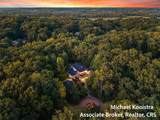
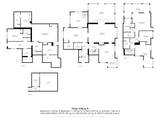
An absolute MASTERPIECE just a hop and skip from thriving downtown Ada, this fabulous estate is sure to please. Nestled among the woods on 4.68 lovely mature acres, this home comes completely move-in ready. Owner recently replaced roof, completely repainted the interior, replaced all carpets, and had professionally cleaned top to bottom. A very unique and inviting floor plan, this home spans nearly 6000 finished square feet on 4 levels (floor plans/room dimensions attached). Large rooms throughout, Brazilian hardwood flooring in many rooms, fireplaces, multiple baths and travertine flooring on every level, heated flooring in primary suite, & several exterior entertainment areas/decks/terraces/balconies. Highest quality everything at every turn. Handsome gourmet kitchen with high-end stainless appliances, granite counters, and all the amenities you'd expect at this level. Extra private location with no views or sounds of roads in vicinity. Very easy to show.

Monthly Payment Calculator


© 2026 MichRIC, LLC. All rights reserved. Information deemed reliable but not guaranteed. Updated: 2026-10-16T16:33:55.83.
www.debstevenson.com/homes/181288200
Print Image

5760 Grand River Drive NE Ada, MI 49301

  • Price: $1,250,000
  • Status: Active
  • On Site: 28 Days
  • Updated: 53 min ago
  • MLS #: 26049524
5
Beds
5
Baths
1
½ Baths
4.68
Acres
5,798
SQFT
$216
$/SQFT
1950
Built
Neighborhood:
Ada Twp
County:
Kent
School District:
Forest Hills
Property Description
An absolute MASTERPIECE just a hop and skip from thriving downtown Ada, this fabulous estate is sure to please. Nestled among the woods on 4.68 lovely mature acres, this home comes completely move-in ready. Owner recently replaced roof, completely repainted the interior, replaced all carpets, and had professionally cleaned top to bottom. A very unique and inviting floor plan, this home spans nearly 6000 finished square feet on 4 levels (floor plans/room dimensions attached). Large rooms throughout, Brazilian hardwood flooring in many rooms, fireplaces, multiple baths and travertine flooring on every level, heated flooring in primary suite, & several exterior entertainment areas/decks/terraces/balconies. Highest quality everything at every turn. Handsome gourmet kitchen with high-end stainless appliances, granite counters, and all the amenities you'd expect at this level. Extra private location with no views or sounds of roads in vicinity. Very easy to show.
Exterior Features

Architectural Style ContemporaryOther Attached Garage YN No Balcony YN Yes Construction Materials BrickWood Siding Garage YN Yes Lot Features RecreationalWoodedRolling Hills Other Structures [] Pool Features [] Road Surface Type Paved Roof Composition Underground Sprinkler YN Yes Waterfront Features [] Waterfront YN No Window Features ScreensWindow Treatments

Interior Features

Appliances Bar FridgeCooktopDishwasherDisposalDouble OvenDryerFreezerMicrowaveRefrigeratorWasherWater Softener Owned Basement Walk-Out AccessOther Basement YN Yes Cooling Central Air Cooling YN Yes Fireplace Features Gas LogLiving RoomRecreation Room Fireplace YN Yes Heating Forced Air Heating YN Yes Interior Features Ceiling Fan(s)Central VacuumGarage Door OpenerCenter IslandEat-in KitchenPantry Main Floor Bedrooms 1 Pantry YN Yes Rooms Kitchen (Main Level)

Property Features

Accessibility Features [] Association Amenities [] Association Fee Includes [] Auction Or For Sale For Sale Cross Street Carl Dr Listing Terms CashConventional New Construction YN No Property Sub Type Single Family Residence Sewer Septic Tank Tax Annual Amount 12493 Tax Year 2026 Utilities Natural Gas ConnectedHigh-Speed Internet Water Source Public Zoning res

Listing provided courtesy of Michael Kooistra of Keller Williams GR East: 616-575-1800. © 2026 MichRIC, LLC. All rights reserved. Information deemed reliable but not guaranteed.


© 2026 MichRIC, LLC. All rights reserved. Information deemed reliable but not guaranteed. Updated: 2026-10-16T16:33:55.83.
 
https://bt-photos.global.ssl.fastly.net/swmich/1280_boomver_1_26049524-2.jpg https://bt-photos.global.ssl.fastly.net/swmich/1280_boomver_1_26049524-2.jpg https://bt-photos.global.ssl.fastly.net/swmich/1280_boomver_1_26049524-2.jpg
Logo
Deb Stevenson Group - Greenridge Realty
300 S Rath
Ludington MI, 49431