Skip To Content

5797 S Woods Road

Branch, MI 49402
  • $410,000
  • STATUS: Active
  • ON SITE: 43 Days
  • MLS #: 26046824
UPDATED: 64 min ago
$410,000
  • 2
    BEDS
  • 1.65
    ACRES
  • 2
    BATHS
  • 1
    1/2 BATHS
  • 1,800
    SQFT
  • $228
    $/SQFT
Neighborhood:
Type:
Single-Family Home
Built:
2001
County:

School Ratings & Info

School District:

Description

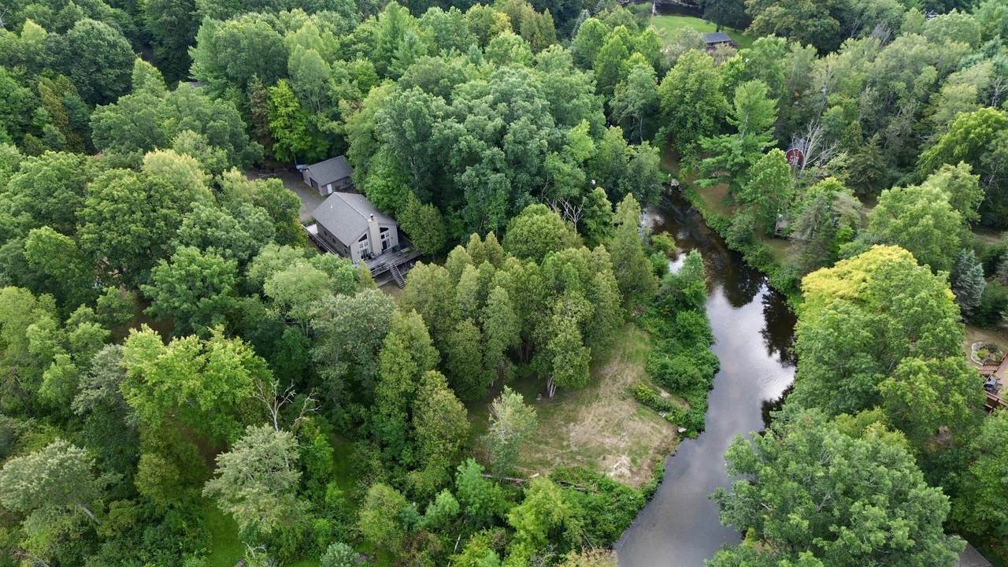
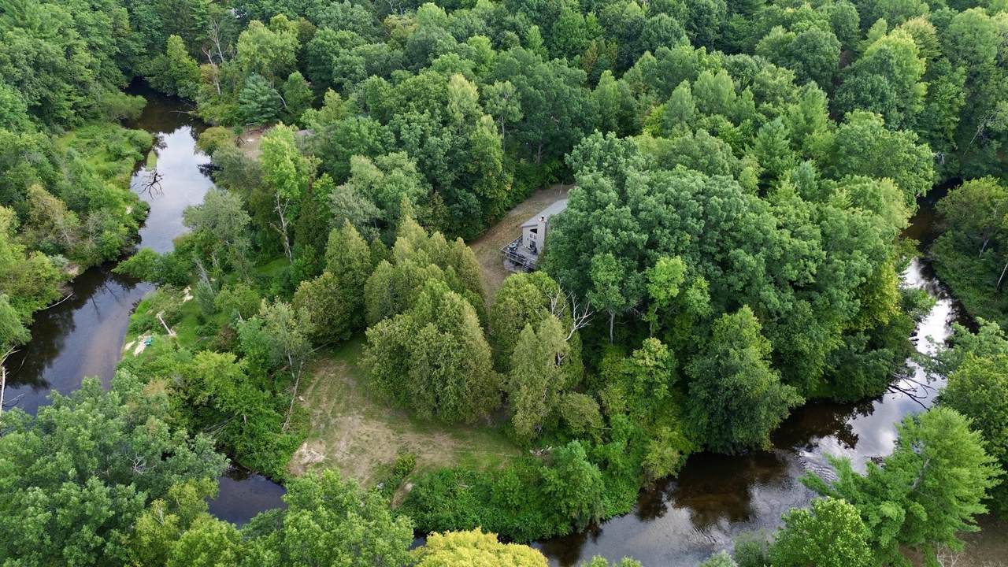
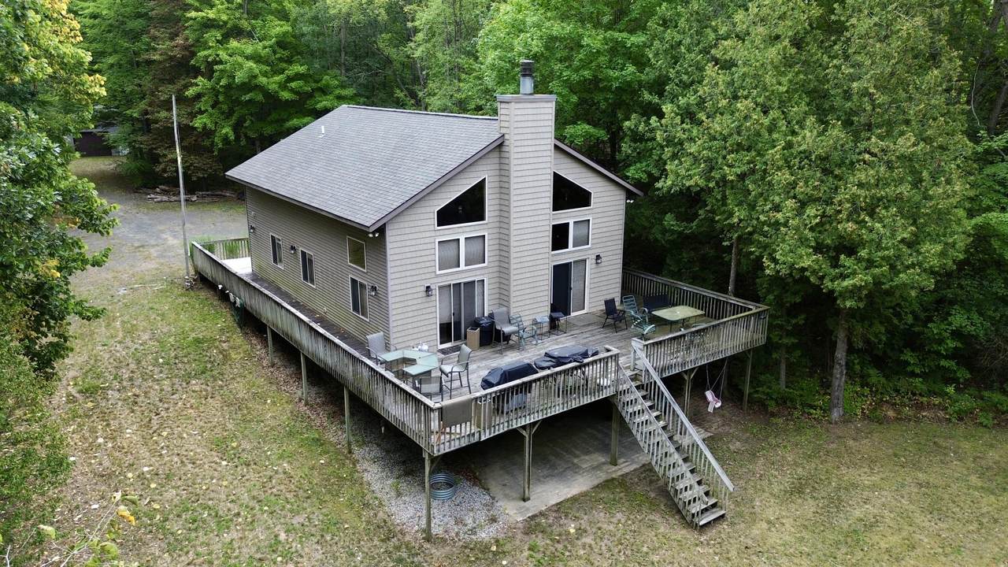
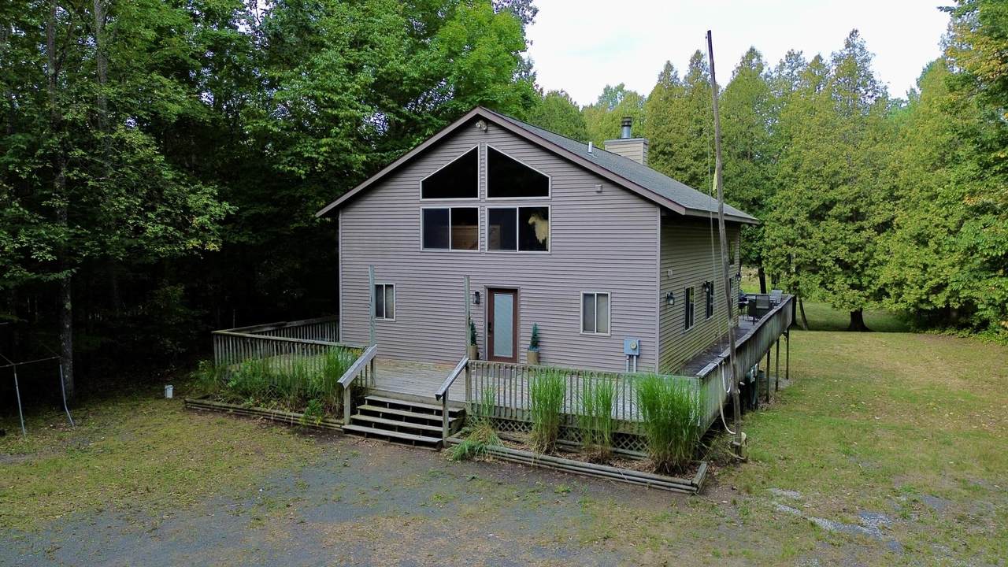
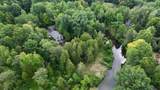
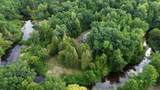
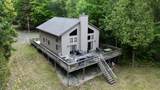
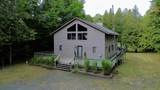
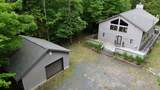
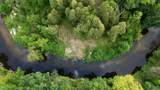
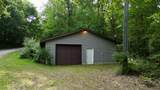
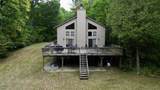
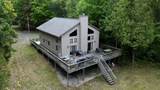
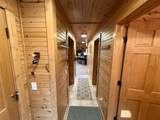
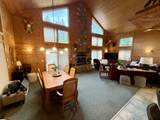
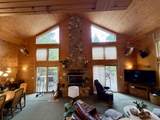
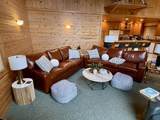
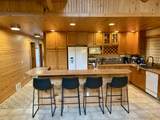
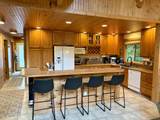
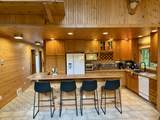
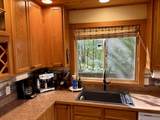
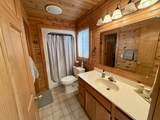
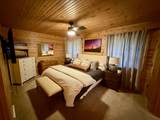
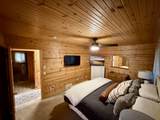
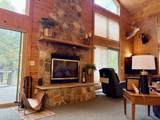
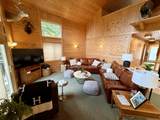
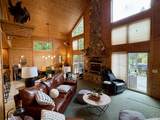
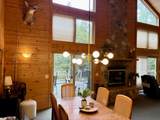
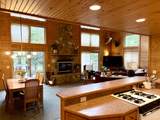
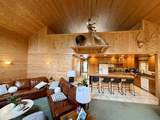
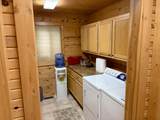
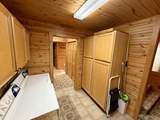
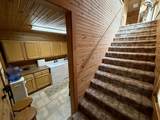
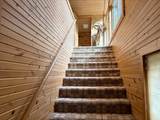
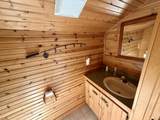
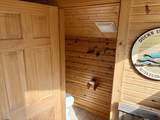
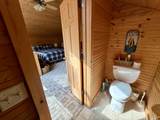
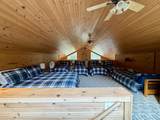
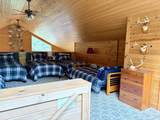
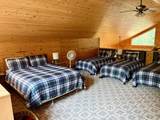
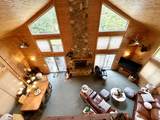
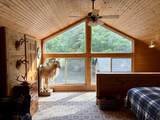
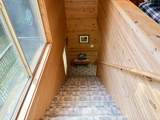
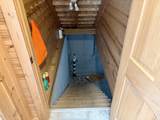
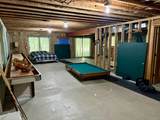
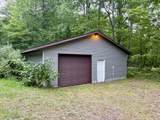
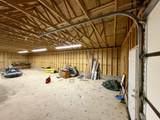
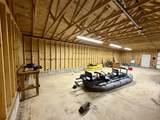
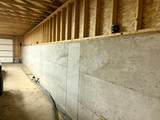
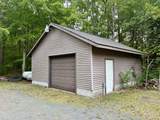
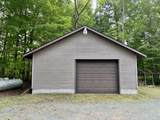
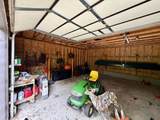
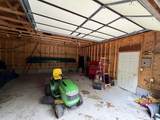
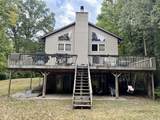
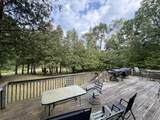
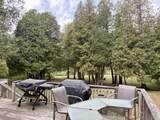
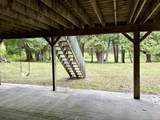
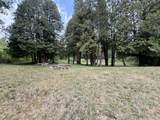
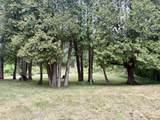
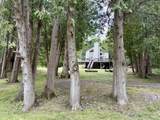
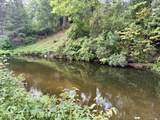
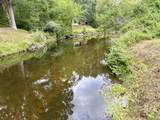
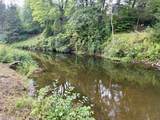
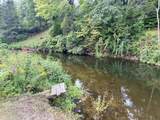
Year-round custom home on 140+/- ft of Pere Marquette South Branch frontage near Ruby Creek, one of MI's top trout/salmon fisheries. 2001-built, 1,700+/- sf above grade (1,760+/- finished), wrap-around deck, gentle slope to easy walk-in river access. Vaulted great room w/ stone wood-burning fireplace, kitchen w/ snack bar, main-level primary suite & laundry. Finished upstairs loft/bunk sleeps 6. Walk-out lower level (1,200+/- sf) w/ sliders, egress windows, partial bath - room to finish more bedrooms/rec space. 2BR, 2 full/1 half bath. Forced air propane heat, central air, well/septic, ceramic tile. Logan Twp, Mason County; Mason County Central Schools; private unpaved road off Anthony Rd. Outbuildings: 24x24 powered 2-car garage, 30x50 powered pole barn.

Monthly Payment Calculator


© 2026 MichRIC, LLC. All rights reserved. Information deemed reliable but not guaranteed. Updated: 2026-10-17T19:33:42.123.
www.debstevenson.com/homes/180825113
Print Image

5797 S Woods Road Branch, MI 49402

  • Price: $410,000
  • Status: Active
  • On Site: 43 Days
  • Updated: 64 min ago
  • MLS #: 26046824
2
Beds
2
Baths
1
½ Baths
1.65
Acres
1,800
SQFT
$228
$/SQFT
2001
Built
Neighborhood:
Logan Twp
County:
Mason
School District:
Mason Cnty Central
Property Description
Year-round custom home on 140+/- ft of Pere Marquette South Branch frontage near Ruby Creek, one of MI's top trout/salmon fisheries. 2001-built, 1,700+/- sf above grade (1,760+/- finished), wrap-around deck, gentle slope to easy walk-in river access. Vaulted great room w/ stone wood-burning fireplace, kitchen w/ snack bar, main-level primary suite & laundry. Finished upstairs loft/bunk sleeps 6. Walk-out lower level (1,200+/- sf) w/ sliders, egress windows, partial bath - room to finish more bedrooms/rec space. 2BR, 2 full/1 half bath. Forced air propane heat, central air, well/septic, ceramic tile. Logan Twp, Mason County; Mason County Central Schools; private unpaved road off Anthony Rd. Outbuildings: 24x24 powered 2-car garage, 30x50 powered pole barn.
Exterior Features

Architectural Style Traditional Attached Garage YN No Balcony YN Yes Construction Materials Vinyl Siding Driveway Shared Unpaved YN Yes Garage YN Yes Lot Features LevelRecreationalWooded Other Structures Pole Barn Pool Features [] Road Surface Type Unimproved Roof Composition Underground Sprinkler YN Yes Water Access YN Yes Water Body Name Pere Marquette S Br Water Type Creek YN Yes Water Type River YN Yes Water View YN Yes Waterfront Features RiverStream/Creek Waterfront YN Yes Window Features Window Treatments

Interior Features

Appliances DishwasherDryerRangeRefrigeratorWasherWater Softener Owned Basement Walk-Out Access Basement YN Yes Cooling Central Air Cooling YN Yes Fireplace Features Living RoomWood Burning Fireplace YN Yes Heating Forced Air Heating YN Yes Interior Features [] Main Floor Bedrooms 1 Rooms Kitchen (Main Level) Dining Room Dining Area Family Room Living Room (Main Level) Recreation Den Laundry (Main Level) Primary Bedroom (Main Level) Primary Bathroom (Main Level) Bathroom 1 Bathroom 2 Bedroom 2 (Upper Level) Bedroom 3 Bedroom 4 Bedroom 5 Other Other Other Other Other

Property Features

Accessibility Features [] Association Amenities [] Association Fee Includes [] Auction Or For Sale For Sale Cross Street E Anthony Rd & S Woods Listing Terms CashConventional New Construction YN No Property Sub Type Single Family Residence Sewer Septic Tank Tax Annual Amount 0 Tax Year 2026 Utilities High-Speed Internet Water Source Well Zoning Residential

Listing provided courtesy of Riley Welch of Mossy Oak Properties Michigan Outdoors: 269-313-0350. © 2026 MichRIC, LLC. All rights reserved. Information deemed reliable but not guaranteed.


© 2026 MichRIC, LLC. All rights reserved. Information deemed reliable but not guaranteed. Updated: 2026-10-17T19:33:42.123.
 
https://bt-photos.global.ssl.fastly.net/swmich/1280_boomver_1_26046824-2.jpg https://bt-photos.global.ssl.fastly.net/swmich/1280_boomver_1_26046824-2.jpg https://bt-photos.global.ssl.fastly.net/swmich/1280_boomver_1_26046824-2.jpg
Logo
Deb Stevenson Group - Greenridge Realty
300 S Rath
Ludington MI, 49431