Skip To Content

5813 Hunters Ridge

Fennville, MI 49408
  • $695,000
  • STATUS: Active
  • ON SITE: 36 Days
  • MLS #: 26047150
UPDATED: 33 min ago
$695,000
  • 3
    BEDS
  • 1.02
    ACRES
  • 2
    BATHS
  • 1
    1/2 BATHS
  • 2,950
    SQFT
  • $236
    $/SQFT
Neighborhood:
Type:
Single-Family Home
Built:
2004
County:

School Ratings & Info

School District:

Description

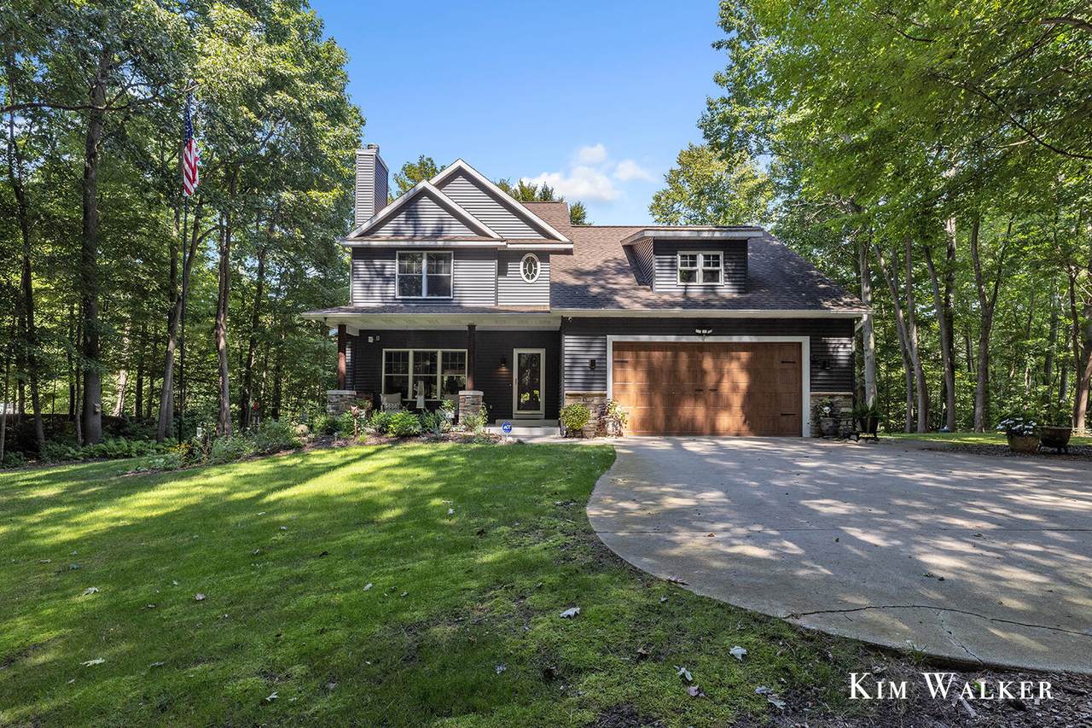
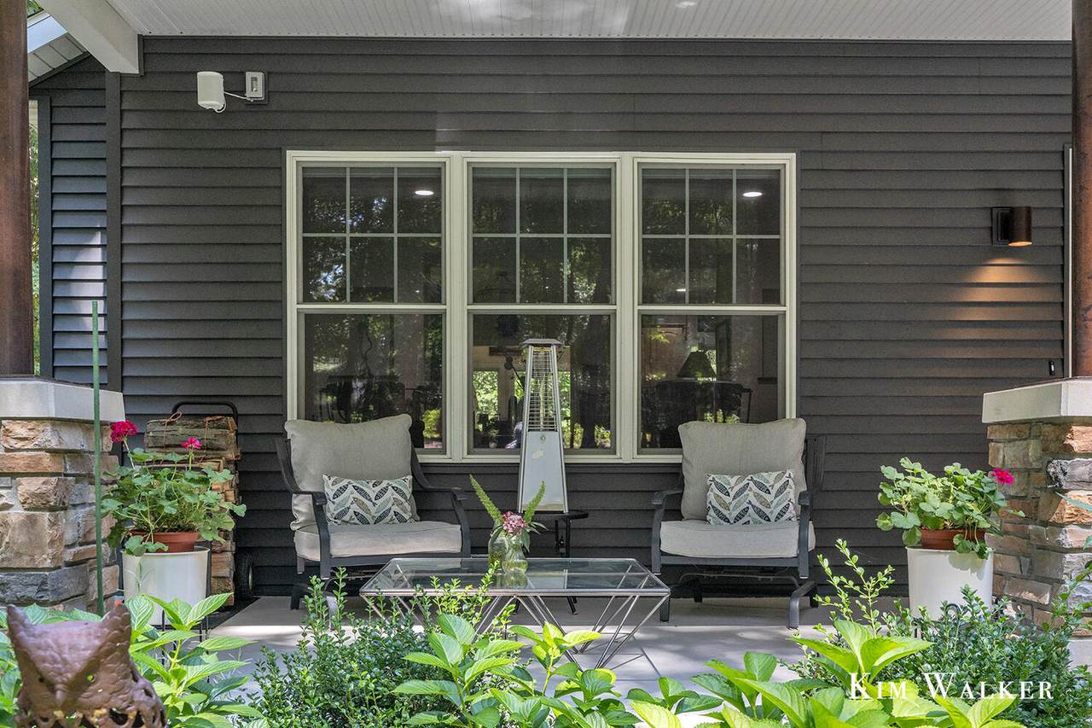
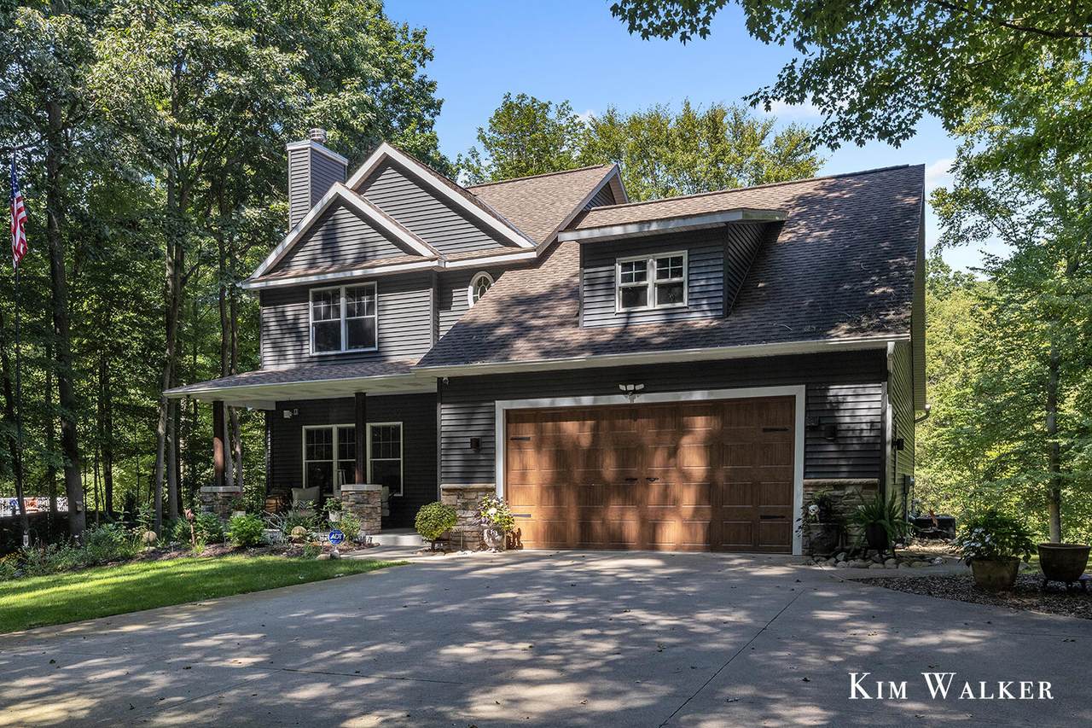
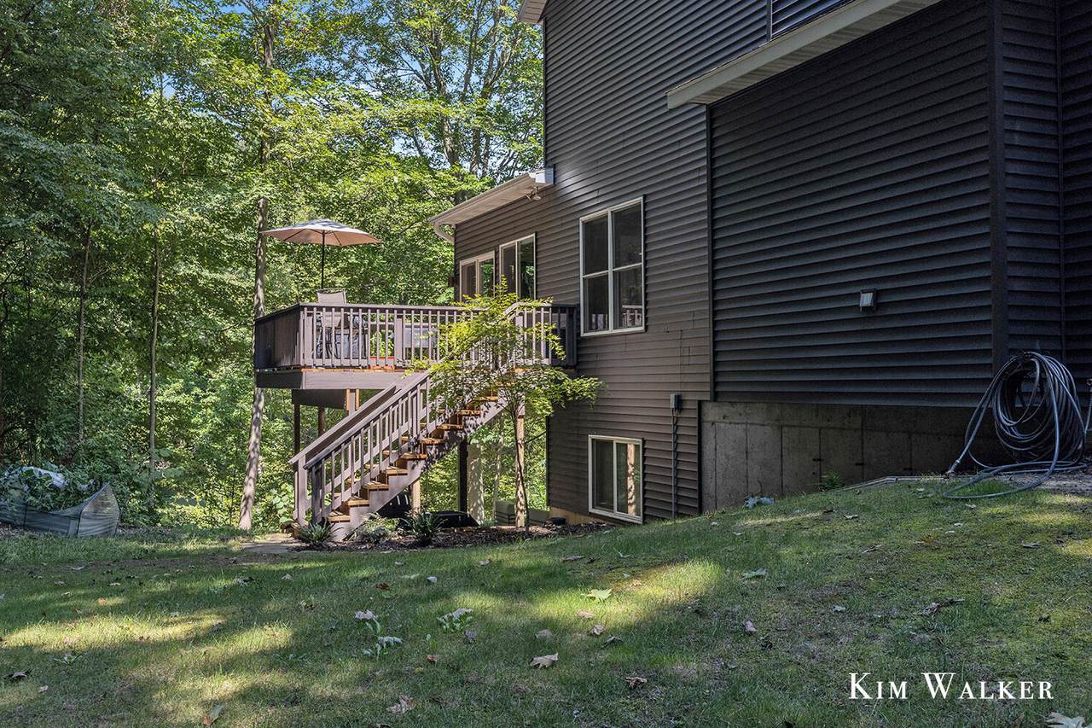
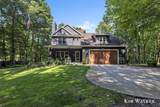
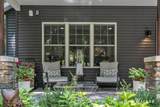
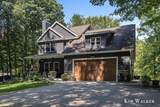
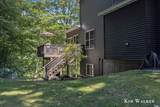
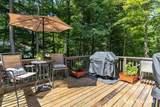
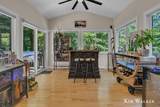
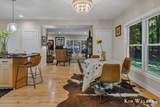
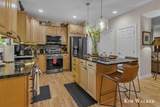
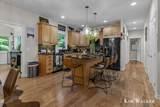
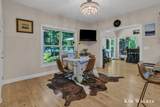
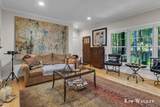
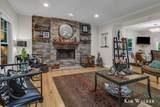
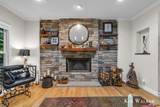
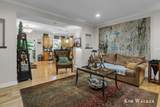
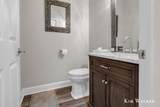
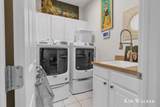
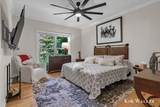
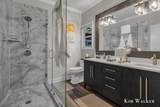
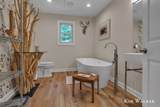
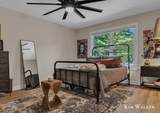
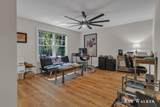
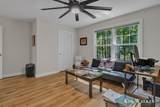
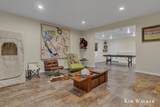
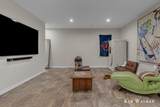
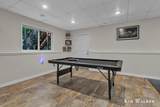
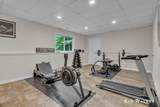
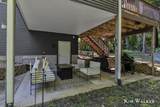
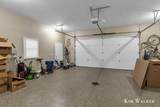
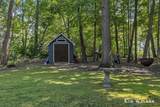
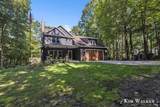
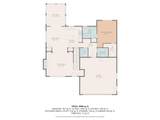
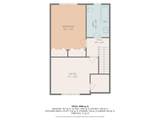
Set on 1.02 wooded acres in Hunters Ridge, this inviting home blends comfortable main-level living with flexible spaces across three finished levels. A covered front porch opens to a bright living room anchored by a fireplace. The kitchen connects easily to the dining area and sunroom, while the deck and walkout patio extend daily living outdoors. The main-floor primary suite offers a walk-in closet and a spacious bath, with laundry conveniently nearby. Upstairs are a second bedroom, full bath and flexible office. The finished walkout lower level adds recreation and exercise areas. An attached two-car garage, storage shed, private well and septic round out the property. Thoughtfully laid out, surrounded by mature trees and ready for its next chapter.

Monthly Payment Calculator


© 2026 MichRIC, LLC. All rights reserved. Information deemed reliable but not guaranteed. Updated: 2026-10-11T06:34:10.077.
www.debstevenson.com/homes/180879492
Print Image

5813 Hunters Ridge Fennville, MI 49408

  • Price: $695,000
  • Status: Active
  • On Site: 36 Days
  • Updated: 33 min ago
  • MLS #: 26047150
3
Beds
2
Baths
1
½ Baths
1.02
Acres
2,950
SQFT
$236
$/SQFT
2004
Built
Neighborhood:
Manlius Twp
County:
Allegan
School District:
Fennville
Property Description
Set on 1.02 wooded acres in Hunters Ridge, this inviting home blends comfortable main-level living with flexible spaces across three finished levels. A covered front porch opens to a bright living room anchored by a fireplace. The kitchen connects easily to the dining area and sunroom, while the deck and walkout patio extend daily living outdoors. The main-floor primary suite offers a walk-in closet and a spacious bath, with laundry conveniently nearby. Upstairs are a second bedroom, full bath and flexible office. The finished walkout lower level adds recreation and exercise areas. An attached two-car garage, storage shed, private well and septic round out the property. Thoughtfully laid out, surrounded by mature trees and ready for its next chapter.
Exterior Features

Architectural Style Traditional Attached Garage YN Yes Construction Materials StoneVinyl Siding Driveway Paved YN Yes Garage YN Yes Lot Features WoodedRavine Other Structures Shed(s) Pool Features [] Road Surface Type Paved Roof Composition Underground Sprinkler YN Yes Water Access YN No Waterfront Features [] Waterfront YN No Window Features Low-Emissivity Windows

Interior Features

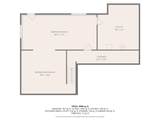
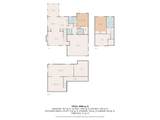
Appliances HumidifierDishwasherDryerMicrowaveOvenRangeRefrigeratorWasherWater Softener Owned Basement FullWalk-Out Access Basement YN Yes Cooling Central Air Cooling YN Yes Fireplace Features Living RoomWood Burning Fireplace YN Yes Heating Forced Air Heating YN Yes Interior Features Ceiling Fan(s)Garage Door OpenerCenter IslandEat-in KitchenPantry Main Floor Bedrooms 1 Pantry YN Yes Rooms Kitchen (Main Level) Dining Area (Main Level) Living Room (Main Level) Laundry (Main Level) Primary Bedroom (Main Level) Primary Bathroom (Main Level) Bathroom 1 (Main Level) Bedroom 2 (Upper Level) Office (Upper Level) Recreation (Lower Level) Bathroom 2 (Upper Level) Other (Main Level) Exercise Room (Lower Level)

Property Features

Accessibility Features [] Association Amenities [] Association Fee 395 Association Fee Frequency Annually Association Fee Includes OtherSnow Removal Association YN Yes Auction Or For Sale For Sale Cross Street 58th St & 128th Ave Listing Terms CashConventional New Construction YN No Property Sub Type Single Family Residence Sewer Septic Tank Tax Annual Amount 5702 Tax Year 2022 Utilities [] Water Source Well

Listing provided courtesy of Kimberly Walker of BHG Connections: 269-400-5400. © 2026 MichRIC, LLC. All rights reserved. Information deemed reliable but not guaranteed.


© 2026 MichRIC, LLC. All rights reserved. Information deemed reliable but not guaranteed. Updated: 2026-10-11T06:34:10.077.
 
https://bt-photos.global.ssl.fastly.net/swmich/1280_boomver_1_26047150-2.jpg https://bt-photos.global.ssl.fastly.net/swmich/1280_boomver_1_26047150-2.jpg https://bt-photos.global.ssl.fastly.net/swmich/1280_boomver_1_26047150-2.jpg
Logo
Deb Stevenson Group - Greenridge Realty
300 S Rath
Ludington MI, 49431