
Skip To Content

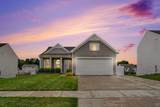
58536 Silvergrass Avenue

Mattawan, MI 49071
  • $320,000
  • STATUS: Active
  • ON SITE: 28 Days
  • MLS #: 26048659
Price Reduced
UPDATED: 28 min ago
$320,000
  • 3
    BEDS
  • 0.19
    ACRES
  • 2
    BATHS
  • 1
    1/2 BATHS
  • 2,684
    SQFT
  • $119
    $/SQFT
Neighborhood:
Type:
Single-Family Home
Built:
2015
County:

School Ratings & Info

School District:

Description

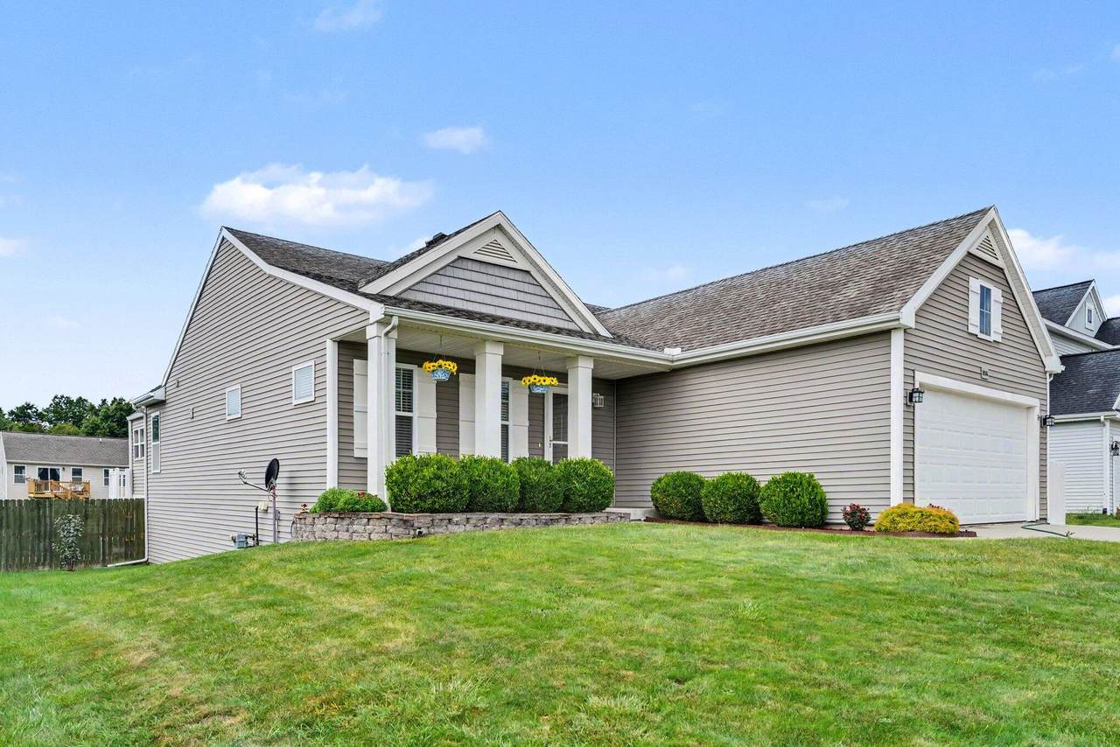
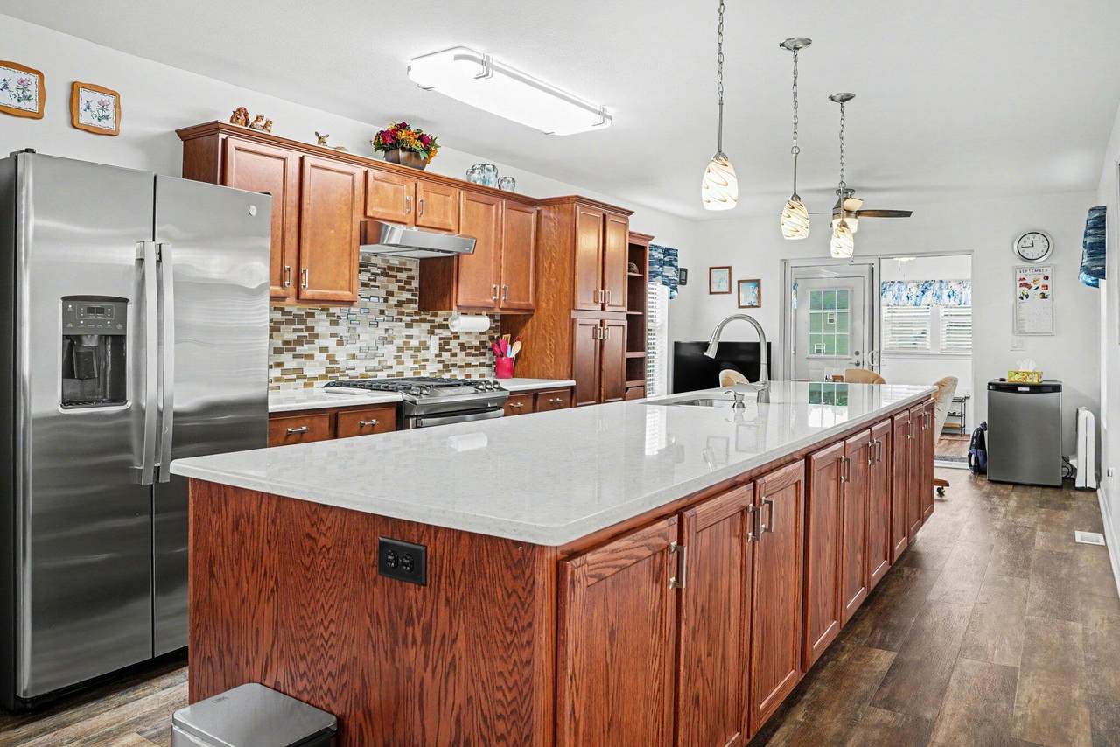
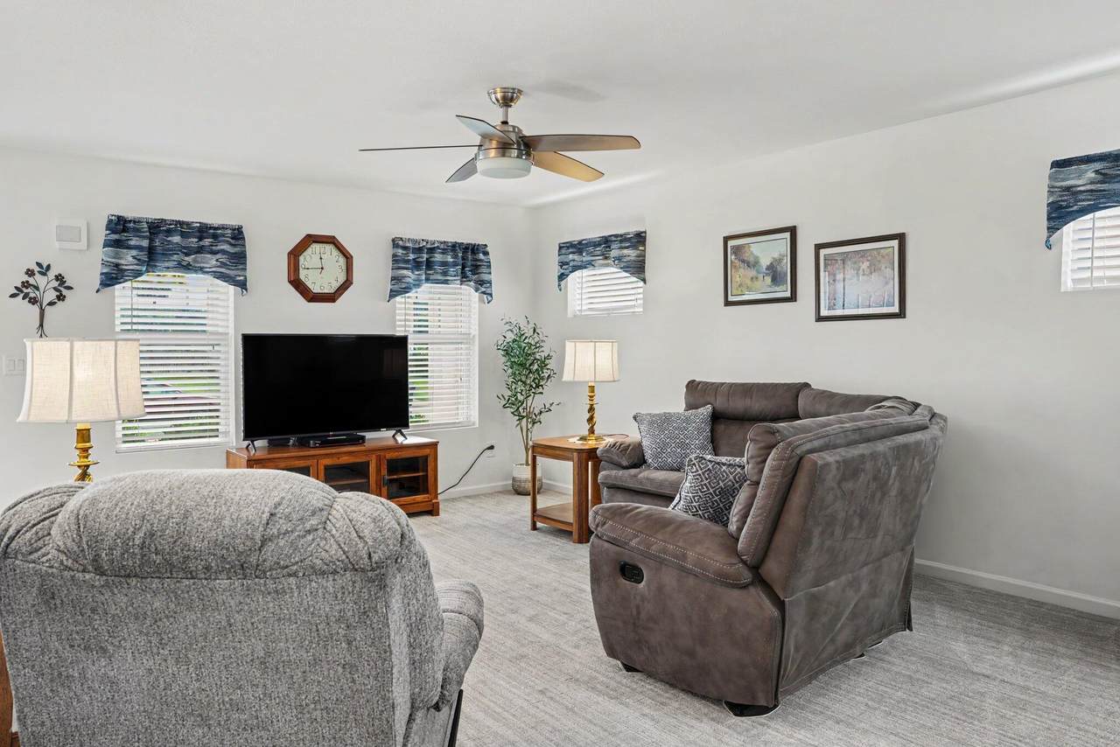
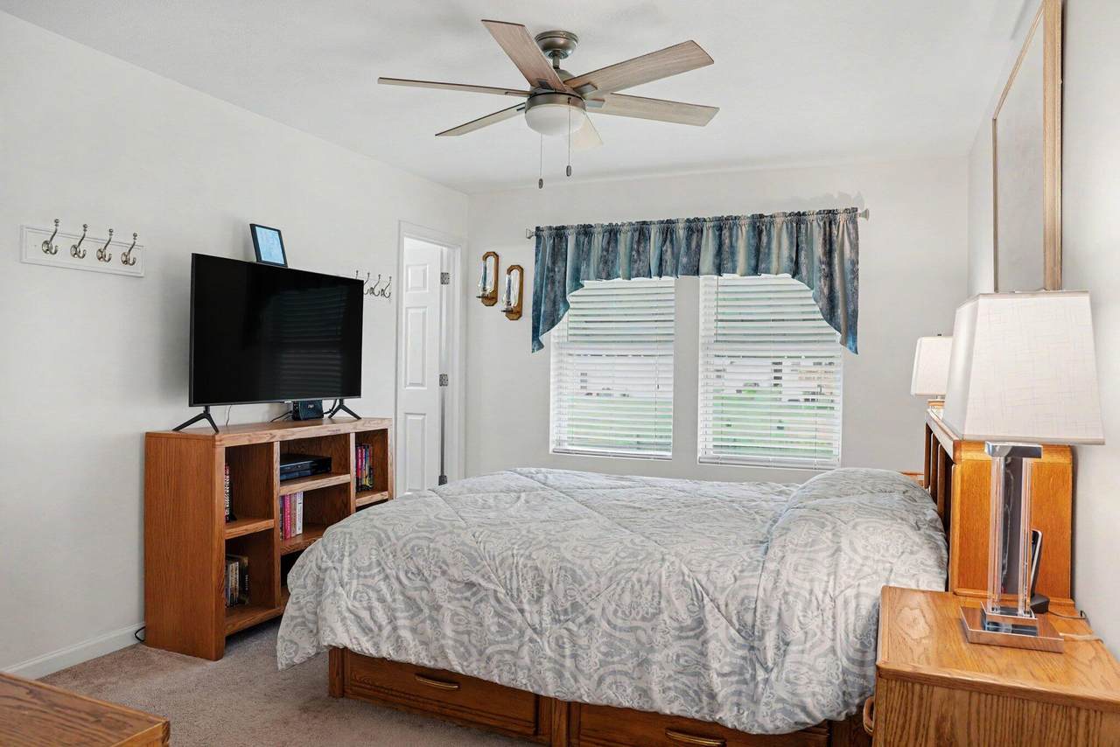
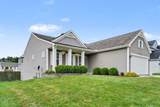
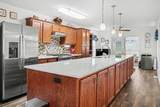
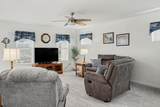
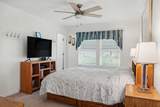
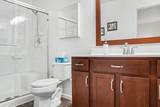
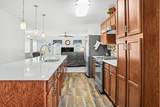
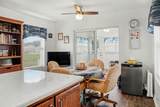
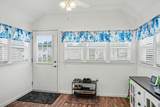
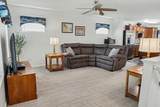
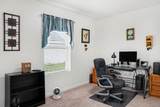
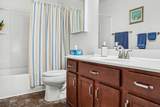
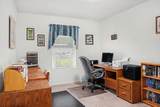
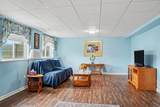
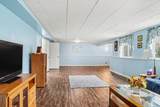
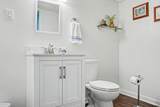
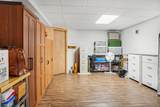
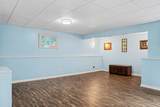
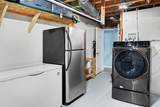
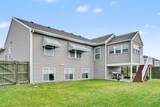
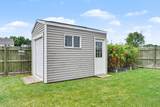
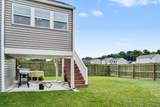
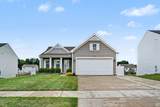
Move into your dream home and enjoy it before the holidays get here! Nestled in Mattawan's sought-after Silvergrass development, this beautifully updated home offers 3 bedrooms, and 2 bathrooms on the main floor, including a spacious primary ensuite and main floor laundry. A newer custom kitchen offers amazing quartz countertops and custom cabinetry~a chef's dream! You'll enjoy a spacious living room and a sunporch overlooking the fully fenced backyard with a garden area, plus a newer cement patio ideal for grilling and entertaining. The lower level boasts a finished, daylight basement with with a large half bath and potential for an additional fourth bedroom. Highlights include an oversized two-car garage with work bench and cabinets, whole house generator, and an unbeatable location in the Mattawan School District. Move-in ready and designed for comfort and ease. This home a steal for all it has to offer. Call Lindy for your private showing!

Monthly Payment Calculator


© 2026 MichRIC, LLC. All rights reserved. Information deemed reliable but not guaranteed. Updated: 2026-10-11T07:33:29.743.
www.debstevenson.com/homes/181144121
Print Image

58536 Silvergrass Avenue Mattawan, MI 49071

  • Price: $320,000
  • Status: Active
  • On Site: 28 Days
  • Updated: 28 min ago
  • MLS #: 26048659
3
Beds
2
Baths
1
½ Baths
0.19
Acres
2,684
SQFT
$119
$/SQFT
2015
Built
Neighborhood:
Mattawan Vllg
County:
Van Buren
School District:
Mattawan
Property Description
Move into your dream home and enjoy it before the holidays get here! Nestled in Mattawan's sought-after Silvergrass development, this beautifully updated home offers 3 bedrooms, and 2 bathrooms on the main floor, including a spacious primary ensuite and main floor laundry. A newer custom kitchen offers amazing quartz countertops and custom cabinetry~a chef's dream! You'll enjoy a spacious living room and a sunporch overlooking the fully fenced backyard with a garden area, plus a newer cement patio ideal for grilling and entertaining. The lower level boasts a finished, daylight basement with with a large half bath and potential for an additional fourth bedroom. Highlights include an oversized two-car garage with work bench and cabinets, whole house generator, and an unbeatable location in the Mattawan School District. Move-in ready and designed for comfort and ease. This home a steal for all it has to offer. Call Lindy for your private showing!
Exterior Features

Architectural Style Ranch Attached Garage YN Yes Construction Materials Vinyl Siding Driveway Paved YN Yes Garage YN Yes Lot Features LevelSidewalk Other Structures Shed(s) Pool Features [] Road Surface Type Paved Roof Composition Waterfront Features [] Waterfront YN No Window Features Low-Emissivity WindowsScreensInsulated Windows

Interior Features

Appliances DishwasherDryerMicrowaveOvenRangeRefrigeratorWasher Basement DaylightFull Basement YN Yes Cooling Central Air Cooling YN Yes Fireplace Features [] Fireplace YN No Heating ENERGY STAR Qualified EquipmentForced Air Heating YN Yes Interior Features BroadbandGarage Door OpenerCenter IslandEat-in KitchenPantry Main Floor Bedrooms 3 Pantry YN Yes Rooms Kitchen (Main Level) Primary Bedroom (Main Level) Bedroom 2 (Main Level) Bedroom 3 (Main Level) Other Primary Bathroom (Main Level) Great Room (Main Level) Dining Area (Main Level)

Property Features

Accessibility Features [] Association Amenities [] Association Fee 90 Association Fee Frequency Quarterly Association Fee Includes Other Association YN Yes Auction Or For Sale For Sale Cross Street Front Listing Terms CashFHAVA LoanConventional New Construction YN No Property Sub Type Single Family Residence Sewer Public Tax Annual Amount 5939.14 Tax Year 2025 Utilities Phone AvailableNatural Gas AvailableElectricity AvailableCable AvailableNatural Gas ConnectedCable Connected Water Source Public Zoning residential

Listing provided courtesy of Lindy Gore of Real Broker, LLC: 855-450-0442. © 2026 MichRIC, LLC. All rights reserved. Information deemed reliable but not guaranteed.


© 2026 MichRIC, LLC. All rights reserved. Information deemed reliable but not guaranteed. Updated: 2026-10-11T07:33:29.743.
 
https://bt-photos.global.ssl.fastly.net/swmich/1280_boomver_1_26048659-2.jpg https://bt-photos.global.ssl.fastly.net/swmich/1280_boomver_1_26048659-2.jpg https://bt-photos.global.ssl.fastly.net/swmich/1280_boomver_1_26048659-2.jpg
Logo
Deb Stevenson Group - Greenridge Realty
300 S Rath
Ludington MI, 49431