










Description
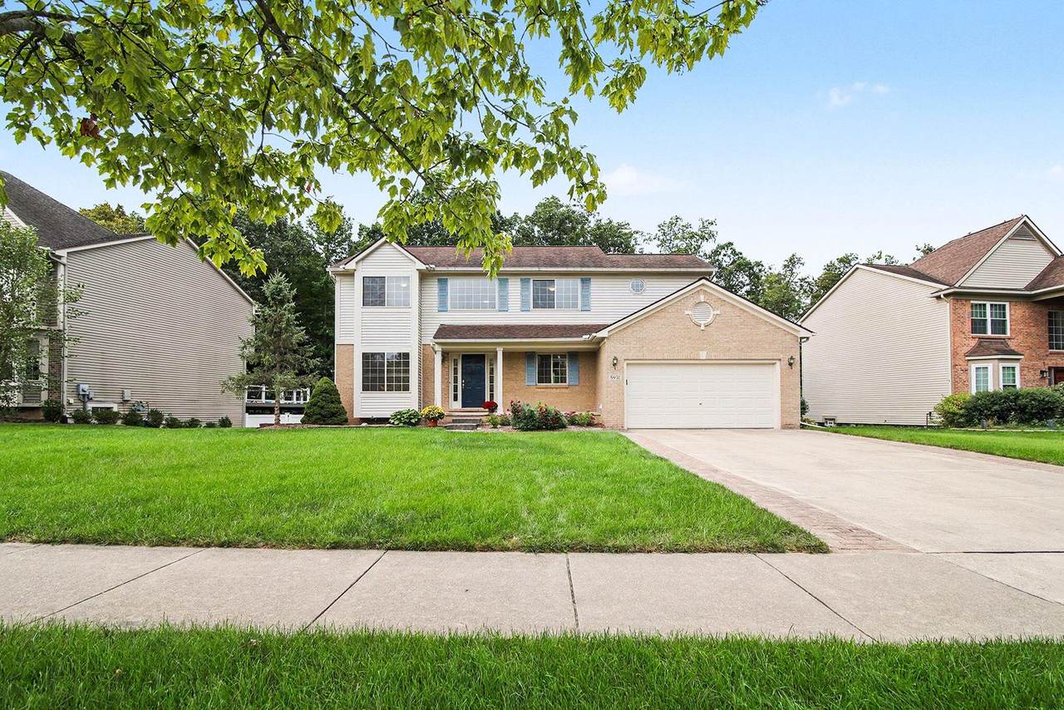
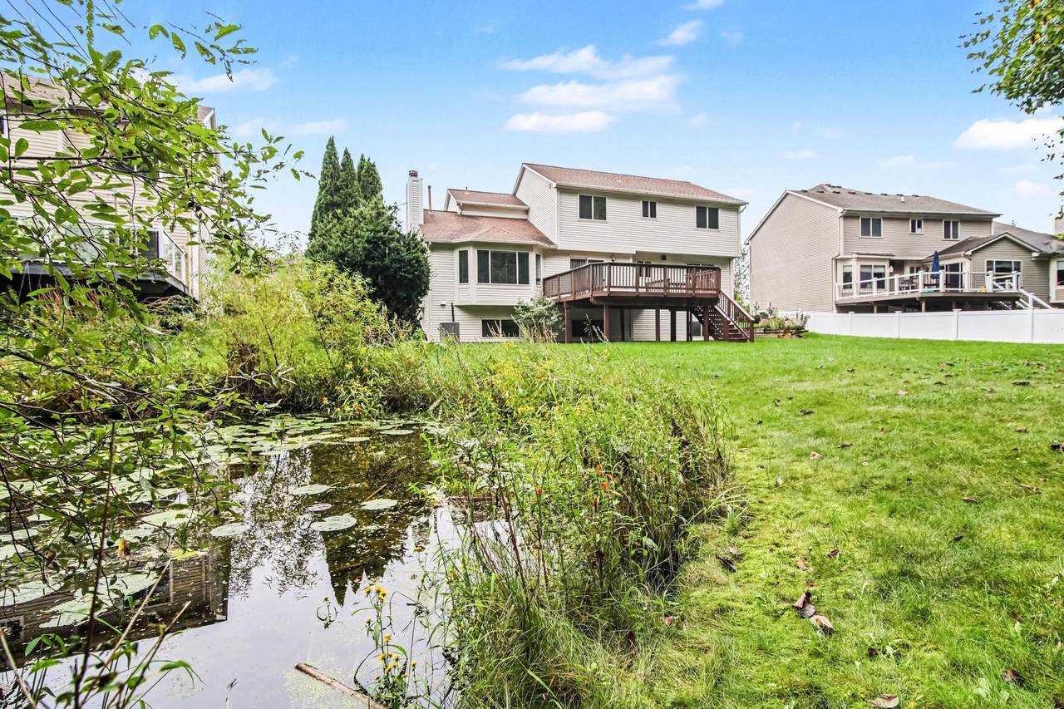
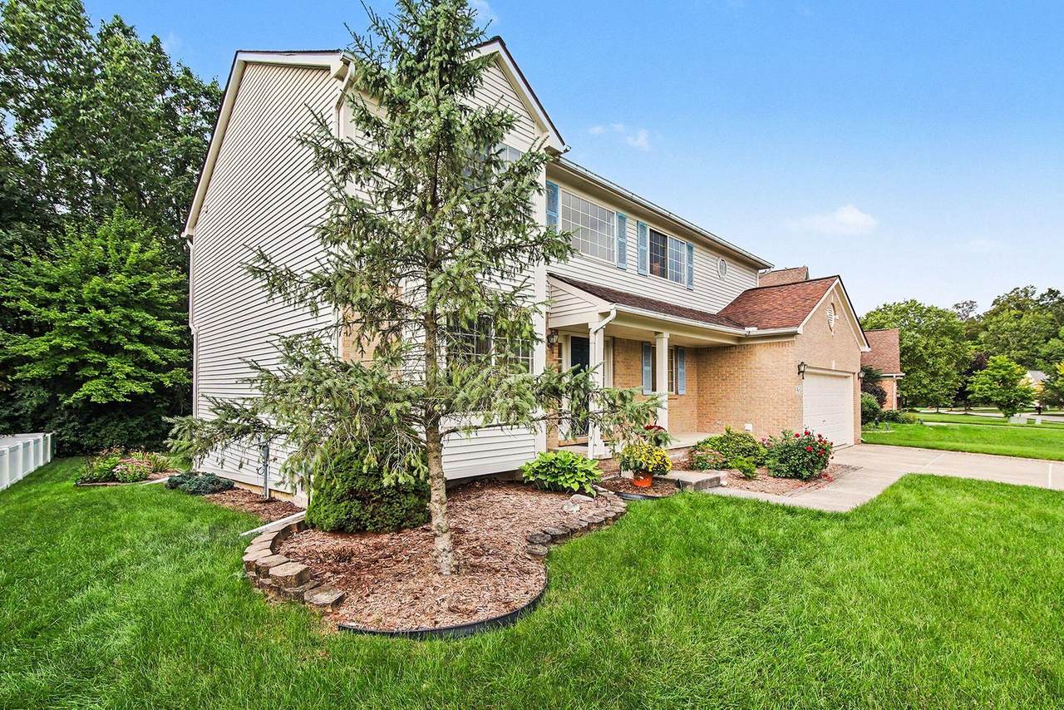
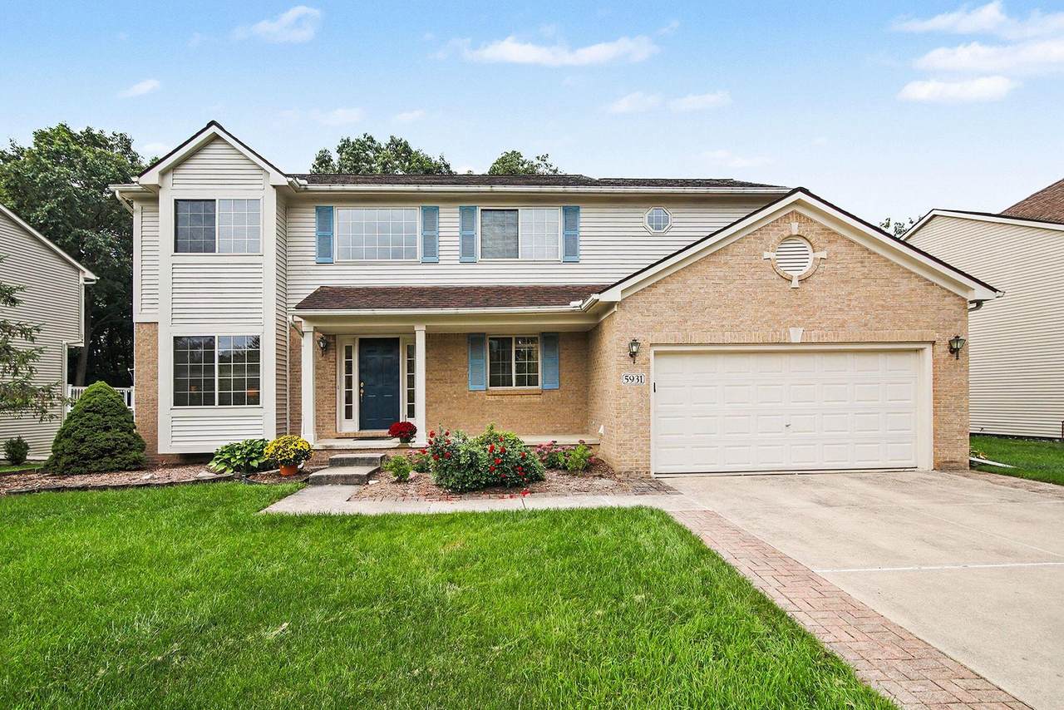
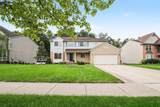
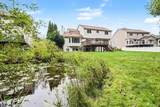
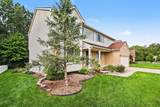
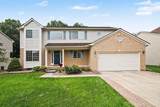
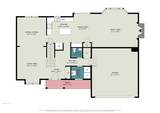
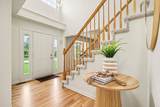
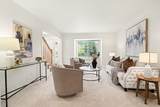
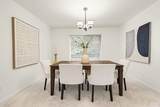
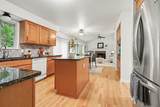
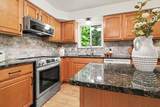
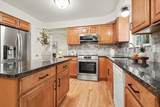
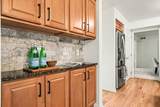
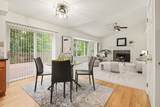
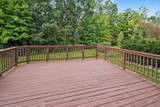
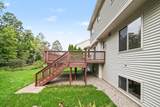
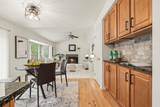
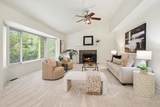
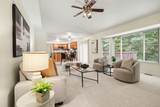
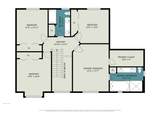
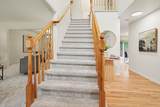
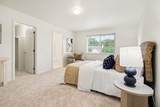
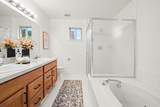
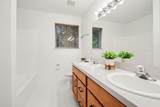
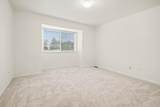
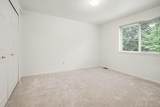
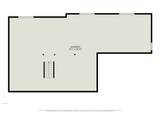
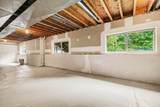
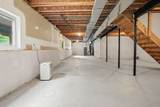
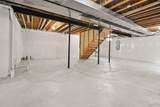
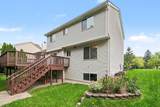
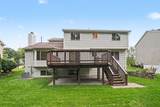
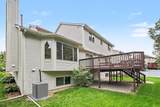
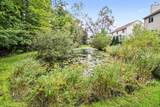
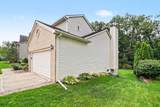
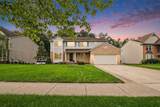
Move right in and enjoy! This light-filled 2-story home shines & is perfectly situated on a premium lot backing to woods in the popular Arbor Pointe neighborhood in Scio Township. Great floor plan with 4 bedrooms, 2.1 baths & full daylit basement with 9' ceilings and 3 double windows. Recent updates include brand new HVAC, roof, flooring, lighting & more! Charming curb appeal with paver lined driveway and a generous covered front porch provide a warm welcome. The bright foyer opens to a spacious living room with new carpet and formal dining room accented by a new chandelier and peaceful backyard views. The delightful kitchen features an abundance of maple wood cabinetry, granite countertops, center island, marble tile backsplash, newer stainless-steel appliances, new light fixtures and beautifully refinished hardwood floors. An adjoining breakfast area offers a convenient coffee bar and sliding door to the expansive deck with stairs overlooking the serene backyard. Open, inviting family room features a wood burning fireplace with mantle, large bay window and newer ceiling fan. Convenient main-floor laundry with new LG washer & dryer, laundry sink and a powder room complete the first floor. Upstairs, all-new carpet continues throughout four comfortable bedrooms. The spacious primary suite features a walk-in closet and private bath with dual vanity, walk-in shower and relaxing spa tub with tile surround. Three additional bedrooms offer generous closets and share a full bath with dual vanity, tub/shower combo and tile floor. The unfinished 9' basement provides excellent potential for additional living space with large windows and rough-in plumbing for future bath. Major updates include brand new GFA 2 stage hi-eff 97% furnace & 15 seer A/C (2026), hot water tank (2026), sump pump, new carpet, fresh paint throughout, refinished hardwood floors, updated lighting and roof (2013). Don't miss your opportunity to make this move-in-ready home your own, conveniently located near shopping, dining and expressways, with the added benefit of low Scio Township taxes, A2 Schools & easy, quick drive to downtown. It's all been done for you! Seller is a licensed agent in the state of Michigan.
-
4BEDS
-
0.24ACRES
-
2BATHS
-
11/2 BATHS
-
2,340SQFT
-
$246$/SQFT
Description
Move right in and enjoy! This light-filled 2-story home shines & is perfectly situated on a premium lot backing to woods in the popular Arbor Pointe neighborhood in Scio Township. Great floor plan with 4 bedrooms, 2.1 baths & full daylit basement with 9' ceilings and 3 double windows. Recent updates include brand new HVAC, roof, flooring, lighting & more! Charming curb appeal with paver lined driveway and a generous covered front porch provide a warm welcome. The bright foyer opens to a spacious living room with new carpet and formal dining room accented by a new chandelier and peaceful backyard views. The delightful kitchen features an abundance of maple wood cabinetry, granite countertops, center island, marble tile backsplash, newer stainless-steel appliances, new light fixtures and beautifully refinished hardwood floors. An adjoining breakfast area offers a convenient coffee bar and sliding door to the expansive deck with stairs overlooking the serene backyard. Open, inviting family room features a wood burning fireplace with mantle, large bay window and newer ceiling fan. Convenient main-floor laundry with new LG washer & dryer, laundry sink and a powder room complete the first floor. Upstairs, all-new carpet continues throughout four comfortable bedrooms. The spacious primary suite features a walk-in closet and private bath with dual vanity, walk-in shower and relaxing spa tub with tile surround. Three additional bedrooms offer generous closets and share a full bath with dual vanity, tub/shower combo and tile floor. The unfinished 9' basement provides excellent potential for additional living space with large windows and rough-in plumbing for future bath. Major updates include brand new GFA 2 stage hi-eff 97% furnace & 15 seer A/C (2026), hot water tank (2026), sump pump, new carpet, fresh paint throughout, refinished hardwood floors, updated lighting and roof (2013). Don't miss your opportunity to make this move-in-ready home your own, conveniently located near shopping, dining and expressways, with the added benefit of low Scio Township taxes, A2 Schools & easy, quick drive to downtown. It's all been done for you! Seller is a licensed agent in the state of Michigan.
© 2026 MichRIC, LLC. All rights reserved. Information deemed reliable but not guaranteed. Updated: 2026-10-11T06:34:10.077.